
234 Cherry Ln, Kennett Square, PA 19348
Local realty services provided by:Mountain Realty ERA Powered
234 Cherry Ln,Kennett Square, PA 19348
$539,900
- 4 Beds
- 3 Baths
- 2,703 sq. ft.
- Townhouse
- Active
Upcoming open houses
- Sun, Oct 0412:00 pm - 02:00 pm
Listed by: catherine menold
Office: compass re
MLS#:PACT2137186
Source:BRIGHTMLS
Price summary
- Price:$539,900
- Price per sq. ft.:$199.74
- Monthly HOA dues:$365
About this home
Rarely does a fabulous end unit home become available in the sought-after Schoolhouse Lane Community. Nestled in an established and charming neighborhood, this spacious, light-filled home offers an inviting open floor plan designed for comfortable living and effortless entertaining.
The welcoming Living Room features a gas fireplace, creating a warm and inviting gathering room. Abundant natural light fills the home, highlighting its spacious rooms and thoughtful layout.
A wonderful primary suite with large walk in closet and spacious bright bathroom. Two additional bedrooms and full bathroom on the second floor allows plenty of room for family and guests. A second floor laundry adds everyday convenience. The versatile loft with large walk in closet provides additional living space, home office or 4th bedroom.
Step outside onto the private rear deck and enjoy the peacefulness of nature, surrounded by mature trees and the tranquility of tree-lined Cherry Lane.
A wonderful neighborhood walking trail offers the opportunity to enjoy the beauty of the surrounding landscape. Perhaps one of the home's most special features is its exceptional walkability! Enjoy a morning countryside stroll or a walk to the park or walk into vibrant downtown Kennett Square to enjoy its wonderful shops, restaurants, cafes and community amenities. With Longwood Gardens just moments away, this location offers an extraordinary blend of nature, culture and convenience.
Combining space, privacy, natural beauty and outstanding walkability, 234 Cherry Lane offers a wonderful opportunity to enjoy the very best of the Kennett Square Lifestyle!...
Contact an agent
Home facts
- Year built:2003
- Subdivision & Development:SCHOOLHOUSE LANE
- Listing ID #:PACT2137186
- Added:1 day(s) ago
- Updated:October 04, 2026 at 01:58 PM
Rooms and interior
- Bedrooms:4
- Total bathrooms:3
- Full bathrooms:2
- Half bathrooms:1
- Flooring:Carpet, Ceramic Tile, Hardwood
- Dining Description:Formal/Separate Dining Room
- Bathrooms Description:Primary Bath(s)
- Kitchen Description:Breakfast Area, Built-In Microwave, Built-In Range, Carpet, Dishwasher, Exhaust Fan, Pantry, Recessed Lighting, Refrigerator, Upgraded Countertops, Water Heater
- Bedroom Description:Carpet, Walk In Closet(s)
- Basement:Yes
- Basement Description:Interior Access, Poured Concrete, Unfinished, Windows
- Living area:2,703 sq. ft.
Heating and cooling
- Cooling:Central A/C
- Heating:Forced Air, Natural Gas
Structure and exterior
- Roof:Shingle
- Year built:2003
- Building area:2,703 sq. ft.
- Lot area:0.03 Acres
- Architectural Style:Traditional
- Construction Materials:Brick Front, Frame, Vinyl Siding
- Foundation Description:Concrete Perimeter, Permanent
- Levels:3 Story
Utilities
- Water:Public
- Sewer:Public Sewer
Finances and disclosures
- Price:$539,900
- Price per sq. ft.:$199.74
- Tax amount:$9,293 (2026)
Features and amenities
- Laundry features:Dryer, Washer
- Amenities:Carpet, Recessed Lighting
Parking
- Parking description:Attached Garage, Garage - Front Entry, Garage Door Opener, Inside Access
- Garage:Yes
- Garage spaces:2
New listings near 234 Cherry Ln
- Coming SoonOpen Sat, 1 to 3pm
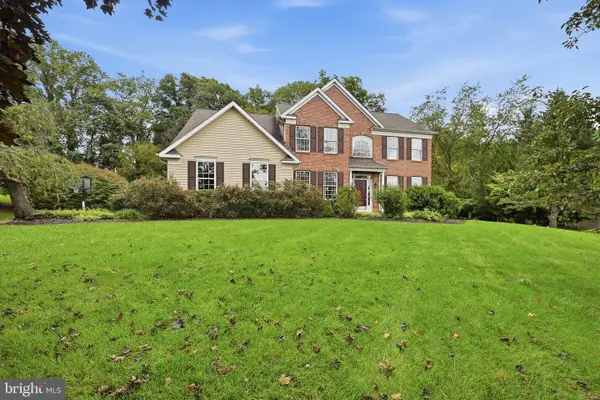 $799,000Coming Soon4 beds 3 baths3,432 sq. ft.
501 Falcon Dr, KENNETT SQUARE, PA 19348
MLS# PACT2136952Listed by: COMPASS - Coming Soon
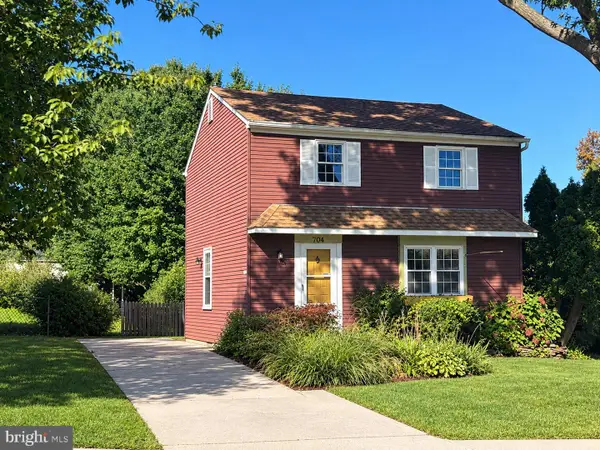 $475,000Coming Soon3 beds 1 baths1,344 sq. ft.
704 S Washington St, KENNETT SQUARE, PA 19348
MLS# PACT2135878Listed by: EXP REALTY, LLC - New
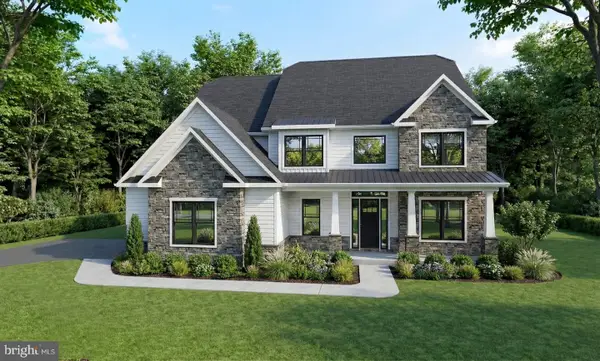 $1,714,900Active5 beds 5 baths3,736 sq. ft.
671 Northbrook Rd #f1d, KENNETT SQUARE, PA 19348
MLS# PACT2136272Listed by: EVEREST CONSULTING GROUP LP - Open Sun, 11am to 1pmNew
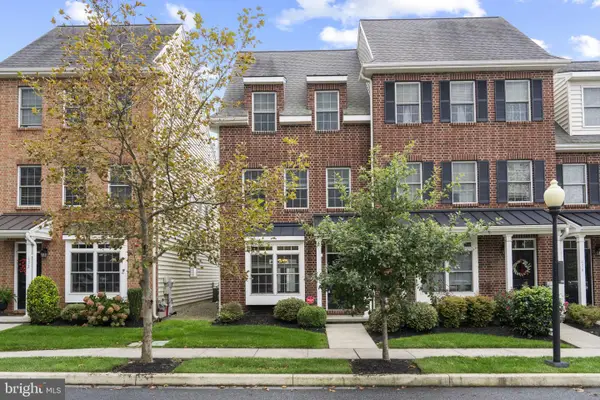 $509,900Active3 beds 4 baths1,967 sq. ft.
634 D St, KENNETT SQUARE, PA 19348
MLS# PACT2136388Listed by: FORAKER REALTY CO. - New
 $875,000Active5 beds 4 baths3,800 sq. ft.
119 Soltner Dr, KENNETT SQUARE, PA 19348
MLS# PACT2135866Listed by: EXP REALTY, LLC - Open Sun, 1 to 3pmNew
 $710,000Active3 beds 3 baths3,368 sq. ft.
45 Clifton Dr #45, KENNETT SQUARE, PA 19348
MLS# PACT2136584Listed by: BHHS FOX & ROACH-GREENVILLE - New
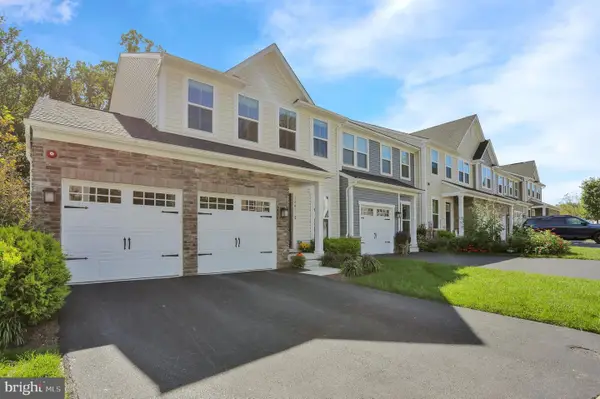 $529,900Active3 beds 3 baths2,516 sq. ft.
1401 Berry Dr, KENNETT SQUARE, PA 19348
MLS# PACT2136710Listed by: COLDWELL BANKER REALTY - New
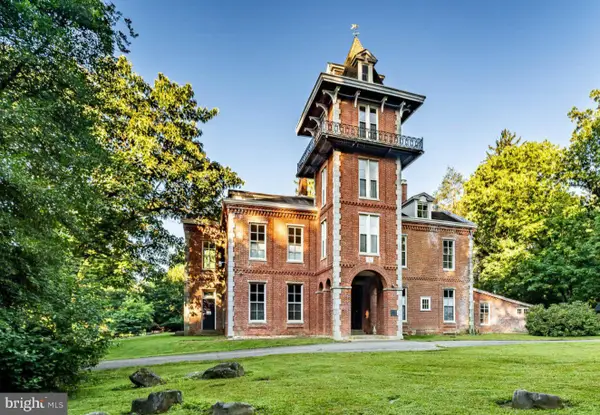 $3,100,000Active7 beds 4 baths7,132 sq. ft.
108 Gatehouse Rd, KENNETT SQUARE, PA 19348
MLS# PACT2136084Listed by: BHHS FOX & ROACH-WEST CHESTER - New
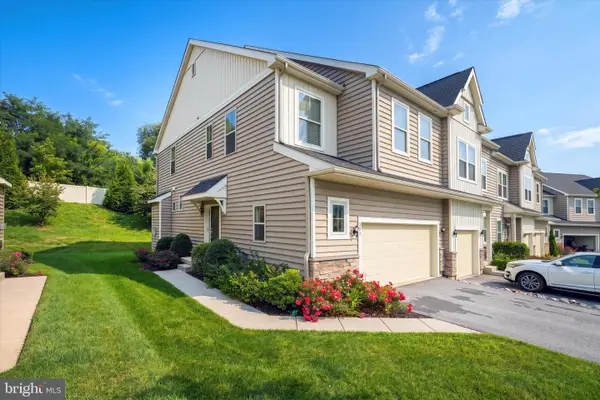 $509,000Active3 beds 4 baths2,385 sq. ft.
275 Kestrel Ct, KENNETT SQUARE, PA 19348
MLS# PACT2136196Listed by: LONG & FOSTER REAL ESTATE, INC.


Protect your home and budget from life's surprises with an Assurant Home Warranty, backed by a partner that supports you through every step of homeownership. Explore Plans.
© 2023 - 2026 ERA Franchise Systems LLC. All rights reserved. ERA Franchise Systems LLC fully supports the principles of the Fair Housing Act and the Equal Opportunity Act. ERA, ERA Real Estate powered, and their respective logos are registered service marks of ERA Franchise Systems LLC. Each office is independently owned and operated.