
36 Southridge Dr, Kennett Square, PA 19348
Local realty services provided by:O'BRIEN REALTY ERA POWERED
36 Southridge Dr,Kennett Square, PA 19348
$665,000
- 3 Beds
- 3 Baths
- 3,092 sq. ft.
- Single family
- Pending
Listed by: collis o townsend
Office: bhhs fox & roach-kennett sq
MLS#:PACT2132712
Source:BRIGHTMLS
Price summary
- Price:$665,000
- Price per sq. ft.:$215.07
- Monthly HOA dues:$50
About this home
Welcome to Southridge! This much sought-after development has clustered homes, some 60 acres of open fields and almost a mile of streams connecting the east branch and west branch of the Red Clay Creek. The house sits on a corner lot and has a wonderful view back over the valley. Southridge homes have a contemporary Cape Cod design, with mostly wood siding and cedar roofs. Neighbors can frequently be seen walking their dogs along the roads and admiring the latest garden blossoms. This house was built in 1985 and has about 1,900 sqft. The front door leads to an open foyer, with “Brady Bunch” stairs going up to the loft, an open living - dining room with hardwood floors, a gas fireplace with a brick faced wall and cathedral ceiling. The galley kitchen has granite counter tops, plenty of storage space and a wonderful, custom made “Emily Cook” stained glass window. The enclosed screened in porch is shaded and opens onto the back Trex deck. The first floor master bedroom is large and has a full bath with shower and jet-tub and plenty of closet space. The first floor also has a front office, with an open ceiling to the loft. The lower-level has a large open area with fireplace, perfect for a work-out room or second den. The glass door and side panels let in plenty of light and open out onto a nice private patio. This level has a guest bedroom, full bath, utilities and laundry rooms. The gardens have been well maintained. Recent updates include: Roof Repair & Skylights (2025, with warranty), new heat pump (2026) and over half of the windows have been replaced. The property is a five-minute drive into Kennett Square with its historic town center, YMCA and fabulous new library. Longwood Gardens is just over the hill and one can also go to Winterthur, Hagley and the Brandywine River Museum. Located in the wonderfully diverse and award winning Kennett Consolidated school system. Southridge is convenient to Wilmington, West Chester and a reasonable commute to Philadelphia....
Contact an agent
Home facts
- Year built:1985
- Subdivision & Development:SOUTHRIDGE
- Listing ID #:PACT2132712
- Added:48 day(s) ago
- Updated:September 26, 2026 at 08:42 AM
Rooms and interior
- Bedrooms:3
- Total bathrooms:3
- Full bathrooms:2
- Half bathrooms:1
- Rooms Total:7
- Flooring:Carpet, Hardwood
- Dining Description:Dining Room
- Bathrooms Description:Bathroom 2, Primary Bathroom
- Bedroom Description:Primary Bedroom
- Basement:Yes
- Basement Description:Connecting Stairway, Fully Finished, Outside Entrance, Walkout Level
- Living area:3,092 sq. ft.
Heating and cooling
- Cooling:Central A/C
- Heating:Electric, Heat Pump(s)
Structure and exterior
- Roof:Wood
- Year built:1985
- Building area:3,092 sq. ft.
- Lot Features:Backs - Open Common Area, Corner, Rear Yard
- Architectural Style:Contemporary
- Construction Materials:Frame
- Foundation Description:Concrete Perimeter
- Levels:1 1/2 Story
Utilities
- Water:Well
- Sewer:On Site Septic
Finances and disclosures
- Price:$665,000
- Price per sq. ft.:$215.07
- Tax amount:$9,925 (2026)
Features and amenities
- Amenities:200+ Amp Service
Parking
- Parking description:Detached Carport
New listings near 36 Southridge Dr
- Coming Soon
 $775,000Coming Soon4 beds 3 baths3,185 sq. ft.
518 E South St, KENNETT SQUARE, PA 19348
MLS# PACT2135928Listed by: LPT REALTY, LLC - Coming Soon
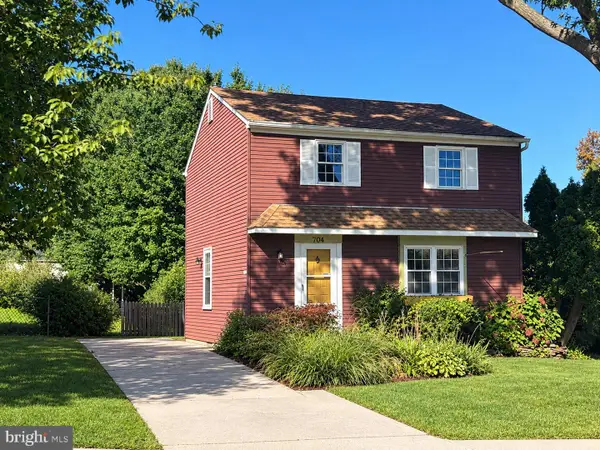 $475,000Coming Soon3 beds 1 baths1,344 sq. ft.
704 S Washington St, KENNETT SQUARE, PA 19348
MLS# PACT2135878Listed by: EXP REALTY, LLC - New
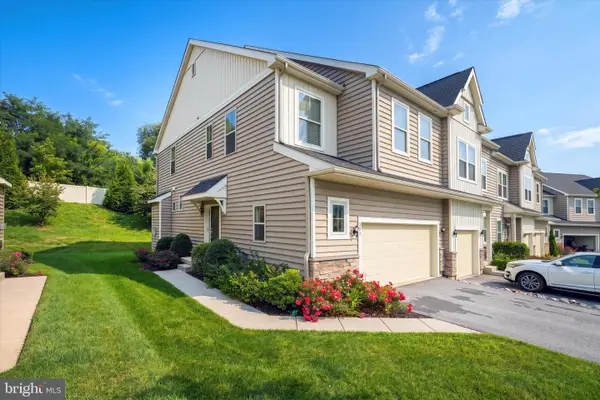 $509,000Active3 beds 4 baths2,385 sq. ft.
275 Kestrel Ct, KENNETT SQUARE, PA 19348
MLS# PACT2136196Listed by: LONG & FOSTER REAL ESTATE, INC. - Open Sun, 1 to 4pmNew
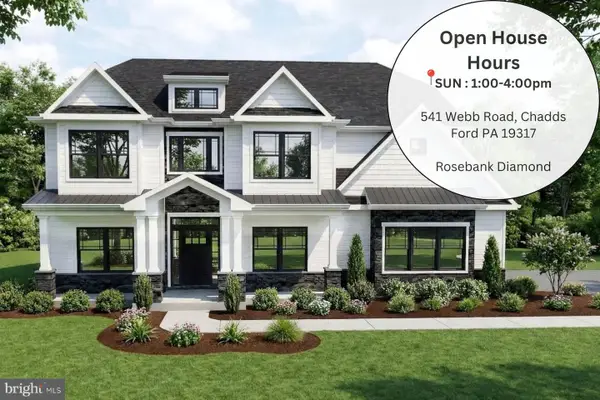 $1,664,900Active4 beds 4 baths3,532 sq. ft.
671 Northbrook Rd #b3d, KENNETT SQUARE, PA 19348
MLS# PACT2136268Listed by: EVEREST CONSULTING GROUP LP - Open Sun, 1 to 4pmNew
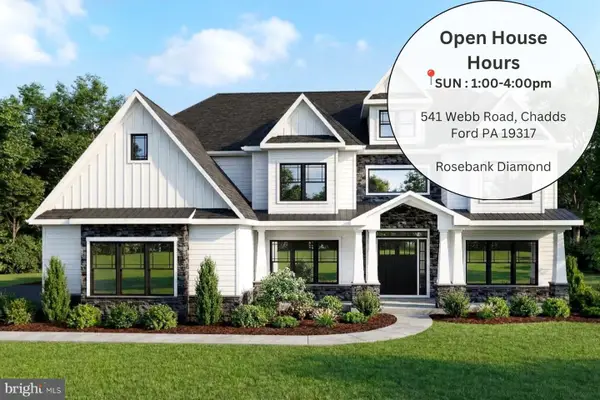 $1,864,900Active5 beds 5 baths4,337 sq. ft.
671 Northbrook Rd #r1d, KENNETT SQUARE, PA 19348
MLS# PACT2136274Listed by: EVEREST CONSULTING GROUP LP - Open Sun, 1 to 4pmNew
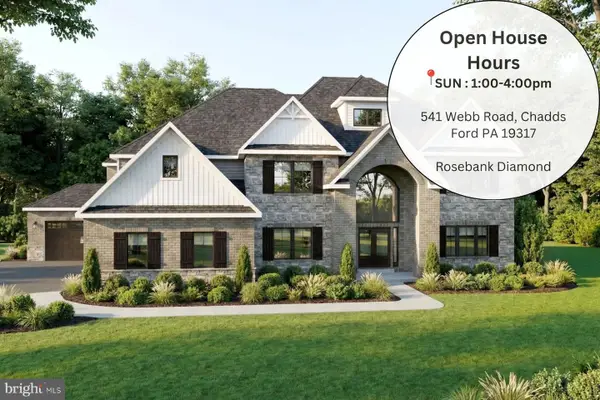 $1,964,900Active5 beds 6 baths5,603 sq. ft.
671 Northbrook Rd #d1d, KENNETT SQUARE, PA 19348
MLS# PACT2136282Listed by: EVEREST CONSULTING GROUP LP - New
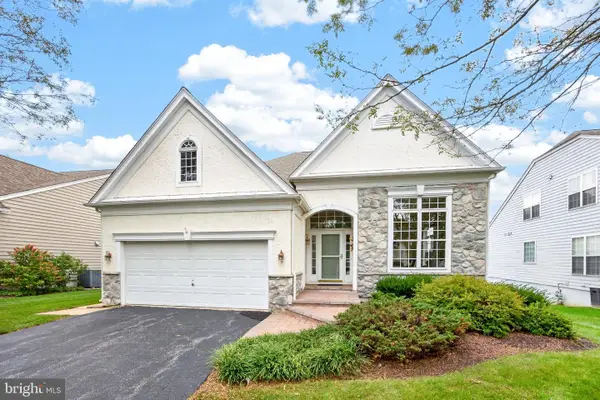 $690,000Active3 beds 3 baths3,135 sq. ft.
438 Larkspur Dr, KENNETT SQUARE, PA 19348
MLS# PACT2136324Listed by: CENTURY 21 NORRIS-VALLEY FORGE - Open Sat, 1 to 3pmNew
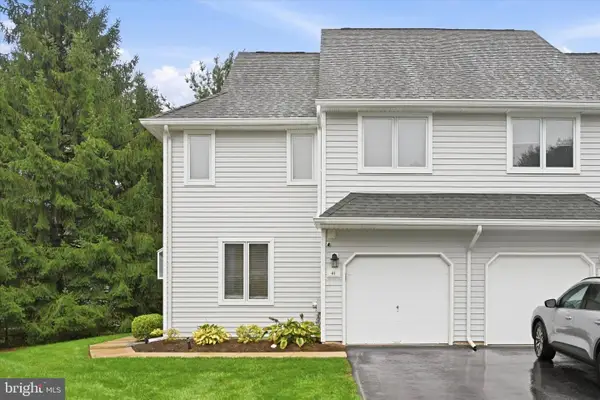 $399,000Active3 beds 3 baths1,737 sq. ft.
41 E Jonathan Ct #41, KENNETT SQUARE, PA 19348
MLS# PACT2136556Listed by: KELLER WILLIAMS REAL ESTATE - WEST CHESTER - Open Sat, 12 to 2pmNew
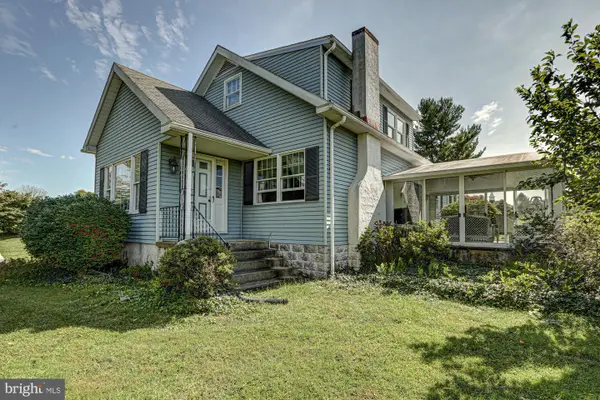 $649,900Active3 beds 2 baths1,804 sq. ft.
920 Unionville Wawaset Rd, KENNETT SQUARE, PA 19348
MLS# PACT2136116Listed by: RE/MAX TOWN & COUNTRY - Open Sat, 11am to 1pmNew
 $3,000,000Active7 beds 8 baths10,400 sq. ft.
825 Oak Tree Rd, KENNETT SQUARE, PA 19348
MLS# PACT2136354Listed by: EXP REALTY, LLC


Protect your home and budget from life's surprises with an Assurant Home Warranty, backed by a partner that supports you through every step of homeownership. Explore Plans.
© 2023 - 2026 ERA Franchise Systems LLC. All rights reserved. ERA Franchise Systems LLC fully supports the principles of the Fair Housing Act and the Equal Opportunity Act. ERA, ERA Real Estate powered, and their respective logos are registered service marks of ERA Franchise Systems LLC. Each office is independently owned and operated.