
671 Northbrook Rd #f1d, Kennett Square, PA 19348
Local realty services provided by:O'BRIEN REALTY ERA POWERED
671 Northbrook Rd #f1d,Kennett Square, PA 19348
$1,714,900
- 5 Beds
- 5 Baths
- 3,736 sq. ft.
- Single family
- Active
Listed by: ashley fullerton
Office: everest consulting group lp
MLS#:PACT2136272
Source:BRIGHTMLS
Price summary
- Price:$1,714,900
- Price per sq. ft.:$459.02
About this home
Welcome to Pennfield by Eddy Homes, a private enclave of four refined estate homes, gracefully framed by the rolling countryside of Chester County.
Set among picturesque open spaces and thoughtfully designed homesites, Pennfield offers timeless architecture, exceptional craftsmanship, and the tranquility of one of Pennsylvania’s most desirable regions. Located within the award-winning Unionville-Chadds Ford School District and just minutes from West Chester and Kennett Square, Pennfield offers the perfect balance of peaceful country living and modern convenience.
Discover the Aberlour, a stunning modern Craftsman-style floor plan designed for luxury living and entertaining. A grand two-story foyer welcomes you into a spacious, open first floor featuring a bright gourmet kitchen with a morning room, generous island, and butler’s pantry. The two-story window-filled great room offers abundant natural light and a beautiful gas fireplace. A private first-floor guest suite includes a full bath and walk-in closet. Upstairs, the luxurious owner’s suite features a spa-like bath and generous walk-in closet, while three additional bedrooms each offer walk-in closets. Two full baths and a convenient second-floor laundry room complete this exceptional home....
Contact an agent
Home facts
- Year built:2026
- Subdivision & Development:NONE AVAILABLE
- Listing ID #:PACT2136272
- Added:1 day(s) ago
- Updated:October 01, 2026 at 01:57 PM
Rooms and interior
- Bedrooms:5
- Total bathrooms:5
- Full bathrooms:4
- Half bathrooms:1
- Kitchen Description:Dishwasher, Microwave, Oven/Range - Gas, Refrigerator
- Basement:Yes
- Basement Description:Unfinished
- Living area:3,736 sq. ft.
Heating and cooling
- Cooling:Central A/C
- Heating:Forced Air, Natural Gas
Structure and exterior
- Year built:2026
- Building area:3,736 sq. ft.
- Lot area:1.9 Acres
- Architectural Style:Traditional
- Construction Materials:HardiPlank Type
- Foundation Description:Concrete Perimeter
- Levels:2 Stories
Utilities
- Water:Well
- Sewer:Private Sewer
Finances and disclosures
- Price:$1,714,900
- Price per sq. ft.:$459.02
Parking
- Parking description:Attached Garage, Garage - Side Entry
- Garage:Yes
- Garage spaces:3
New listings near 671 Northbrook Rd #f1d
- Coming Soon
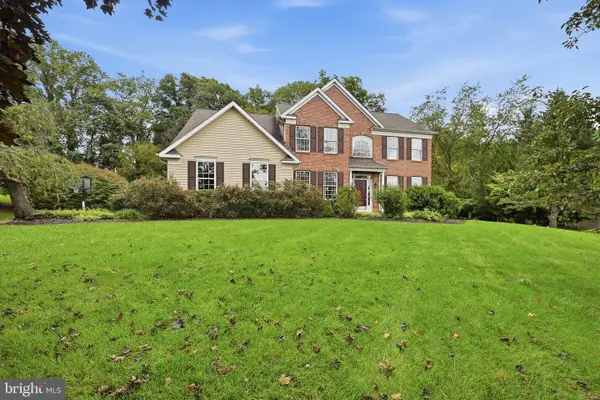 $799,000Coming Soon4 beds 3 baths3,432 sq. ft.
501 Falcon Dr, KENNETT SQUARE, PA 19348
MLS# PACT2136952Listed by: COMPASS - Coming Soon
 $875,000Coming Soon5 beds 4 baths3,800 sq. ft.
119 Soltner Dr, KENNETT SQUARE, PA 19348
MLS# PACT2135866Listed by: EXP REALTY, LLC - Coming SoonOpen Sun, 1 to 3pm
 $710,000Coming Soon3 beds 3 baths3,368 sq. ft.
45 Clifton Dr #45, KENNETT SQUARE, PA 19348
MLS# PACT2136584Listed by: BHHS FOX & ROACH-GREENVILLE - Coming Soon
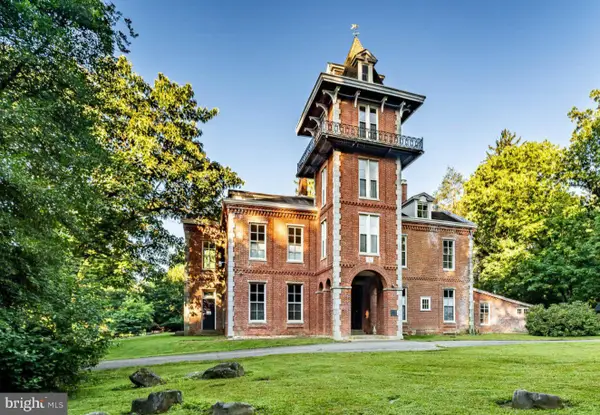 $3,100,000Coming Soon7 beds 4 baths7,132 sq. ft.
108 Gatehouse Rd, KENNETT SQUARE, PA 19348
MLS# PACT2136084Listed by: BHHS FOX & ROACH-WEST CHESTER - Coming Soon
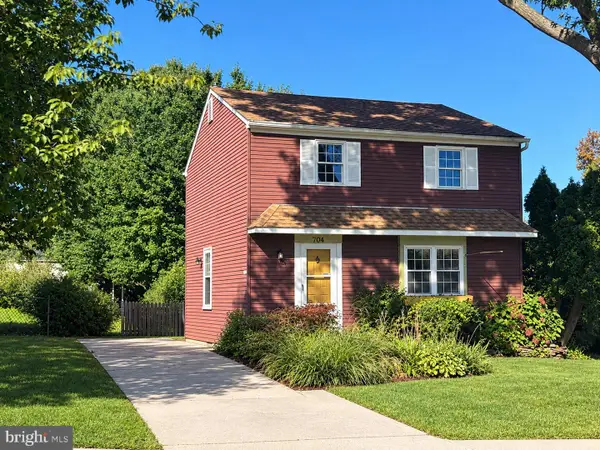 $475,000Coming Soon3 beds 1 baths1,344 sq. ft.
704 S Washington St, KENNETT SQUARE, PA 19348
MLS# PACT2135878Listed by: EXP REALTY, LLC - Open Thu, 5 to 7pmNew
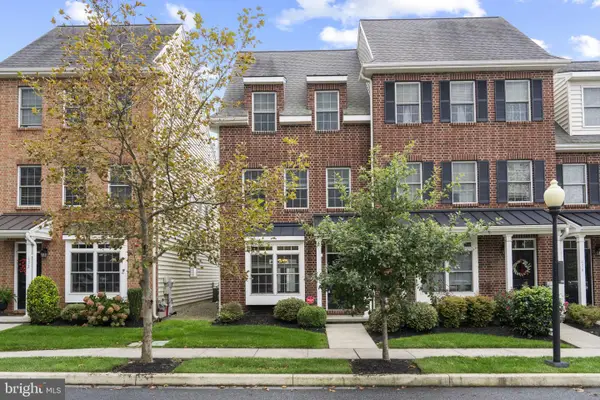 $509,900Active3 beds 4 baths1,967 sq. ft.
634 D St, KENNETT SQUARE, PA 19348
MLS# PACT2136388Listed by: FORAKER REALTY CO. - New
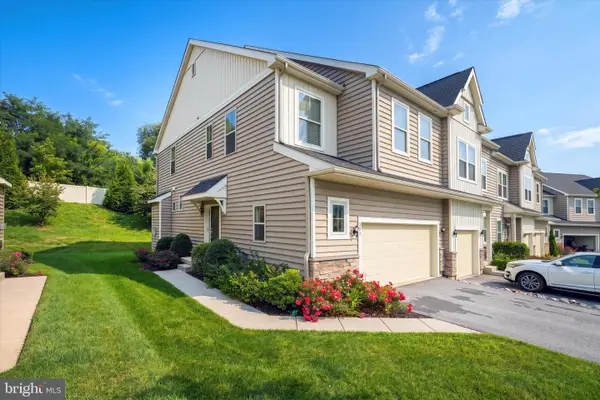 $509,000Active3 beds 4 baths2,385 sq. ft.
275 Kestrel Ct, KENNETT SQUARE, PA 19348
MLS# PACT2136196Listed by: LONG & FOSTER REAL ESTATE, INC. - New
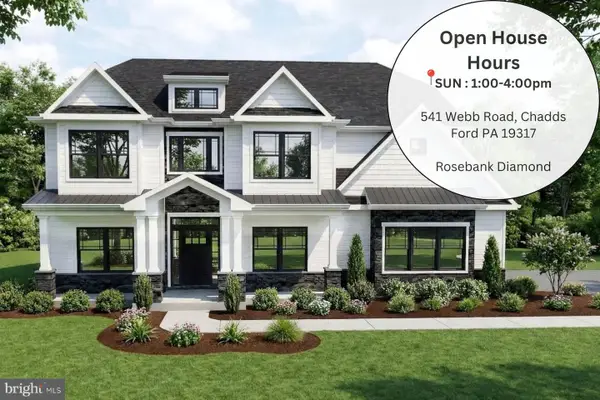 $1,664,900Active4 beds 4 baths3,532 sq. ft.
671 Northbrook Rd #b3d, KENNETT SQUARE, PA 19348
MLS# PACT2136268Listed by: EVEREST CONSULTING GROUP LP - New
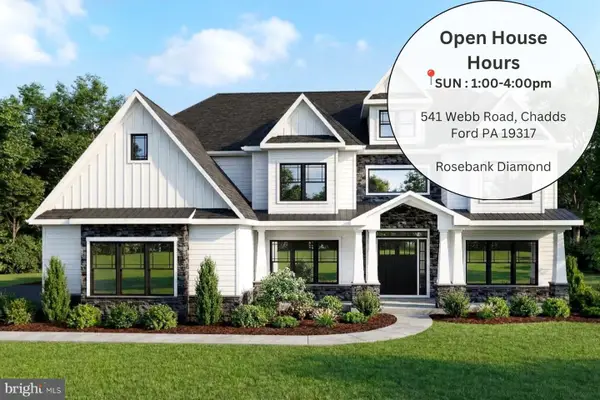 $1,864,900Active5 beds 5 baths4,337 sq. ft.
671 Northbrook Rd #r1d, KENNETT SQUARE, PA 19348
MLS# PACT2136274Listed by: EVEREST CONSULTING GROUP LP


Protect your home and budget from life's surprises with an Assurant Home Warranty, backed by a partner that supports you through every step of homeownership. Explore Plans.
© 2023 - 2026 ERA Franchise Systems LLC. All rights reserved. ERA Franchise Systems LLC fully supports the principles of the Fair Housing Act and the Equal Opportunity Act. ERA, ERA Real Estate powered, and their respective logos are registered service marks of ERA Franchise Systems LLC. Each office is independently owned and operated.