
720 S Washington St, Kennett Square, PA 19348
Local realty services provided by:ERA Liberty Realty
720 S Washington St,Kennett Square, PA 19348
$500,000
- 4 Beds
- 3 Baths
- 2,843 sq. ft.
- Single family
- Coming Soon
Upcoming open houses
- Sun, Oct 1111:00 am - 01:00 pm
Listed by: alissa facciolo
Office: crown homes real estate
MLS#:PACT2137218
Source:BRIGHTMLS
Price summary
- Price:$500,000
- Price per sq. ft.:$175.87
About this home
COMING SOON! Showings start 10/8!
Spacious ranch in the Borough with a super flexible floor plan. Lovingly cared for by its current owners, you won’t find another home quite like this! SO much space, plus an in-law suite with its own separate, wheelchair-accessible entrance!
The main level features a large country kitchen with newer stainless appliances, dining room, family room with built-ins, 2 bedrooms, a full bath, PLUS the in-law suite with its own bedroom, living area, kitchenette and full bath.
And there’s even more downstairs! The partially finished basement offers another large bedroom, a cozy den with fireplace, workshop, laundry area, and TONS of storage.
All of this within walking distance to shops, restaurants, and schools. Put this one on your tour!
Contact an agent
Home facts
- Year built:1968
- Subdivision & Development:STENNING HILLS
- Listing ID #:PACT2137218
- Updated:October 05, 2026 at 05:36 AM
Rooms and interior
- Bedrooms:4
- Total bathrooms:3
- Full bathrooms:3
- Kitchen Description:Refrigerator, Stainless Steel Appliances, Stove
- Basement:Yes
- Basement Description:Partially Finished, Workshop
- Living area:2,843 sq. ft.
Heating and cooling
- Cooling:Central A/C, Heat Pump(s)
- Heating:Baseboard - Electric, Electric
Structure and exterior
- Year built:1968
- Building area:2,843 sq. ft.
- Lot area:0.31 Acres
- Architectural Style:Ranch/Rambler
- Construction Materials:Brick
- Foundation Description:Brick/Mortar, Permanent
- Levels:2 Stories
Utilities
- Water:Public
- Sewer:Public Sewer
Finances and disclosures
- Price:$500,000
- Price per sq. ft.:$175.87
- Tax amount:$7,872 (2026)
New listings near 720 S Washington St
- Coming SoonOpen Sat, 1 to 3pm
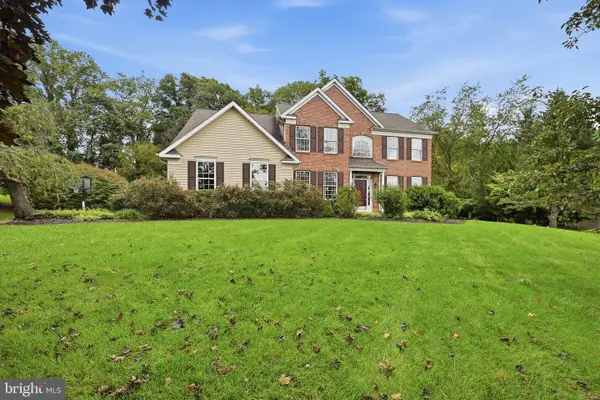 $799,000Coming Soon4 beds 3 baths3,432 sq. ft.
501 Falcon Dr, KENNETT SQUARE, PA 19348
MLS# PACT2136952Listed by: COMPASS - Coming Soon
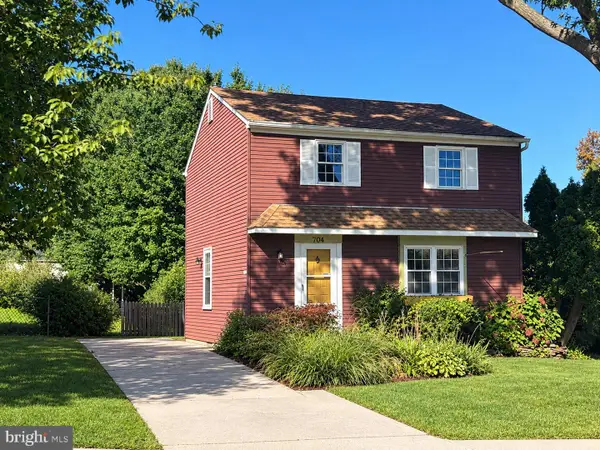 $475,000Coming Soon3 beds 1 baths1,344 sq. ft.
704 S Washington St, KENNETT SQUARE, PA 19348
MLS# PACT2135878Listed by: EXP REALTY, LLC - New
 $558,100Active3 beds 3 baths2,094 sq. ft.
136 Foragers Ln, KENNETT SQUARE, PA 19348
MLS# PACT2134774Listed by: WINDTREE REAL ESTATE - New
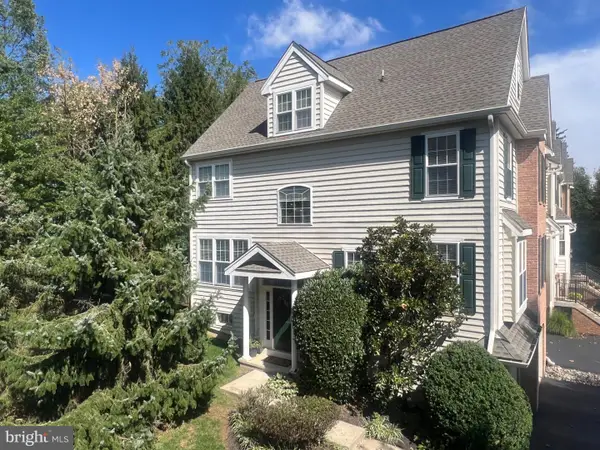 $539,900Active4 beds 3 baths2,703 sq. ft.
234 Cherry Ln, KENNETT SQUARE, PA 19348
MLS# PACT2137186Listed by: COMPASS RE - New
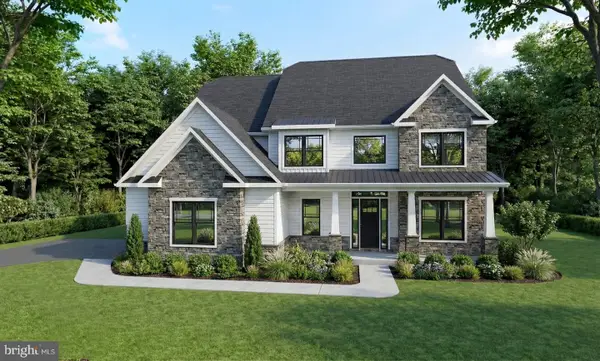 $1,714,900Active5 beds 5 baths3,736 sq. ft.
671 Northbrook Rd #f1d, KENNETT SQUARE, PA 19348
MLS# PACT2136272Listed by: EVEREST CONSULTING GROUP LP - New
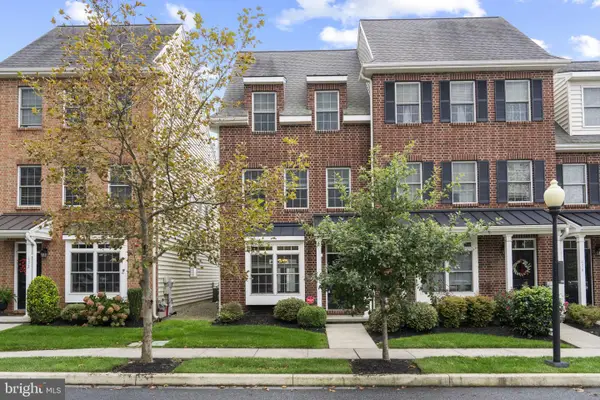 $509,900Active3 beds 4 baths1,967 sq. ft.
634 D St, KENNETT SQUARE, PA 19348
MLS# PACT2136388Listed by: FORAKER REALTY CO.  $875,000Pending5 beds 4 baths3,800 sq. ft.
119 Soltner Dr, KENNETT SQUARE, PA 19348
MLS# PACT2135866Listed by: EXP REALTY, LLC- New
 $710,000Active3 beds 3 baths3,368 sq. ft.
45 Clifton Dr #45, KENNETT SQUARE, PA 19348
MLS# PACT2136584Listed by: BHHS FOX & ROACH-GREENVILLE - New
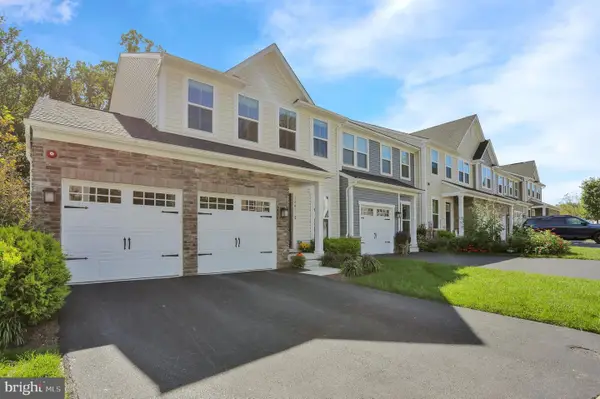 $529,900Active3 beds 3 baths2,516 sq. ft.
1401 Berry Dr, KENNETT SQUARE, PA 19348
MLS# PACT2136710Listed by: COLDWELL BANKER REALTY


Protect your home and budget from life's surprises with an Assurant Home Warranty, backed by a partner that supports you through every step of homeownership. Explore Plans.
© 2023 - 2026 ERA Franchise Systems LLC. All rights reserved. ERA Franchise Systems LLC fully supports the principles of the Fair Housing Act and the Equal Opportunity Act. ERA, ERA Real Estate powered, and their respective logos are registered service marks of ERA Franchise Systems LLC. Each office is independently owned and operated.