
1145 Beaver Lake Drive, Lake Ariel, PA 18436
Local realty services provided by:ERA One Source Realty
1145 Beaver Lake Drive,Lake Ariel, PA 18436
$305,000
- 2 Beds
- 2 Baths
- - sq. ft.
- Single family
- Sold
Listed by: johnnie william jones, iii, bernard f bieski
Office: century 21 country lake homes - lords valley
MLS#:PW262408
Source:PA_PWAR
Sorry, we are unable to map this address
Price summary
- Price:$305,000
- Monthly HOA dues:$264.08
About this home
Discover the perfect Pocono retreat in the highly sought-after Wallenpaupack Lake Estates! This charming 2-bedroom, 2-bath chalet is ideally located within walking distance of Beaver Lake and Beaver Pool, offering easy access to swimming, kayaking, fishing, and endless outdoor recreation.Inside, you'll love the bright open-concept layout, where the living room, dining area, and kitchen flow seamlessly together, creating the perfect space for entertaining or relaxing after a day at the lake. A spacious loft overlooks the main living area and offers endless possibilities as a family room, home office, game room, or additional sleeping space for guests.Situated on a generous 0.69-acre lot, this property provides plenty of room to enjoy the outdoors while offering privacy and space that's hard to find. The large detached garage is perfect for storing vehicles, boats, recreational equipment, or creating the ultimate workshop.Whether you're searching for a full-time residence, a weekend getaway, or a vacation home, this chalet offers the ideal combination of comfort, location, and lifestyle. As a resident of Wallenpaupack Lake Estates, you'll enjoy access to private lakes, beaches, swimming pools, tennis courts, fitness facilities, playgrounds, and year-round community activities--all just minutes from Lake Wallenpaupack, skiing, golf, hiking, restaurants, and shopping.Don't miss this opportunity to own your own slice of the Pocono Mountains--schedule your private showing today!...
Contact an agent
Home facts
- Year built:2003
- Subdivision & Development:Wallenpaupack Lake Estates
- Listing ID #:PW262408
- Added:43 day(s) ago
- Updated:August 25, 2026 at 07:17 AM
Rooms and interior
- Bedrooms:2
- Total bathrooms:2
- Full bathrooms:1
- Half bathrooms:1
- Rooms Total:5
- Kitchen Description:Electric Range, Microwave, Refrigerator
- Basement:Yes
- Basement Description:Crawl Space
Heating and cooling
- Cooling:Wall Unit(S)
- Heating:Electric
Structure and exterior
- Roof:Shingle
- Year built:2003
- Architectural Style:Chalet
- Exterior Features:Deck
Utilities
- Water:Comm Central
- Sewer:Public Sewer
Finances and disclosures
- Price:$305,000
- Tax amount:$2,393
Features and amenities
- Appliances:Electric Range, Microwave, Refrigerator
- Amenities:Teen Center, Trash
Parking
- Parking description:Driveway, Garage
- Garage:Yes
New listings near 1145 Beaver Lake Drive
- New
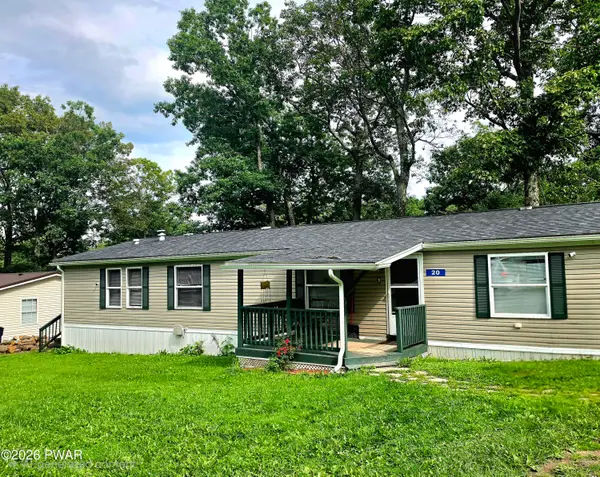 $99,500Active3 beds 2 baths1,265 sq. ft.
20 Hi View Terrace, Jefferson Township, PA 18436
MLS# PW262934Listed by: IRON VALLEY RE INNOVATE - LORDS VALLEY - Open Sat, 11am to 12:30pmNew
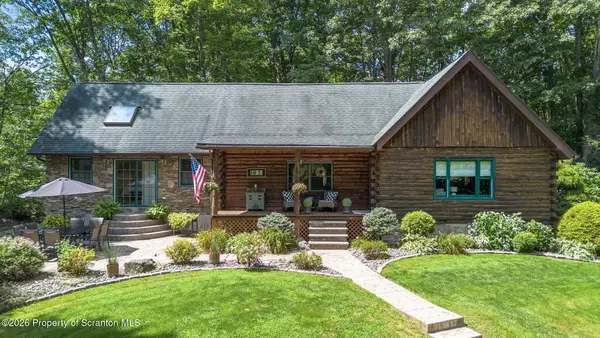 $585,000Active3 beds 3 baths2,279 sq. ft.
108 Stevens Road, Jefferson Twp, PA 18436
MLS# SC264195Listed by: REVOLVE REAL ESTATE - New
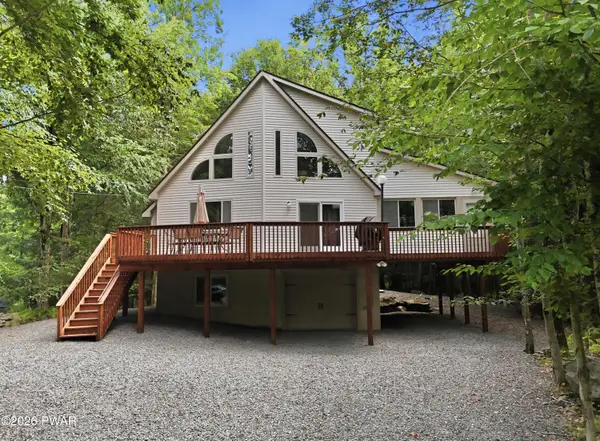 $449,000Active4 beds 3 baths2,309 sq. ft.
11 (3852) Applegate Road, Lake Ariel, PA 18436
MLS# PW262924Listed by: KELLER WILLIAMS RE HAWLEY - New
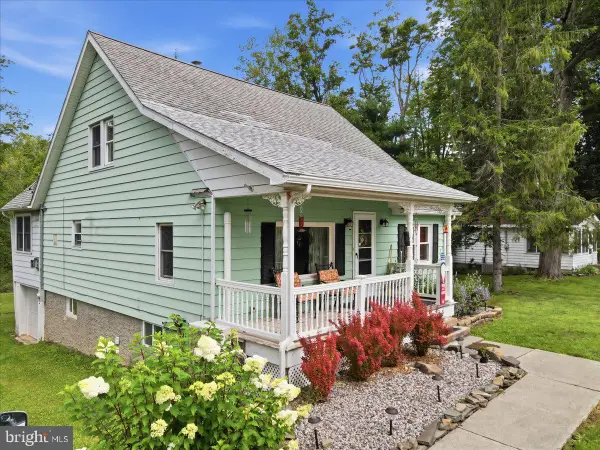 $295,000Active3 beds 1 baths1,487 sq. ft.
1355 Fernwood Rd, LAKE ARIEL, PA 18436
MLS# PAWN2000964Listed by: KELLER WILLIAMS REAL ESTATE - SOUTH ABINGTON TWP - New
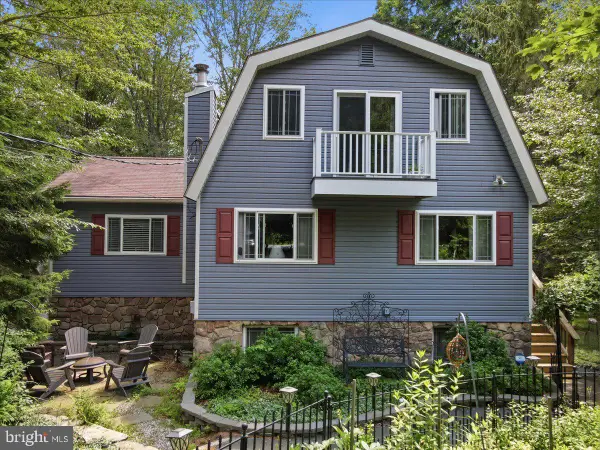 $389,500Active4 beds 2 baths2,046 sq. ft.
1458 Woodcrest Ln, LAKE ARIEL, PA 18436
MLS# PAWN2000962Listed by: KELLER WILLIAMS REAL ESTATE - SOUTH ABINGTON TWP - New
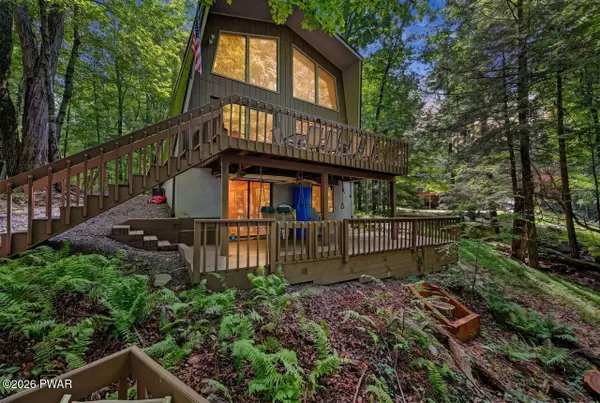 $850,000Active4 beds 3 baths1,398 sq. ft.
552 Lakeview Drive E, Lake Ariel, PA 18436
MLS# PW262913Listed by: RE/MAX BEST - New
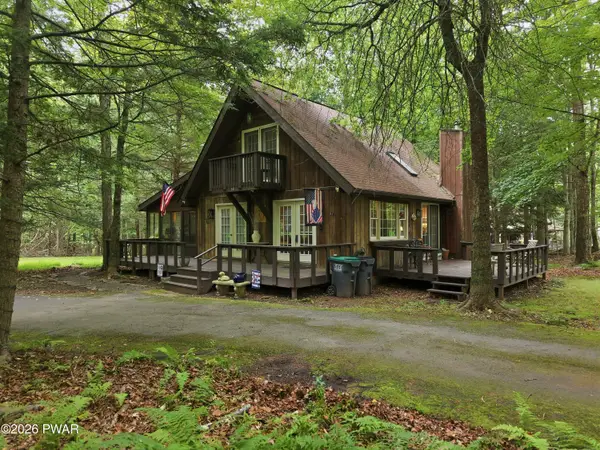 $169,000Active2 beds 2 baths1,374 sq. ft.
80 Draco, Lake Ariel, PA 18436
MLS# PW262902Listed by: KELLER WILLIAMS RE HAWLEY - New
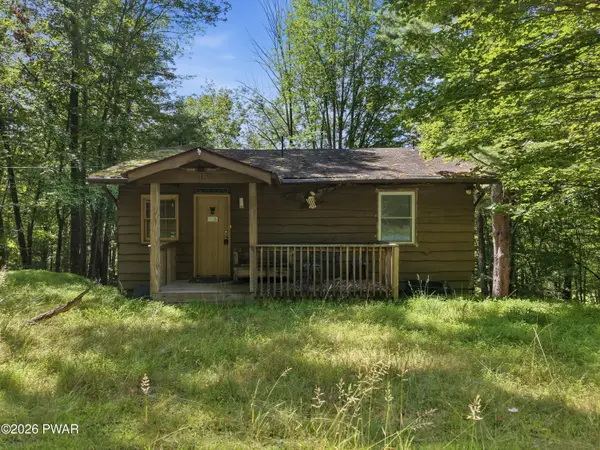 $169,000Active4 beds 2 baths1,232 sq. ft.
15 Tamarack Lane, Lake Ariel, PA 18436
MLS# PW262898Listed by: KELLER WILLIAMS RE HAWLEY - New
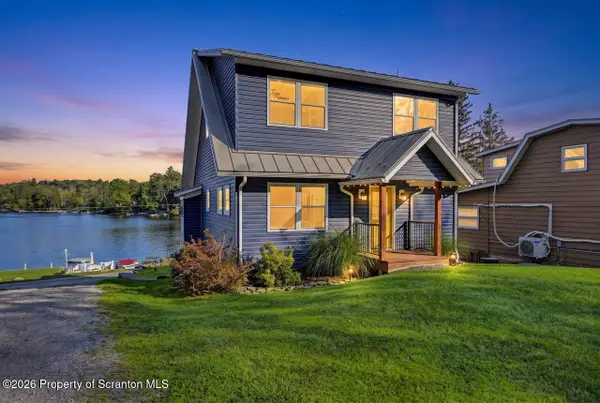 $1,250,000Active4 beds 3 baths2,094 sq. ft.
286 W Shore Drive, Lake Ariel, PA 18436
MLS# SC264120Listed by: COLDWELL BANKER TOWN & COUNTRY PROPERTIES MONTROSE - New
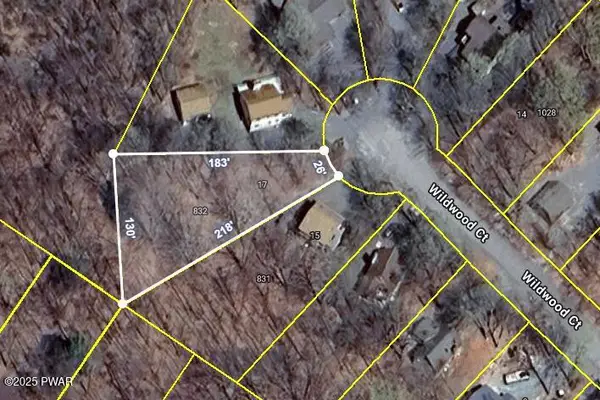 $3,000Active0.35 Acres
17 Wildwood Court W, Lake Ariel, PA 18436
MLS# PW262871Listed by: RE/MAX BEST


Protect your home and budget from life's surprises with an Assurant Home Warranty, backed by a partner that supports you through every step of homeownership. Explore Plans.
© 2023 - 2026 ERA Franchise Systems LLC. All rights reserved. ERA Franchise Systems LLC fully supports the principles of the Fair Housing Act and the Equal Opportunity Act. ERA, ERA Real Estate powered, and their respective logos are registered service marks of ERA Franchise Systems LLC. Each office is independently owned and operated.