
9 Woods End, Lake Harmony, PA 18624
Local realty services provided by:ERA One Source Realty
9 Woods End,Lake Harmony, PA 18624
$699,000
- 5 Beds
- 4 Baths
- 3,365 sq. ft.
- Single family
- Active
Listed by: michelle deluca
Office: keller williams real estate - albrightsville
MLS#:PM-145297
Source:PA_PMAR
Price summary
- Price:$699,000
- Price per sq. ft.:$200.52
About this home
LUXURY GOLF COURSE LIVING at 9 Woods End, Lake Harmony, PA, a NEWLY RENOVATED 5-BEDROOM, 3.5-BATH HOME in the heart of the POCONO MOUNTAINS. Picture your mornings here: coffee in hand, sunlight streaming through CATHEDRAL CEILINGS, and the fairway stretching out beyond the windows. This is the kind of home where every day feels like a getaway. The open layout flows into a kitchen made for gathering, with QUARTZ COUNTERTOPS, ALL-NEW APPLIANCES, and HIGH-END FINISHES throughout. Cook a big breakfast before a round of golf, host holiday dinners with everyone around one table, or pour a glass of wine and sit in front of the stunning fireplace. Five bedrooms and three and a half baths give family and friends room to stay, linger, and make memories, and the TWO-CAR GARAGE keeps gear, bikes, and skis organized and ready. MOVE-IN READY and TURNKEY, this LAKE HARMONY GOLF COURSE HOME is the perfect year round LUXURY HOME or POCONOS VACATION HOME. Winter mornings begin at JACK FROST and BIG BOULDER SKI AREAS, then end by the fire. Summer means golf, hiking, and boating on the lake, with KALAHARI RESORTS, AQUATOPIA INDOOR WATERPARK, and POCONO WHITEWATER RAFTING close by for the kids and guests. Shoppers have THE CROSSINGS PREMIUM OUTLETS, and date nights are easy with POCONO CASINOS and the charming shops and restaurants of historic JIM THORPE. With quick access to INTERSTATE 80 and I-476 (PENNSYLVANIA TURNPIKE NORTHEAST EXTENSION), this Pocono LUXURY HOME is an effortless escape from NEW YORK CITY, NEW JERSEY, and PHILADELPHIA. Come for the weekend, and you may never want to leave....
Contact an agent
Home facts
- Year built:1997
- Subdivision & Development:Split Rock
- Listing ID #:PM-145297
- Added:1 day(s) ago
- Updated:October 04, 2026 at 10:38 AM
Rooms and interior
- Bedrooms:5
- Total bathrooms:4
- Full bathrooms:3
- Half bathrooms:1
- Flooring:Carpet, Ceramic Tile, Laminate, Luxury Vinyl
- Dining Description:Eat-in Kitchen
- Kitchen Description:Dishwasher, Eat-in Kitchen, Gas Range, Kitchen Island, Microwave, Refrigerator
- Basement:Yes
- Living area:3,365 sq. ft.
Heating and cooling
- Cooling:Ceiling Fan(s), Ductless, Wall Unit(s)
- Heating:Baseboard, Heating, Hot Water
Structure and exterior
- Year built:1997
- Building area:3,365 sq. ft.
- Lot area:0.38 Acres
- Lot Features:On Golf Course, Sloped, Wooded Lot
- Architectural Style:Contemporary
Utilities
- Water:Well
- Sewer:Public Sewer
Finances and disclosures
- Price:$699,000
- Price per sq. ft.:$200.52
- Tax amount:$10,816
Features and amenities
- Appliances:Dishwasher, Gas Range, Microwave, Refrigerator, Water Heater
- Amenities:Walk-In Closet(s)
Parking
- Parking description:Attached Garage
- Garage:Yes
New listings near 9 Woods End
- New
 $225,000Active2 beds 2 baths1,069 sq. ft.
37 Free Style, Lake Harmony, PA 18624
MLS# PM-145246Listed by: POCONO AREA REALTY BENZ GROUP, LLC - New
 $624,000Active4 beds 2 baths1,800 sq. ft.
20 Vista Lane, Lake Harmony, PA 18624
MLS# PM-145240Listed by: CARR REALTY OF THE POCONOS - New
 $959,000Active3 beds 3 baths2,557 sq. ft.
14 Hazlewood Drive, Lake Harmony, PA 18624
MLS# PM-145234Listed by: POCONO AREA REALTY BENZ GROUP, LLC  $814,000Active5 beds 3 baths3,507 sq. ft.
96 Wolf Hollow Rd, LAKE HARMONY, PA 18624
MLS# PACC2007872Listed by: POCONO AREA REALTY BENZ GROUP- New
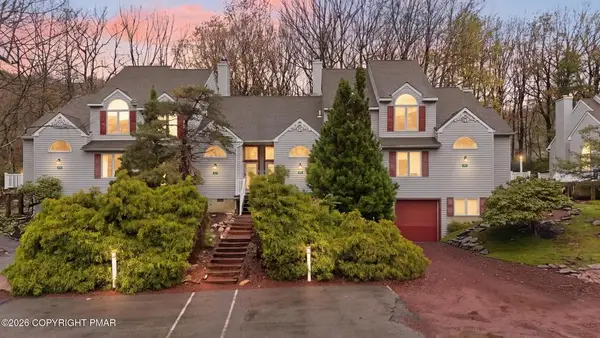 $365,000Active2 beds 3 baths1,249 sq. ft.
79 Laurelwoods Drive, Kidder Twp N, PA 18624
MLS# 784902Listed by: REALTY EXECUTIVES - Open Sun, 1 to 3pmNew
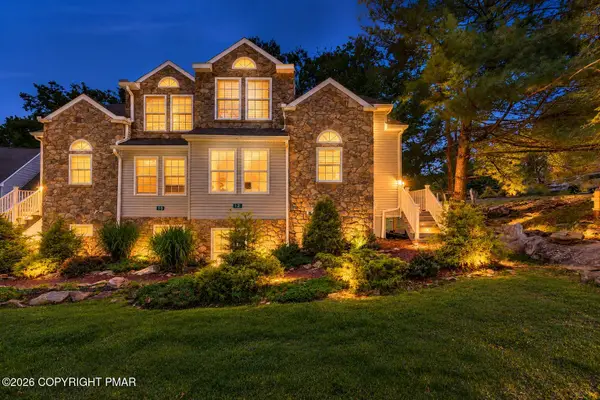 $599,900Active6 beds 4 baths2,700 sq. ft.
12 Beachwood Court, Lake Harmony, PA 18624
MLS# PM-145137Listed by: SMART WAY AMERICA REALTY - New
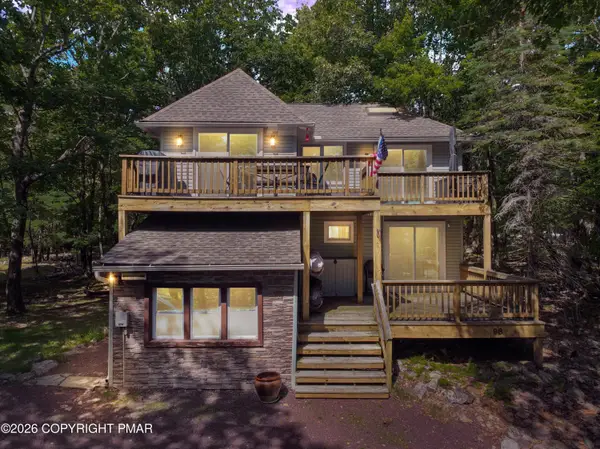 $525,000Active4 beds 3 baths1,577 sq. ft.
98 Skye Drive, Lake Harmony, PA 18624
MLS# PM-145135Listed by: KELLER WILLIAMS REAL ESTATE - ALBRIGHTSVILLE  $650,000Pending5 beds 2 baths1,728 sq. ft.
53 Skye Drive, Lake Harmony, PA 18624
MLS# PM-145109Listed by: INVESTMENT REAL ESTATE OF THE POCONOS- New
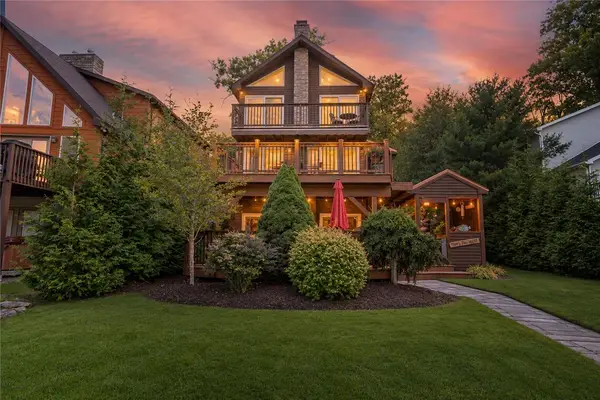 $1,750,000Active4 beds 3 baths2,400 sq. ft.
96 S Lake Drive, Kidder Twp, PA 18624
MLS# 784988Listed by: KELLER WILLIAMS REAL ESTATE


Protect your home and budget from life's surprises with an Assurant Home Warranty, backed by a partner that supports you through every step of homeownership. Explore Plans.
© 2023 - 2026 ERA Franchise Systems LLC. All rights reserved. ERA Franchise Systems LLC fully supports the principles of the Fair Housing Act and the Equal Opportunity Act. ERA, ERA Real Estate powered, and their respective logos are registered service marks of ERA Franchise Systems LLC. Each office is independently owned and operated.