
37 Free Style, Lake Harmony, PA 18624
Local realty services provided by:ERA OakCrest Realty, Inc.
37 Free Style,Lake Harmony, PA 18624
$225,000
- 2 Beds
- 2 Baths
- 1,069 sq. ft.
- Townhouse
- Active
Listed by: cynthia derolf
Office: pocono area realty benz group
MLS#:PACC2008284
Source:BRIGHTMLS
Price summary
- Price:$225,000
- Price per sq. ft.:$210.48
- Monthly HOA dues:$388.5
About this home
Calling all snow enthusiasts--ski season is knocking, and 37 Free Style puts you right at Jack Frost Mountain! Situated on a private cul-de-sac in beautiful Snow Ridge Village, this furnished 2-bedroom, 1.5-bath townhome offers hardwood floors, a galley kitchen, and a wood-burning fireplace for cozy nights after a day on the slopes. A full bar setup adds a fun touch for entertaining and unwinding. Whether you're looking for a winter getaway, an affordable mountain retreat, short term rental investment property or easy living close to the action, this home delivers. HOA services cover basic necessities, giving you more time to enjoy nearby Lake Harmony restaurants and year-round Pocono recreation. Sold turnkey/furnished. When summer arrives, access to Big Boulder Lake is available through a separate, optional membership to Boulder Lake Club. Make this your mountain home base for every season!
Contact an agent
Home facts
- Year built:1986
- Subdivision & Development:SNOW RIDGE VILLAGE
- Listing ID #:PACC2008284
- Added:2 day(s) ago
- Updated:October 04, 2026 at 01:58 PM
Rooms and interior
- Bedrooms:2
- Total bathrooms:2
- Full bathrooms:1
- Half bathrooms:1
- Rooms Total:4
- Flooring:Carpet, Ceramic Tile, Wood
- Dining Description:Combination Dining/Living
- Kitchen Description:Carpet, Dishwasher, Kitchen - Galley, Microwave, Oven/Range - Electric, Refrigerator, Stainless Steel Appliances, Water Heater, Wet/Dry Bar
- Bedroom Description:Carpet, Walk In Closet(s)
- Living area:1,069 sq. ft.
Heating and cooling
- Cooling:Ceiling Fan(s)
- Heating:Baseboard - Electric, Electric
Structure and exterior
- Roof:Shake, Wood
- Year built:1986
- Building area:1,069 sq. ft.
- Lot area:0.01 Acres
- Architectural Style:Cabin/Lodge, Chalet
- Construction Materials:T-1-11
- Foundation Description:Crawl Space
- Levels:1 1/2 Story
Utilities
- Water:Community
- Sewer:Private Sewer
Finances and disclosures
- Price:$225,000
- Price per sq. ft.:$210.48
- Tax amount:$2,792 (2026)
Features and amenities
- Laundry features:Dryer - Electric, Has Laundry, Washer, Washer/Dryer Stacked
- Amenities:Bar, Cable TV, Carpet, Electric Available, Exposed Beams, Phone Available, Skylight(s), Underground Utilities, Wet/Dry Bar, Window Treatments
Parking
- Parking description:Off Street, Paved Parking, Unassigned
New listings near 37 Free Style
- New
 $699,000Active5 beds 4 baths3,365 sq. ft.
9 Woods End, Lake Harmony, PA 18624
MLS# PM-145297Listed by: KELLER WILLIAMS REAL ESTATE - ALBRIGHTSVILLE - New
 $624,000Active4 beds 2 baths1,800 sq. ft.
20 Vista Lane, Lake Harmony, PA 18624
MLS# PM-145240Listed by: CARR REALTY OF THE POCONOS - New
 $959,000Active3 beds 3 baths2,557 sq. ft.
14 Hazlewood Drive, Lake Harmony, PA 18624
MLS# PM-145234Listed by: POCONO AREA REALTY BENZ GROUP, LLC  $814,000Active5 beds 3 baths3,507 sq. ft.
96 Wolf Hollow Rd, LAKE HARMONY, PA 18624
MLS# PACC2007872Listed by: POCONO AREA REALTY BENZ GROUP- New
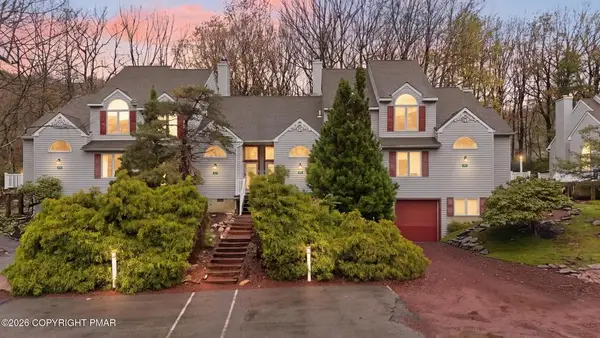 $365,000Active2 beds 3 baths1,249 sq. ft.
79 Laurelwoods Drive, Kidder Twp N, PA 18624
MLS# 784902Listed by: REALTY EXECUTIVES - Open Sun, 1 to 3pmNew
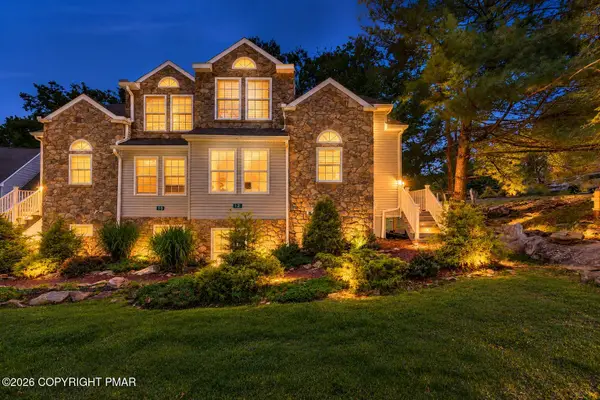 $599,900Active6 beds 4 baths2,700 sq. ft.
12 Beachwood Court, Lake Harmony, PA 18624
MLS# PM-145137Listed by: SMART WAY AMERICA REALTY - New
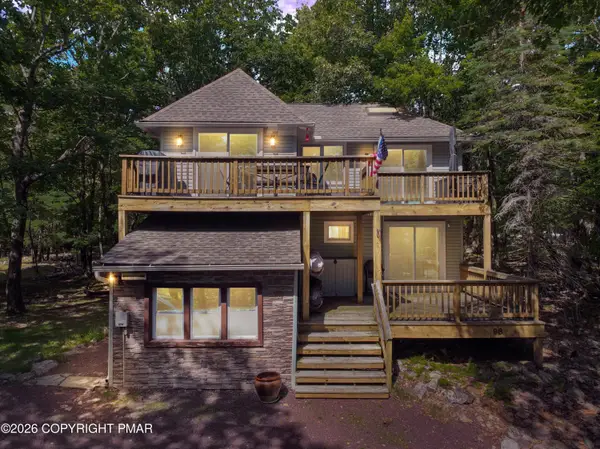 $525,000Active4 beds 3 baths1,577 sq. ft.
98 Skye Drive, Lake Harmony, PA 18624
MLS# PM-145135Listed by: KELLER WILLIAMS REAL ESTATE - ALBRIGHTSVILLE  $650,000Pending5 beds 2 baths1,728 sq. ft.
53 Skye Drive, Lake Harmony, PA 18624
MLS# PM-145109Listed by: INVESTMENT REAL ESTATE OF THE POCONOS- New
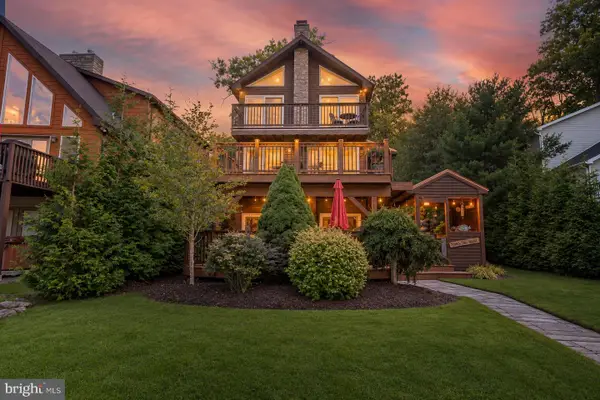 $1,750,000Active4 beds 3 baths2,400 sq. ft.
96 S Lake Dr, LAKE HARMONY, PA 18624
MLS# PACC2008218Listed by: KELLER WILLIAMS REAL ESTATE


Protect your home and budget from life's surprises with an Assurant Home Warranty, backed by a partner that supports you through every step of homeownership. Explore Plans.
© 2023 - 2026 ERA Franchise Systems LLC. All rights reserved. ERA Franchise Systems LLC fully supports the principles of the Fair Housing Act and the Equal Opportunity Act. ERA, ERA Real Estate powered, and their respective logos are registered service marks of ERA Franchise Systems LLC. Each office is independently owned and operated.