
14 Hazlewood Drive, Lake Harmony, PA 18624
Local realty services provided by:ERA One Source Realty
Listed by: teresa a benz, broker
Office: pocono area realty benz group, llc.
MLS#:PM-145234
Source:PA_PMAR
Price summary
- Price:$959,000
- Price per sq. ft.:$375.05
About this home
YOUR POCONO MOUNTAIN RETREAT WITH AN INDOOR LAP POOL & SPA!
Welcome to 14 Hazlewood, a private 1.5-acre mini estate in Lake Harmony with no HOA.
This impressive 3-bedroom plus loft, 2.5-bath with SAUNA home combines classic mountain character with an incredible collection of amenities. Step inside to soaring cathedral ceilings, beautiful HARDWOOD floors, and a wood-burning fireplace, creating a warm and inviting gathering space. The well-appointed kitchen features granite countertops and stainless steel gas appliances, while a wet bar with wine refrigerator makes entertaining easy.
The true showstopper is the home's indoor stainless-steel saltwater/bromide ENDLESS LAP POOL & SPA with gold filtration system. The dedicated indoor lap pool and spa room features RADIANT HEATED floors, providing additional warmth and comfort for year-round swimming, exercise, and relaxation.
Outside, enjoy your spacious deck, patio with awning, and firepit, all surrounded by the privacy of 1.5 ACRES. A path provides convenient access to the GOLF CLUB, putting green, and Sunset Green Restaurant. With golf carts permitted, enjoying the surrounding amenities is part of the Lake Harmony lifestyle.
Lake Harmony offers four-season recreation with a MOTORBOAT LAKE, golf, skiing, dining, and an abundance of outdoor activities nearby.
The property is exceptionally well equipped with an owned 10,000 GALLON underground propane tank serving the home's utilities, WHOLE HOUSE GENERATOR, tankless hot water heater, EV CHARGER, safe room, one-car garage, carport, outdoor storage shed, and circular driveway.
A truly distinctive Lake Harmony mini estate offering privacy, resort-style amenities, and the opportunity to enjoy the Pocono Mountain lifestyle right from home....
Contact an agent
Home facts
- Year built:1989
- Subdivision & Development:Split Rock
- Listing ID #:PM-145234
- Added:2 day(s) ago
- Updated:October 03, 2026 at 03:06 PM
Rooms and interior
- Bedrooms:3
- Total bathrooms:3
- Full bathrooms:2
- Half bathrooms:1
- Flooring:Hardwood, Tile
- Kitchen Description:Dishwasher, Gas Range, Microwave, Refrigerator, Stainless Steel Appliance(s)
- Basement:Yes
- Living area:2,557 sq. ft.
Heating and cooling
- Cooling:Central Air, Ductless
- Heating:Ductless, Heating, Propane
- Central air:Yes
Structure and exterior
- Year built:1989
- Building area:2,557 sq. ft.
- Lot area:1.5 Acres
- Lot Features:On Golf Course, Wooded Lot
- Architectural Style:Chalet
- Construction Materials:Wood Siding
Utilities
- Water:Well
- Sewer:Mound Septic
Finances and disclosures
- Price:$959,000
- Price per sq. ft.:$375.05
- Tax amount:$7,531
Features and amenities
- Appliances:Dishwasher, Dryer, Gas Range, Microwave, Refrigerator, Stainless Steel Appliance(s), Washer
- Laundry features:Dryer, Washer
- Amenities:Cathedral Ceiling(s), Granite Counters, Sauna, Wet Bar
Parking
- Parking description:Attached Garage
- Garage:Yes
New listings near 14 Hazlewood Drive
- New
 $699,000Active5 beds 4 baths3,365 sq. ft.
9 Woods End, Lake Harmony, PA 18624
MLS# PM-145297Listed by: KELLER WILLIAMS REAL ESTATE - ALBRIGHTSVILLE - New
 $225,000Active2 beds 2 baths1,069 sq. ft.
37 Free Style, LAKE HARMONY, PA 18624
MLS# PACC2008284Listed by: POCONO AREA REALTY BENZ GROUP - New
 $624,000Active4 beds 2 baths1,800 sq. ft.
20 Vista Lane, Lake Harmony, PA 18624
MLS# PM-145240Listed by: CARR REALTY OF THE POCONOS  $814,000Active5 beds 3 baths3,507 sq. ft.
96 Wolf Hollow Rd, LAKE HARMONY, PA 18624
MLS# PACC2007872Listed by: POCONO AREA REALTY BENZ GROUP- New
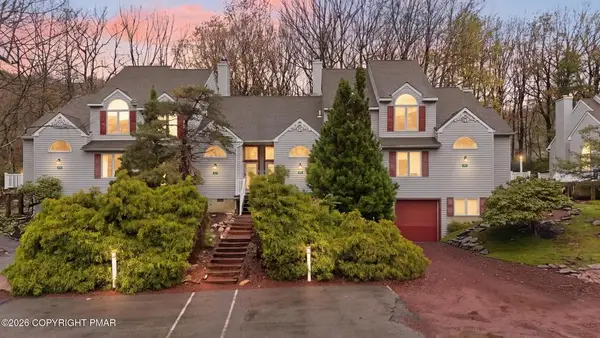 $365,000Active2 beds 3 baths1,249 sq. ft.
79 Laurelwoods Drive, Kidder Twp N, PA 18624
MLS# 784902Listed by: REALTY EXECUTIVES - Open Sun, 1 to 3pmNew
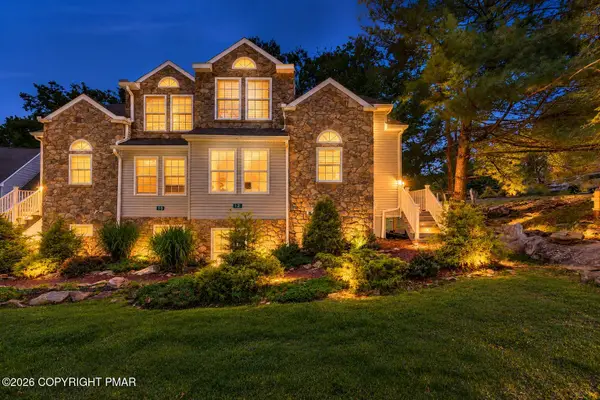 $599,900Active6 beds 4 baths2,700 sq. ft.
12 Beachwood Court, Lake Harmony, PA 18624
MLS# PM-145137Listed by: SMART WAY AMERICA REALTY - New
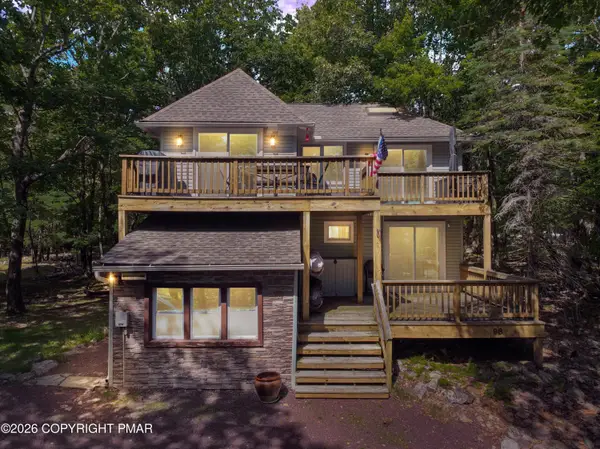 $525,000Active4 beds 3 baths1,577 sq. ft.
98 Skye Drive, Lake Harmony, PA 18624
MLS# PM-145135Listed by: KELLER WILLIAMS REAL ESTATE - ALBRIGHTSVILLE  $650,000Pending5 beds 2 baths1,728 sq. ft.
53 Skye Drive, Lake Harmony, PA 18624
MLS# PM-145109Listed by: INVESTMENT REAL ESTATE OF THE POCONOS- New
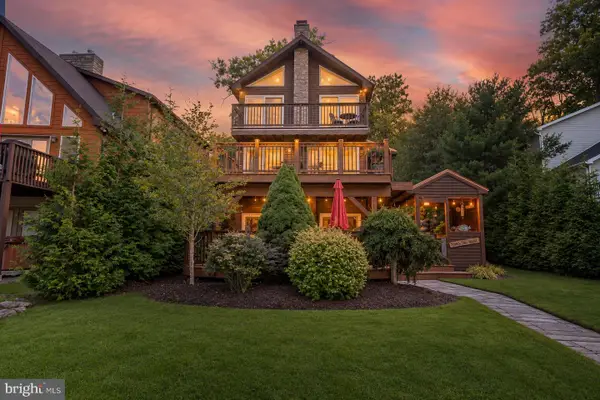 $1,750,000Active4 beds 3 baths2,400 sq. ft.
96 S Lake Dr, LAKE HARMONY, PA 18624
MLS# PACC2008218Listed by: KELLER WILLIAMS REAL ESTATE


Protect your home and budget from life's surprises with an Assurant Home Warranty, backed by a partner that supports you through every step of homeownership. Explore Plans.
© 2023 - 2026 ERA Franchise Systems LLC. All rights reserved. ERA Franchise Systems LLC fully supports the principles of the Fair Housing Act and the Equal Opportunity Act. ERA, ERA Real Estate powered, and their respective logos are registered service marks of ERA Franchise Systems LLC. Each office is independently owned and operated.