
50 Aspenwall, Lake Harmony, PA 18624
Local realty services provided by:ERA One Source Realty
50 Aspenwall,Lake Harmony, PA 18624
$351,000
- 3 Beds
- 3 Baths
- 2,045 sq. ft.
- Townhouse
- Active
Listed by: meagan lahey
Office: exp realty, llc. - philadelphia
MLS#:PM-146501
Source:PA_PMAR
Price summary
- Price:$351,000
- Price per sq. ft.:$171.64
About this home
Trees, not concrete. Picture your mornings on the covered front deck and your evenings on the rear wraparound deck, with the hot tub after a day on the slopes. This 3-bedroom, 3-bath, 2,045 sq ft end-unit chalet in Snow Ridge Village, Lake Harmony, PA, puts the Pocono Mountains lifestyle right at your doorstep. Vaulted ceilings and an open living space make the home feel bright and expansive, with a sunroom and hot tub room, a pellet stove for cozy winter nights, and a loft for a reading nook, a home office, or extra room. Life here moves at a different pace. A walking path brings you to the Jack Frost ski run in about 3 min, so winter weekends start the moment you step outside. Jack Frost National Golf Club is about 10 min away, and Big Boulder's ski hill is about 20 min. Philadelphia and New York City are within reach, and I-476 and I-80 are close by. Nearby state parks include Hickory Run, Lehigh Gorge, Tobyhanna, and Beltzville Lake. Historic Jim Thorpe and Stroudsburg also add to your adventures. Boulder Lake Club (optional) is about 11 min away on Big Boulder Lake. Membership brings swimming at the pool and beach, boating and fishing, tennis, and a playground, with season slip rentals for boats and pontoons and season passes for guests. Kalahari is about 23 min away and Great Wolf Lodge about 24 min, both offering indoor water fun. Camelback, also about 24 min away, offers skiing, Aquatopia, Camelbeach, a mountain coaster, and mountain adventures. Hickory Run State Park's Boulder Field, left behind by glaciers, is about 34 min away for hiking and exploring.
Your HOA dues cover much of the upkeep: water and sewer, road maintenance and snow removal, cable and internet, trash pickup twice a week, exterior pest control three times a year, and exterior power washing and painting every seven years. That's more time for the things you love and less time on maintenance. Ideal for a second home, a short-term rental, or a project to make your own. Sold as-is....
Contact an agent
Home facts
- Year built:1988
- Subdivision & Development:Snow Ridge Village
- Listing ID #:PM-146501
- Added:1 day(s) ago
- Updated:November 19, 2026 at 11:06 PM
Rooms and interior
- Bedrooms:3
- Total bathrooms:3
- Full bathrooms:3
- Flooring:Carpet, Tile
- Kitchen Description:Dishwasher, Electric Range, Refrigerator
- Basement:Yes
- Living area:2,045 sq. ft.
Heating and cooling
- Cooling:Ceiling Fan(s)
- Heating:Baseboard, Electric, Fireplace Insert, Heating, Pellet Stove
Structure and exterior
- Year built:1988
- Building area:2,045 sq. ft.
- Lot area:0.03 Acres
- Lot Features:Sloped
- Architectural Style:Contemporary
- Construction Materials:Wood Siding
Utilities
- Water:Private
- Sewer:Private Sewer
Finances and disclosures
- Price:$351,000
- Price per sq. ft.:$171.64
- Tax amount:$5,372
Features and amenities
- Appliances:Dishwasher, Dryer, Electric Range, Refrigerator, Washer
- Laundry features:Dryer, Washer
- Amenities:Cathedral Ceiling(s), Security
New listings near 50 Aspenwall
- New
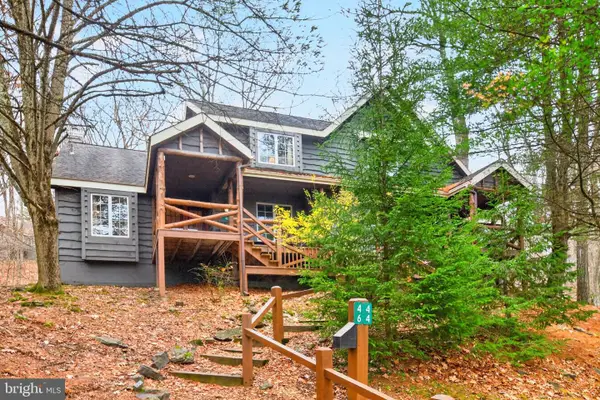 $400,000Active3 beds 3 baths2,481 sq. ft.
46 Short Hill Rd, LAKE HARMONY, PA 18624
MLS# PACC2008532Listed by: BHHS FOX & ROACH-DOYLESTOWN 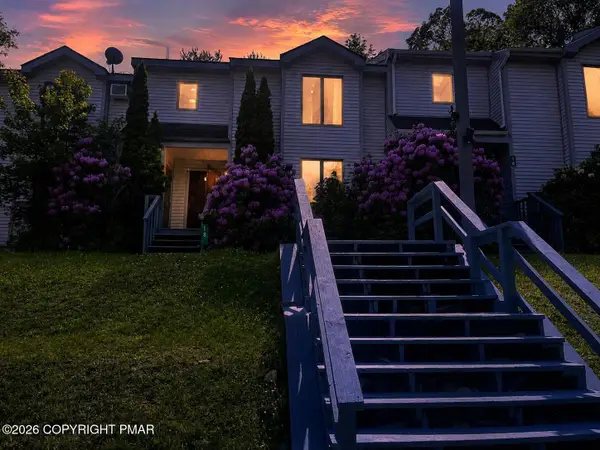 $310,000Pending3 beds 3 baths1,726 sq. ft.
18 Gregory Place, Lake Harmony, PA 18624
MLS# PM-146377Listed by: KELLER WILLIAMS REAL ESTATE - WEST END- New
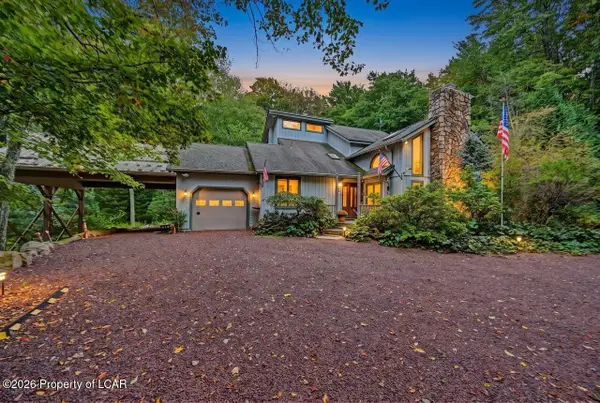 $895,000Active3 beds 3 baths2,557 sq. ft.
14 Hazelwood Drive, Lake Harmony, PA 18624
MLS# 26-5884Listed by: POCONO AREA REALTY BENZ GROUP LLC - New
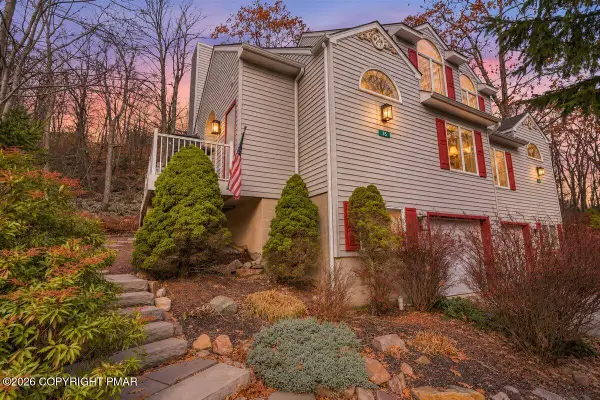 $515,000Active4 beds 4 baths2,400 sq. ft.
35 Summit Wind Drive, Lake Harmony, PA 18624
MLS# PM-146295Listed by: RE/MAX OF THE POCONOS 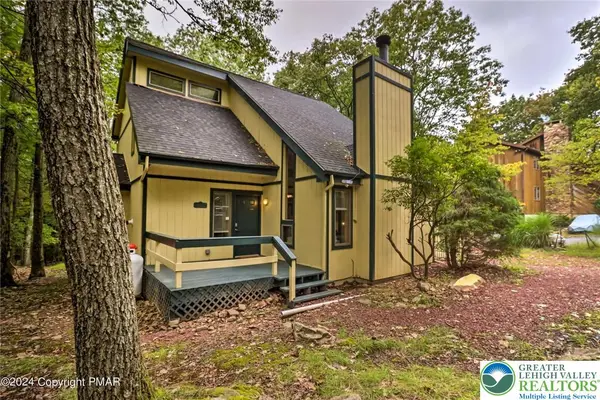 $485,000Active3 beds 3 baths1,856 sq. ft.
15 Skye Drive, Kidder Twp, PA 18624
MLS# 787512Listed by: CENTURY 21 SELECT GROUP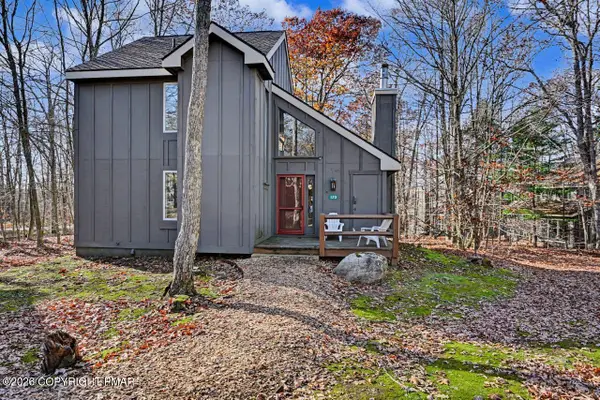 $299,000Active3 beds 2 baths1,456 sq. ft.
120 Nordic, Lake Harmony, PA 18624
MLS# PM-146171Listed by: POCONO AREA REALTY BENZ GROUP, LLC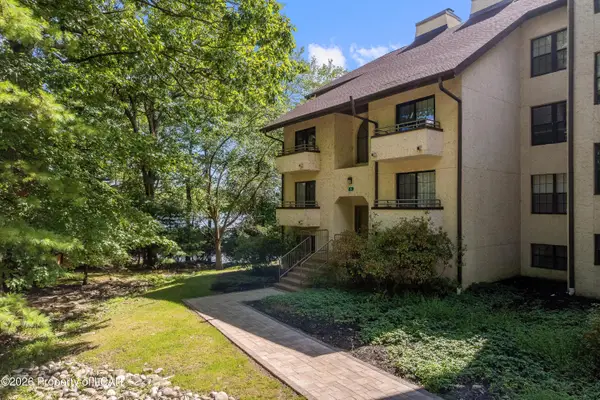 $529,900Active3 beds 3 baths1,370 sq. ft.
5 #301 Midlake Drive, Lake Harmony, PA 18624
MLS# 26-5733Listed by: JONATHAN J. NELSON REAL ESTATE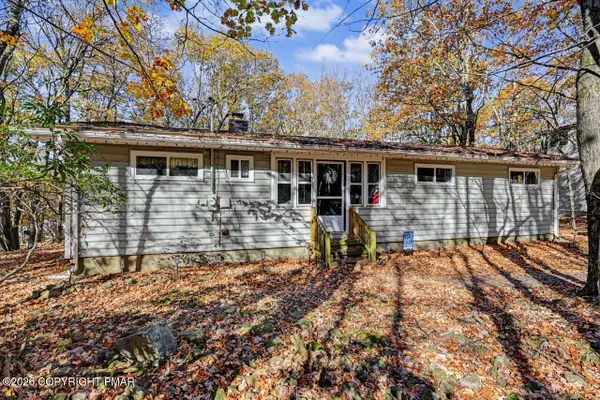 $425,000Active3 beds 2 baths1,451 sq. ft.
11 Mountain Crest Drive, Lake Harmony, PA 18624
MLS# PM-146088Listed by: CENTURY 21 SELECT GROUP - LAKE HARMONY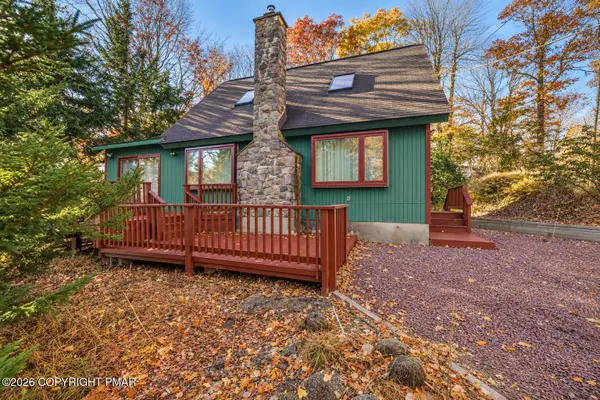 $424,900Active3 beds 2 baths1,635 sq. ft.
398 Spring Street, Lake Harmony, PA 18624
MLS# PM-146057Listed by: RE/MAX OF THE POCONOS


Protect your home and budget from life's surprises with an Assurant Home Warranty, backed by a partner that supports you through every step of homeownership. Explore Plans.
© 2023 - 2026 ERA Franchise Systems LLC. All rights reserved. ERA Franchise Systems LLC fully supports the principles of the Fair Housing Act and the Equal Opportunity Act. ERA, ERA Real Estate powered, and their respective logos are registered service marks of ERA Franchise Systems LLC. Each office is independently owned and operated.