
1134 Persimmon Dr, Lancaster, PA 17601
Local realty services provided by:ERA OakCrest Realty, Inc.
Listed by: craig g hartranft, james hogan
Office: berkshire hathaway homeservices homesale realty
MLS#:PALA2089750
Source:BRIGHTMLS
Price summary
- Price:$925,000
- Price per sq. ft.:$221.56
About this home
Welcome to 1134 Persimmon Drive, a stunning custom home in the highly sought-after The Meadows neighborhood of East Hempfield Township. Perfectly positioned for modern convenience, this residence offers quick access to major highways, close proximity to multiple healthcare facilities, premier shopping, top-rated schools, delightful restaurants, and scenic parks—all while being just minutes from the vibrant energy of downtown Lancaster City.
Offering over 4,000 square feet of exquisite above-grade living space, this home makes an unforgettable first impression with a grand two-story entry foyer. Flanked by a formal living room with dramatic vaulted ceilings and an elegant formal dining room featuring wainscoting, chair rail, crown moldings, and a sophisticated tray ceiling, the main floor is designed for both effortless entertaining and everyday comfort.
The open-concept heart of the home is a spacious family room bathed in natural light from tall windows that overlook the serene backyard, anchored by a cozy gas fireplace. The chef’s kitchen is a masterpiece of form and function, boasting an abundance of custom cabinetry, expansive granite countertops, a large center island, a breakfast bar, and ample space for a casual dining table. The premium stainless steel appliance package includes a double wall oven and a gas range, catering to every culinary need.
Retreat to the enormous first-floor primary suite, where 9-foot ceilings continue the sense of openness. This sanctuary features a showcase walk-in closet and a spa-like private bathroom with vaulted ceilings, a relaxing whirlpool tub, a tile shower, dual vanities, and abundant natural light. A dedicated home office with a built-in desk and cabinetry provides the ideal work-from-home setup, while a large laundry room with a convenient fold-out ironing board and a half bath complete the main level.
Upstairs, four generously sized bedrooms and two full bathrooms—each with double vanities and combination tub/showers—offer plenty of space for family and guests, with extensive linen closet storage throughout.
The oversized three-car garage provides abundant space for vehicles, outdoor equipment, and sporting goods. The huge unfinished basement offers incredible potential, with under-slab plumbing rough-ins and an extra course of block for increased ceiling height, making it easily finishable for additional living space.
Step outside to your private outdoor oasis, featuring a large stamped concrete patio with a motorized awning for quick shade on sunny days. The impeccably maintained, strategically designed landscaping ensures ultimate privacy, making you feel as though you are relaxing in your own personal park.
This exceptional home truly has it all—schedule your private showing today and experience the best of Lancaster County living....
Contact an agent
Home facts
- Year built:2002
- Subdivision & Development:THE MEADOWS
- Listing ID #:PALA2089750
- Added:61 day(s) ago
- Updated:September 06, 2026 at 07:38 AM
Rooms and interior
- Bedrooms:5
- Total bathrooms:4
- Full bathrooms:3
- Half bathrooms:1
- Flooring:Carpet, Ceramic Tile, Hardwood
- Dining Description:Dining Area, Dining Room, Formal/Separate Dining Room
- Bathrooms Description:Bathroom 2, Bathroom 3, Half Bath, Primary Bath(s), Primary Bathroom, WhirlPool/HotTub
- Kitchen Description:Breakfast Area, Built-In Microwave, Built-In Range, Built-Ins, Carpet, Crown Moldings, Dishwasher, Disposal, Kitchen - Eat-In, Kitchen - Gourmet, Kitchen - Island, Kitchen - Table Space, Oven - Double, Oven - Wall, Oven/Range - Electric, Oven/Range - Gas, Recessed Lighting, Refrigerator, Stainless Steel Appliances, Upgraded Countertops
- Bedroom Description:Carpet, Entry Level Bedroom, Primary Bedroom
- Basement:Yes
- Basement Description:Full, Rough Bath Plumb, Unfinished
- Living area:4,175 sq. ft.
Heating and cooling
- Cooling:Central A/C
- Heating:Forced Air, Natural Gas, Zoned
Structure and exterior
- Roof:Composite, Shingle
- Year built:2002
- Building area:4,175 sq. ft.
- Lot area:0.49 Acres
- Lot Features:Front Yard, Premium, Rear Yard, SideYard(s), Suburban
- Architectural Style:Traditional
- Construction Materials:Stucco, Vinyl Siding
- Exterior Features:Exterior Lighting, Patio(s)
- Foundation Description:Block
- Levels:2 Stories
Utilities
- Water:Public
- Sewer:Public Sewer
Finances and disclosures
- Price:$925,000
- Price per sq. ft.:$221.56
- Tax amount:$11,225 (2025)
Features and amenities
- Laundry features:Dryer, Laundry, Washer
- Amenities:200+ Amp Service, Bar, Built-Ins, Carpet, Chair Railings, Crown Moldings, Double Pane Windows, Electric Available, Insulated Windows, Natural Gas Available, Recessed Lighting, Security System, Smoke Detector, Store/Office
Parking
- Parking description:Asphalt Driveway, Attached Garage, Garage - Side Entry, Garage Door Opener, Inside Access, Off Street, Paved Driveway, Paved Parking
- Garage:Yes
- Garage spaces:3
New listings near 1134 Persimmon Dr
- Coming SoonOpen Sun, 11am to 1pm
 $269,900Coming Soon2 beds 1 baths896 sq. ft.
1182 Elm Ave, LANCASTER, PA 17603
MLS# PALA2094990Listed by: IRON VALLEY REAL ESTATE OF LANCASTER - Coming SoonOpen Sun, 12 to 2pm
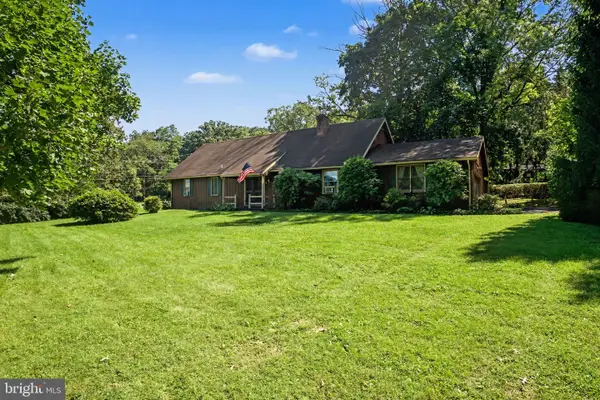 $575,000Coming Soon3 beds 2 baths2,145 sq. ft.
76 Buch Ave, LANCASTER, PA 17601
MLS# PALA2094678Listed by: KELLER WILLIAMS ELITE - Coming SoonOpen Wed, 5 to 7pm
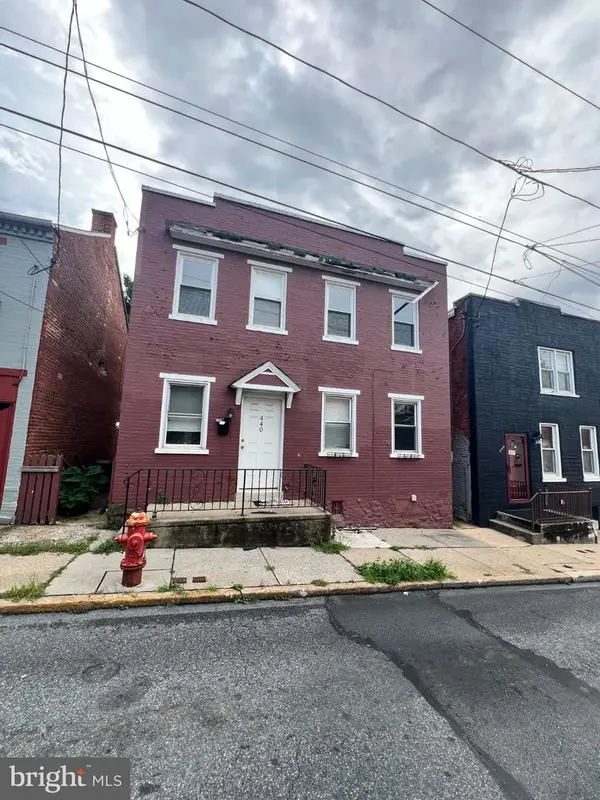 $119,000Coming Soon3 beds 1 baths1,350 sq. ft.
440 High St, LANCASTER, PA 17603
MLS# PALA2094904Listed by: WEICHERT REALTORS - THE ORTEGA GROUP - Coming Soon
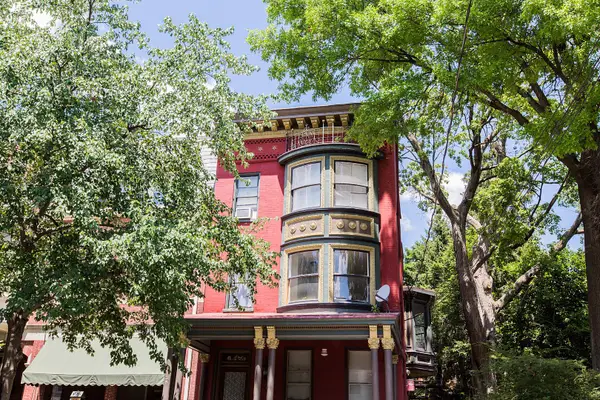 $699,000Coming Soon6 beds -- baths3,513 sq. ft.
419 W Orange St, LANCASTER, PA 17603
MLS# PALA2094530Listed by: ASTORIA REALTY ADVISORS LLC - Coming SoonOpen Sat, 12 to 2pm
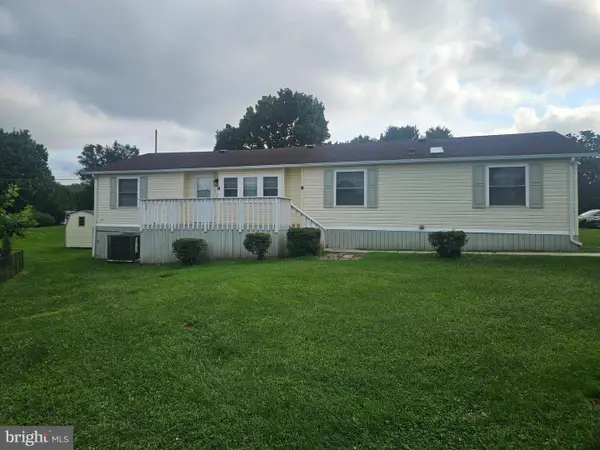 $120,000Coming Soon3 beds 2 baths1,680 sq. ft.
112 Trails End Ct S, LANCASTER, PA 17603
MLS# PALA2094828Listed by: KELLER WILLIAMS ELITE - Coming Soon
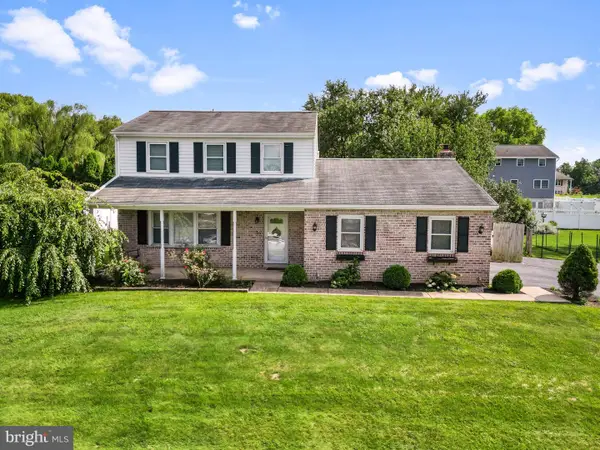 $410,000Coming Soon3 beds 3 baths2,044 sq. ft.
2440 Douglas Dr, LANCASTER, PA 17602
MLS# PALA2094804Listed by: HOSTETTER REALTY LLC - Coming Soon
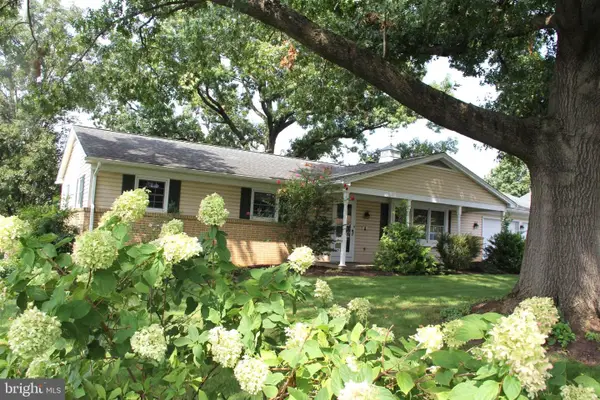 $420,000Coming Soon3 beds 2 baths2,172 sq. ft.
2071 Thoroughbred Ln, LANCASTER, PA 17601
MLS# PALA2094712Listed by: GATEWAY REALTY INC. - Coming Soon
 $345,000Coming Soon3 beds 1 baths1,690 sq. ft.
3157 Greenridge Dr, LANCASTER, PA 17601
MLS# PALA2094746Listed by: KINGSWAY REALTY - LANCASTER - Coming SoonOpen Sat, 1 to 3pm
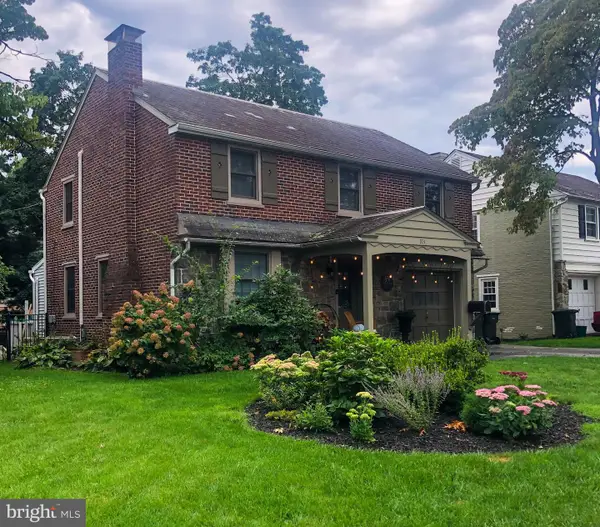 $474,900Coming Soon4 beds 2 baths1,942 sq. ft.
974 Pleasure Rd, LANCASTER, PA 17601
MLS# PALA2094752Listed by: BERKSHIRE HATHAWAY HOMESERVICES HOMESALE REALTY - Coming Soon
 $365,000Coming Soon3 beds 2 baths1,976 sq. ft.
3160 Greenridge Dr, LANCASTER, PA 17601
MLS# PALA2094732Listed by: KINGSWAY REALTY - LANCASTER


Protect your home and budget from life's surprises with an Assurant Home Warranty, backed by a partner that supports you through every step of homeownership. Explore Plans.
© 2023 - 2026 ERA Franchise Systems LLC. All rights reserved. ERA Franchise Systems LLC fully supports the principles of the Fair Housing Act and the Equal Opportunity Act. ERA, ERA Real Estate powered, and their respective logos are registered service marks of ERA Franchise Systems LLC. Each office is independently owned and operated.