
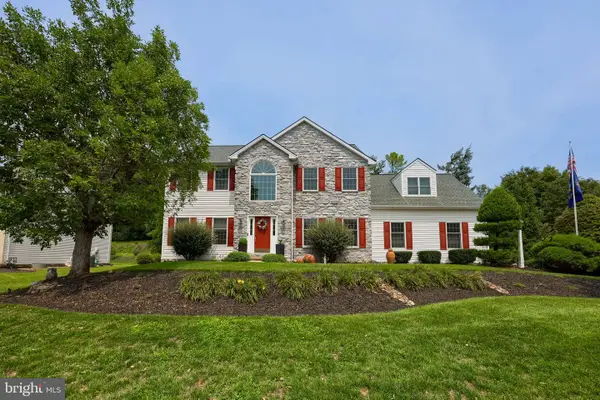
1409 Stony Battery Rd, Lancaster, PA 17601
Local realty services provided by:ERA OakCrest Realty, Inc.
1409 Stony Battery Rd,Lancaster, PA 17601
$399,900
- 4 Beds
- 2 Baths
- 2,050 sq. ft.
- Single family
- Active
Listed by: tyler stoltz
Office: berkshire hathaway homeservices homesale realty
MLS#:PALA2093718
Source:BRIGHTMLS
Price summary
- Price:$399,900
- Price per sq. ft.:$195.07
About this home
Welcome to 1409 Stony Battery Rd - a newly remodeled Cape offering a flexible floor plan with plenty of space, combining fresh updates with an incredibly convenient East Hempfield location. The main level features two bedrooms and a full bathroom, along with an updated kitchen complete with quartz countertops, ceramic tile backsplash, and brand-new LVP flooring that extends throughout most of the first floor. New carpet has also been installed in all bedrooms. Upstairs, you'll find a large bedroom with a walk-in closet, a full bathroom, and an additional bonus room - perfect for a home office, nursery, dressing room, or additional storage. The finished lower level provides even more living space with all-new carpet, a fireplace, and a large additional bedroom. Major improvements continue throughout the home, including an entirely new HVAC system that provides both heat and central air. All-new windows have also been ordered and are scheduled for professional installation later this August. Outside, one of the home's best features is the large, flat, fenced backyard, offering plenty of room to entertain, play, or simply enjoy the outdoors. A deck directly off the kitchen provides easy access to the yard. Also featured is a one-car garage, plus three additional driveway parking spaces. Located in a highly accessible East Hempfield location between Route 30 and Route 283, you're less than 10 minutes from Lancaster City while maintaining quick access to major routes, shopping, dining, and everyday conveniences. With its recent renovations, flexible layout, large backyard, and major mechanical upgrades, 1409 Stony Battery Rd is ready for its next owner!...
Contact an agent
Home facts
- Year built:1983
- Subdivision & Development:NONE AVAILABLE
- Listing ID #:PALA2093718
- Added:2 day(s) ago
- Updated:August 17, 2026 at 02:05 PM
Rooms and interior
- Bedrooms:4
- Total bathrooms:2
- Full bathrooms:2
- Flooring:Carpet, Concrete, Luxury Vinyl Plank, Vinyl
- Dining Description:Combination Kitchen/Dining, Dining Area
- Kitchen Description:Breakfast Area, Carpet, Kitchen - Eat-In, Kitchen - Table Space, Recessed Lighting, Upgraded Countertops
- Bedroom Description:Carpet, Entry Level Bedroom
- Basement:Yes
- Basement Description:Full, Fully Finished, Heated, Improved, Interior Access, Poured Concrete, Space For Rooms, Windows
- Living area:2,050 sq. ft.
Heating and cooling
- Cooling:Central A/C
- Heating:Electric, Forced Air, Heat Pump(s)
Structure and exterior
- Roof:Asphalt
- Year built:1983
- Building area:2,050 sq. ft.
- Lot area:0.33 Acres
- Lot Features:Front Yard, Landscaping, Level, Rear Yard, SideYard(s)
- Architectural Style:Cape Cod
- Construction Materials:Block, CPVC/PVC, Concrete, Frame, Stick Built, Vinyl Siding
- Exterior Features:Deck(s)
- Foundation Description:Concrete Perimeter
- Levels:2 Stories
Utilities
- Water:Public
- Sewer:Public Sewer
Finances and disclosures
- Price:$399,900
- Price per sq. ft.:$195.07
- Tax amount:$3,878 (2026)
Features and amenities
- Amenities:200+ Amp Service, Carpet, Insulated Windows, Recessed Lighting
Parking
- Parking description:Attached Garage, Covered Parking, Garage - Front Entry, Inside Access, Off Street
- Garage:Yes
- Garage spaces:1
New listings near 1409 Stony Battery Rd
- Coming Soon
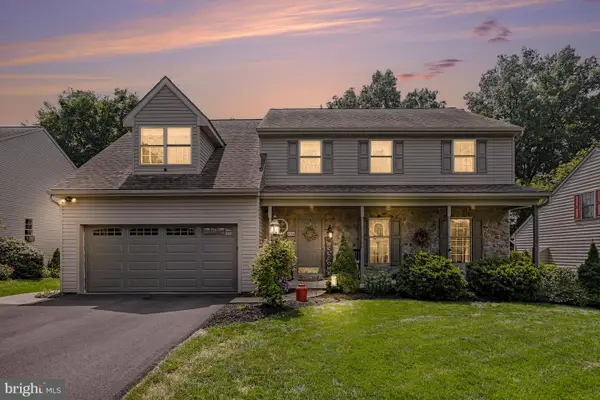 $575,000Coming Soon5 beds 4 baths
116 Nectar Ter, LANCASTER, PA 17602
MLS# PALA2093298Listed by: RE/MAX PINNACLE - Coming Soon
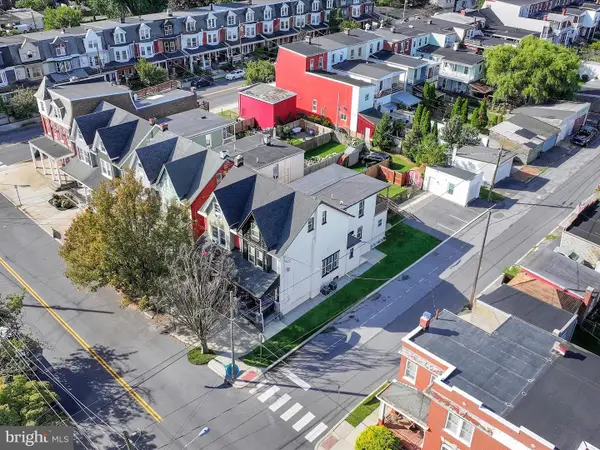 $459,900Coming Soon3 beds -- baths
814 N Shippen St, LANCASTER, PA 17602
MLS# PALA2093816Listed by: IRON VALLEY REAL ESTATE OF LANCASTER - Coming Soon
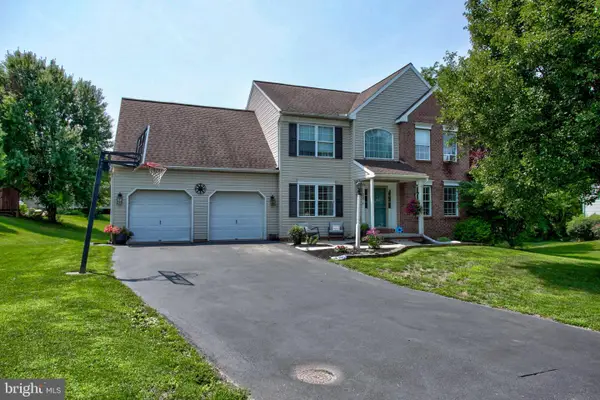 $549,900Coming Soon4 beds 3 baths
16 Hemlock Dr, LANCASTER, PA 17602
MLS# PALA2093736Listed by: RE/MAX SMARTHUB REALTY - New
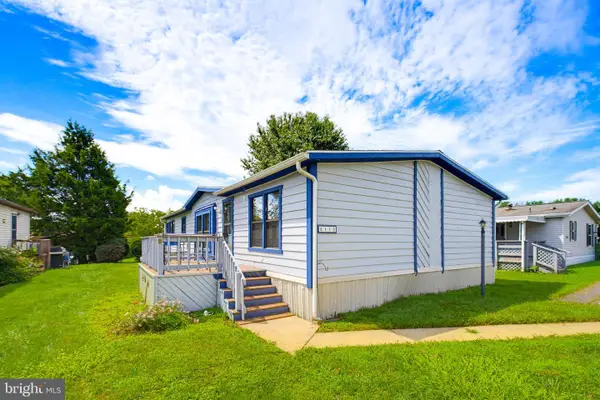 $99,900Active3 beds 2 baths1,568 sq. ft.
211 Greyfield Dr, LANCASTER, PA 17603
MLS# PALA2093562Listed by: KELLER WILLIAMS ELITE - Coming SoonOpen Sat, 11am to 1pm
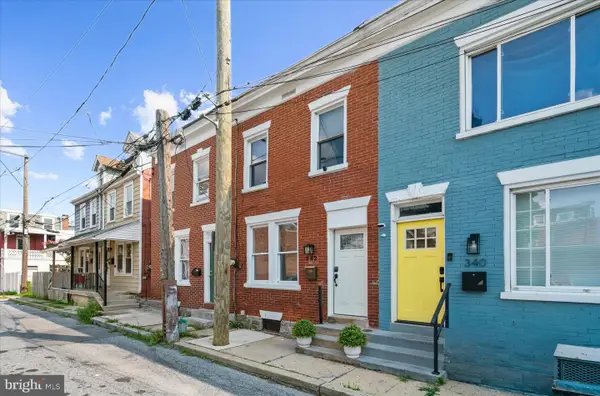 $239,000Coming Soon3 beds 1 baths
342 Hand Ave, LANCASTER, PA 17602
MLS# PALA2093752Listed by: LUSK & ASSOCIATES SOTHEBY'S INTERNATIONAL REALTY - Coming Soon
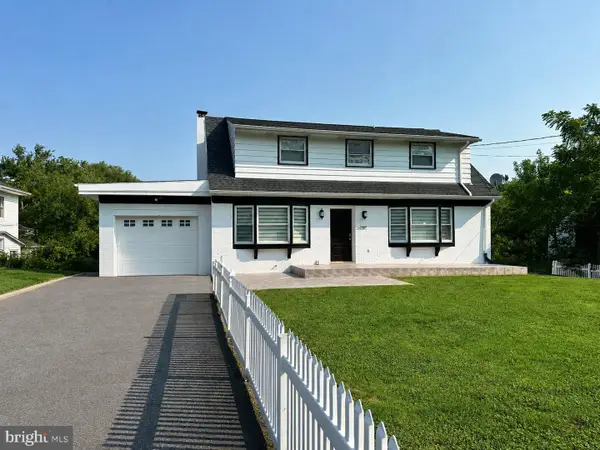 $579,900Coming Soon3 beds 3 baths
35 Meadow Ln, LANCASTER, PA 17601
MLS# PALA2093722Listed by: KELLER WILLIAMS ELITE - Coming Soon
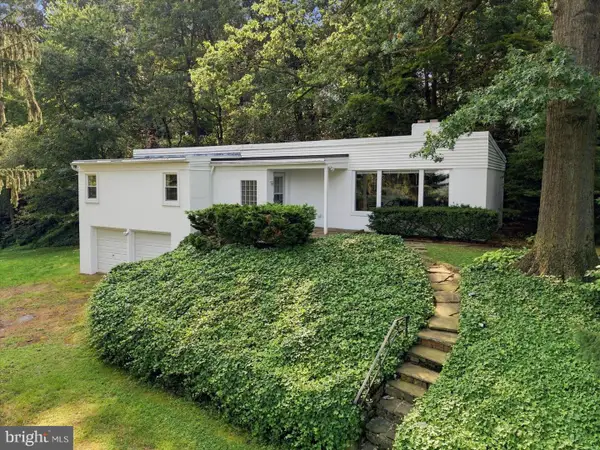 $275,000Coming Soon3 beds 2 baths
35 Orchard Rd, LANCASTER, PA 17601
MLS# PALA2092182Listed by: RE/MAX SMARTHUB REALTY - New
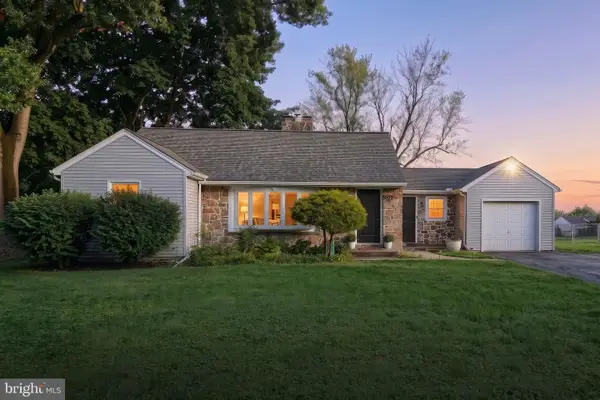 $349,900Active2 beds 2 baths1,848 sq. ft.
3608 Horizon Dr, LANCASTER, PA 17601
MLS# PALA2093710Listed by: LIME HOUSE - New
 $699,500Active4 beds 3 baths3,541 sq. ft.
355 Buch Ave, LANCASTER, PA 17601
MLS# PALA2093658Listed by: RE/MAX PINNACLE


Protect your home and budget from life's surprises with an Assurant Home Warranty, backed by a partner that supports you through every step of homeownership. Explore Plans.
© 2023 - 2026 ERA Franchise Systems LLC. All rights reserved. ERA Franchise Systems LLC fully supports the principles of the Fair Housing Act and the Equal Opportunity Act. ERA, ERA Real Estate powered, and their respective logos are registered service marks of ERA Franchise Systems LLC. Each office is independently owned and operated.