
3608 Horizon Dr, Lancaster, PA 17601
Local realty services provided by:ERA Liberty Realty
3608 Horizon Dr,Lancaster, PA 17601
$349,900
- 2 Beds
- 2 Baths
- 1,848 sq. ft.
- Single family
- Pending
Listed by: sergio mannino
Office: lime house
MLS#:PALA2093710
Source:BRIGHTMLS
Price summary
- Price:$349,900
- Price per sq. ft.:$189.34
About this home
Welcome to 3608 Horizon Drive, a charming stone-accented rancher situated on an expansive approximately 0.67-acre lot in desirable Lancaster County. Offering 1,148 square feet above grade plus approximately 700 square feet of partially finished basement space, this home delivers an appealing combination of character, flexible living space, storage, and a large backyard.
The main level features two bedrooms and a full bathroom, hard-surface flooring, and a spacious living room anchored by a beautiful stone fireplace. The kitchen features a stylish backsplash and stainless steel appliances, while a bright bonus room/office filled with natural light provides flexible space for a home office, sitting room, playroom, or mudroom.
The walk-out lower level offers approximately 700 square feet of partially finished space, a second full bathroom, and another large stone fireplace. With direct outdoor access and plenty of usable space, the lower level provides excellent potential for a family room, recreation area, guest space, or additional living area.
Outside, the approximately 0.67-acre lot provides plenty of room to enjoy. The fully fenced backyard features a back deck and fire pit area, creating a great setting for entertaining, pets, gardening, or relaxing outdoors. The property also offers an attached one-car garage with storage above, plus a detached block garage/storage building in the backyard for even more utility and storage.
Major mechanical updates include a brand-new A/C system and furnace, providing added peace of mind for the next owner.
From the stone exterior accents and dual fireplaces to the walk-out basement, oversized fenced yard, bonus room, and multiple garage/storage areas, 3608 Horizon Drive offers the space, versatility, and character that can be difficult to find. Schedule your showing and come see everything this Lancaster County property has to offer!...
Contact an agent
Home facts
- Year built:1961
- Subdivision & Development:WEST HEMPFIELD TWP
- Listing ID #:PALA2093710
- Added:51 day(s) ago
- Updated:October 05, 2026 at 08:13 AM
Rooms and interior
- Bedrooms:2
- Total bathrooms:2
- Full bathrooms:2
- Basement:Yes
- Basement Description:Full, Partially Finished
- Living area:1,848 sq. ft.
Heating and cooling
- Cooling:Central A/C
- Heating:Forced Air, Oil
Structure and exterior
- Roof:Shingle
- Year built:1961
- Building area:1,848 sq. ft.
- Lot area:0.67 Acres
- Architectural Style:Ranch/Rambler
- Construction Materials:Frame, Metal Siding
- Foundation Description:Block
- Levels:1 Story
Utilities
- Water:Public
- Sewer:Public Sewer
Finances and disclosures
- Price:$349,900
- Price per sq. ft.:$189.34
- Tax amount:$3,782 (2026)
Parking
- Parking description:Additional Storage Area, Asphalt Driveway, Attached Garage, Garage - Front Entry
- Garage:Yes
- Garage spaces:1
New listings near 3608 Horizon Dr
- Coming SoonOpen Sun, 1 to 3pm
 $318,900Coming Soon2 beds 3 baths1,827 sq. ft.
49 Toll Gate Sta, LANCASTER, PA 17601
MLS# PALA2096530Listed by: EXP REALTY, LLC - Coming SoonOpen Sun, 1 to 3pm
 $289,900Coming Soon3 beds 1 baths1,122 sq. ft.
1029 Orange St, LANCASTER, PA 17602
MLS# PALA2096540Listed by: KELLER WILLIAMS ELITE - Coming Soon
 $589,900Coming Soon4 beds 4 baths2,994 sq. ft.
1133 Old Eagle Rd, LANCASTER, PA 17601
MLS# PALA2096004Listed by: KELLER WILLIAMS ELITE - Coming Soon
 $515,000Coming Soon3 beds 4 baths3,736 sq. ft.
137 Goldenfield Dr, LANCASTER, PA 17603
MLS# PALA2090376Listed by: KELLER WILLIAMS ELITE - Coming SoonOpen Sun, 12 to 2pm
 $764,900Coming Soon5 beds 4 baths4,122 sq. ft.
118 Huntingwood Dr, LANCASTER, PA 17602
MLS# PALA2095842Listed by: KELLER WILLIAMS ELITE - Coming Soon
 $235,000Coming Soon3 beds 1 baths1,260 sq. ft.
555 Burrowes Ave, LANCASTER, PA 17602
MLS# PALA2096450Listed by: UNITED REAL ESTATE STRIVE 212 - Coming Soon
 $539,900Coming Soon3 beds 2 baths2,698 sq. ft.
125 Broadstone St, LANCASTER, PA 17603
MLS# PALA2096246Listed by: RE/MAX SMARTHUB REALTY - Coming SoonOpen Fri, 3 to 5pm
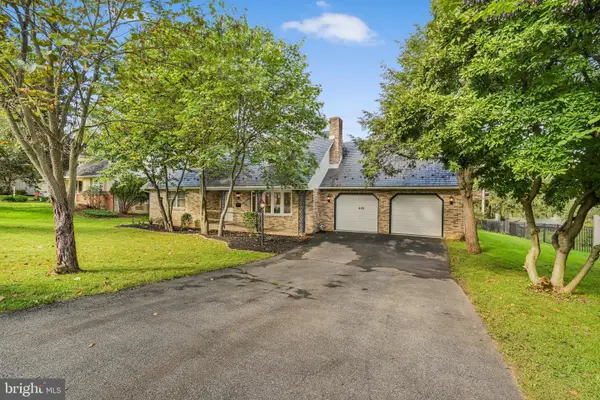 $424,900Coming Soon4 beds 3 baths1,782 sq. ft.
420 Spencer Ave, LANCASTER, PA 17603
MLS# PALA2096324Listed by: REALTY ONE GROUP UNLIMITED - Coming Soon
 $660,000Coming Soon5 beds 4 baths2,970 sq. ft.
2836 O Henry Cir, LANCASTER, PA 17601
MLS# PALA2095882Listed by: IRON VALLEY REAL ESTATE OF LANCASTER - Coming Soon
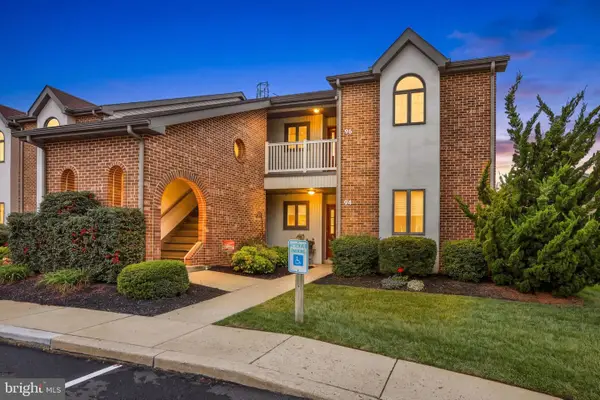 $300,000Coming Soon2 beds 2 baths1,361 sq. ft.
96 Black Oak Dr, LANCASTER, PA 17602
MLS# PALA2096306Listed by: IRON VALLEY REAL ESTATE OF LANCASTER


Protect your home and budget from life's surprises with an Assurant Home Warranty, backed by a partner that supports you through every step of homeownership. Explore Plans.
© 2023 - 2026 ERA Franchise Systems LLC. All rights reserved. ERA Franchise Systems LLC fully supports the principles of the Fair Housing Act and the Equal Opportunity Act. ERA, ERA Real Estate powered, and their respective logos are registered service marks of ERA Franchise Systems LLC. Each office is independently owned and operated.