
2041 Harrogate Rd, Lancaster, PA 17601
Local realty services provided by:ERA Valley Realty
2041 Harrogate Rd,Lancaster, PA 17601
$550,000
- 3 Beds
- 3 Baths
- - sq. ft.
- Single family
- Sold
Listed by: cindy a barton
Office: re/max smarthub realty
MLS#:PALA2091104
Source:BRIGHTMLS
Sorry, we are unable to map this address
Price summary
- Price:$550,000
About this home
This immaculate one owner home has a first floor primary bedroom with a new update primary bath that includes a walk in shower, corian countertops and a jacuzzi tub. There are Anderson windows a newer roof and a beautiful open floor plan that invites one floor living with upgraded and new flooring. ( carpet and LVP) Kitchen has a new stainless refrigerator,. All appliances stay including the dishwasher, microwave, brand new water softener with filter, central vacuum, washer and new dryer and security system. The breakfast nook is surrounded by lots of bright natural light from all of the windows looking out onto the back yard and deck. Laundry is located on the first floor and there is a spacious 2 car garage with opener. There is an awning covering the deck for those sunny days. Family room has newer carpet, gas fireplace and opens to the bright open kitchen and breakfast nook area. Too much to mention, schedule your private
tour today. OPen HOuse cancelled home is under c
Contact an agent
Home facts
- Year built:1994
- Subdivision & Development:WALFIELD
- Listing ID #:PALA2091104
- Added:60 day(s) ago
- Updated:September 05, 2026 at 10:30 AM
Rooms and interior
- Bedrooms:3
- Total bathrooms:3
- Full bathrooms:2
- Half bathrooms:1
- Rooms Total:7
- Flooring:Carpet, Luxury Vinyl Plank, Wood
- Dining Description:Dining Room, Formal/Separate Dining Room
- Bathrooms Description:Bathroom 2, Half Bath, Primary Bath(s), Primary Bathroom
- Kitchen Description:Breakfast Area, Built-In Microwave, Built-In Range, Carpet, Crown Moldings, Dishwasher, Disposal, Kitchen - Eat-In, Kitchen - Table Space, Microwave, Oven/Range - Electric, Recessed Lighting, Refrigerator, Stainless Steel Appliances, Upgraded Countertops
- Bedroom Description:Carpet, Primary Bedroom, Walk In Closet(s)
- Basement:Yes
- Basement Description:Outside Entrance, Unfinished, Walkout Stairs
Heating and cooling
- Cooling:Central A/C
- Heating:Forced Air, Natural Gas
Structure and exterior
- Year built:1994
- Lot Features:Front Yard, Landscaping, Level, Middle Of Block, Rear Yard, Road Frontage, SideYard(s)
- Architectural Style:Colonial
- Construction Materials:Frame, Vinyl Siding
- Exterior Features:Awning(s), Patio(s)
- Foundation Description:Block
- Levels:2 Stories
Schools
- High school:HEMPFIELD SENIOR
- Middle school:CENTERVILLE
- Elementary school:CENTERVILLE
Utilities
- Water:Public
- Sewer:Public Sewer
Finances and disclosures
- Price:$550,000
- Tax amount:$7,118 (2025)
Features and amenities
- Laundry features:Dryer - Electric, Dryer - Front Loading, Laundry, Washer - Front Loading
- Amenities:200+ Amp Service, Cable TV Available, Carpet, Central Vaccum, Central Vacuum, Crown Moldings, Double Hung Windows, Electric Available, Insulated Windows, Natural Gas Available, Phone Available, Recessed Lighting, Water Treat System, Window Treatments
Parking
- Parking description:Additional Storage Area, Asphalt Driveway, Attached Garage, Garage - Front Entry, Garage Door Opener, Inside Access, Off Street, On Street, Paved Driveway
- Garage:Yes
- Garage spaces:2
New listings near 2041 Harrogate Rd
- Coming Soon
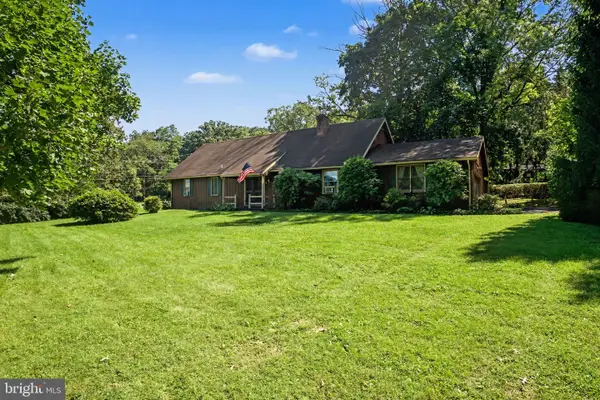 $575,000Coming Soon3 beds 2 baths2,145 sq. ft.
76 Buch Ave, LANCASTER, PA 17601
MLS# PALA2094678Listed by: KELLER WILLIAMS ELITE - Coming SoonOpen Wed, 5 to 7pm
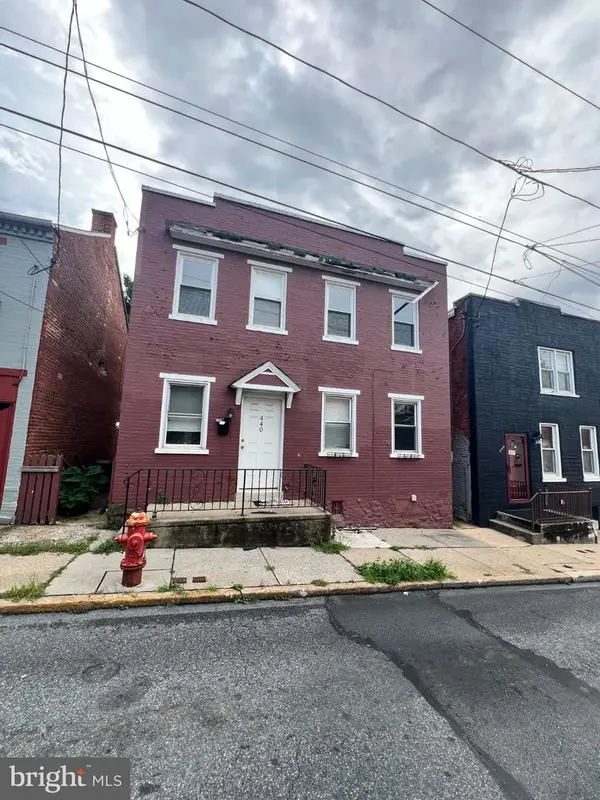 $119,000Coming Soon3 beds 1 baths1,350 sq. ft.
440 High St, LANCASTER, PA 17603
MLS# PALA2094904Listed by: WEICHERT REALTORS - THE ORTEGA GROUP - Coming Soon
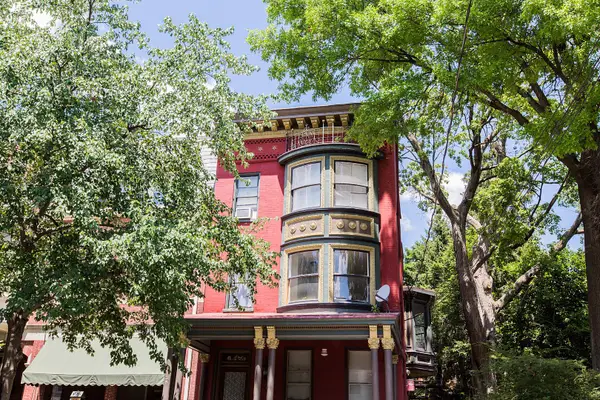 $699,000Coming Soon6 beds -- baths3,513 sq. ft.
419 W Orange St, LANCASTER, PA 17603
MLS# PALA2094530Listed by: ASTORIA REALTY ADVISORS LLC - Coming SoonOpen Sat, 12 to 2pm
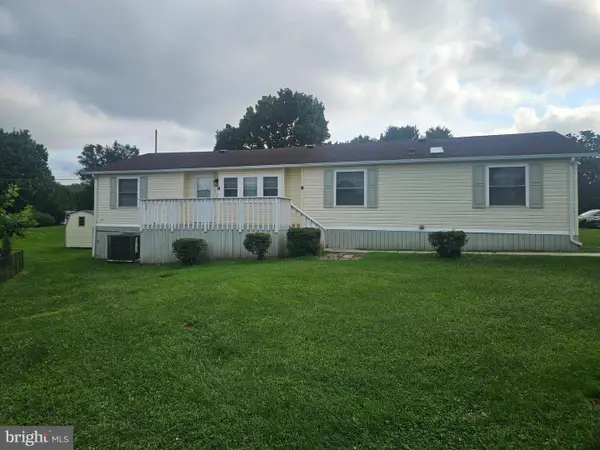 $120,000Coming Soon3 beds 2 baths1,680 sq. ft.
112 Trails End Ct S, LANCASTER, PA 17603
MLS# PALA2094828Listed by: KELLER WILLIAMS ELITE - Coming Soon
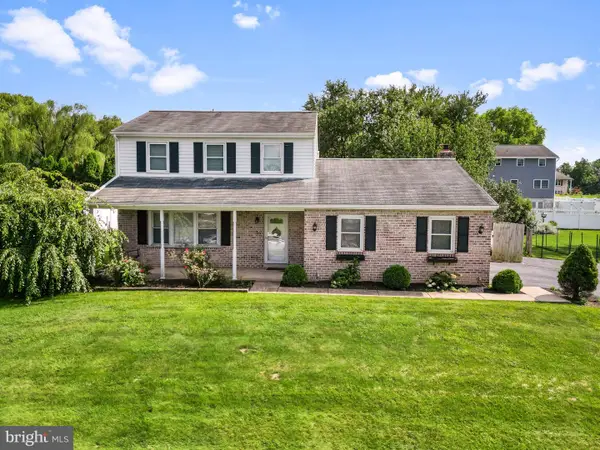 $410,000Coming Soon3 beds 3 baths2,044 sq. ft.
2440 Douglas Dr, LANCASTER, PA 17602
MLS# PALA2094804Listed by: HOSTETTER REALTY LLC - Coming Soon
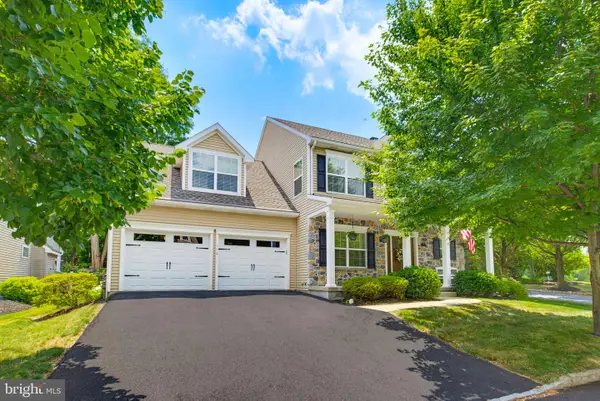 $550,000Coming Soon4 beds 3 baths3,238 sq. ft.
116 Hawthorne Cir, LANCASTER, PA 17602
MLS# PALA2093920Listed by: KELLER WILLIAMS ELITE - Coming Soon
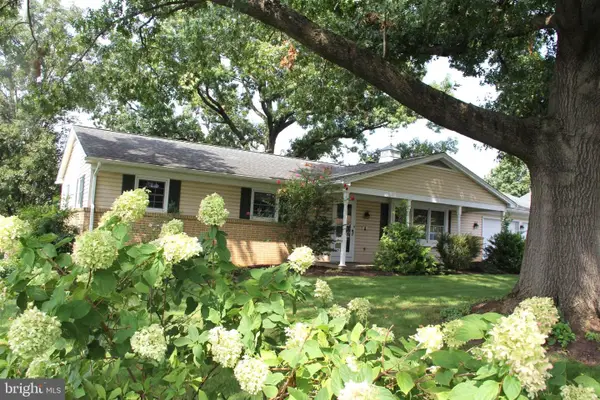 $420,000Coming Soon3 beds 2 baths2,172 sq. ft.
2071 Thoroughbred Ln, LANCASTER, PA 17601
MLS# PALA2094712Listed by: GATEWAY REALTY INC. - Coming Soon
 $345,000Coming Soon3 beds 1 baths1,690 sq. ft.
3157 Greenridge Dr, LANCASTER, PA 17601
MLS# PALA2094746Listed by: KINGSWAY REALTY - LANCASTER - Coming SoonOpen Sat, 1 to 3pm
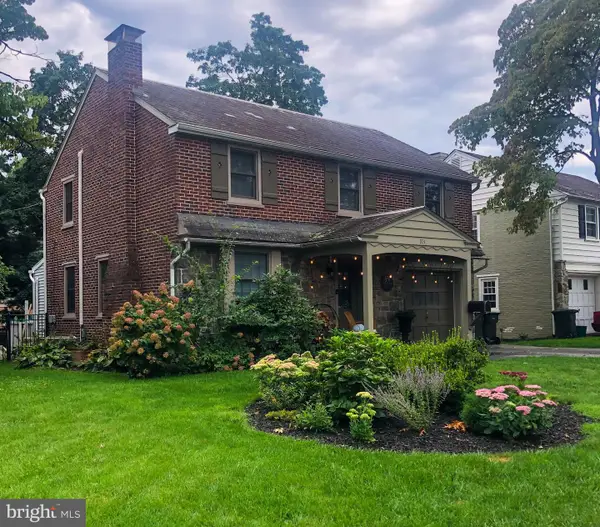 $474,900Coming Soon4 beds 2 baths1,942 sq. ft.
974 Pleasure Rd, LANCASTER, PA 17601
MLS# PALA2094752Listed by: BERKSHIRE HATHAWAY HOMESERVICES HOMESALE REALTY - Coming Soon
 $365,000Coming Soon3 beds 2 baths1,976 sq. ft.
3160 Greenridge Dr, LANCASTER, PA 17601
MLS# PALA2094732Listed by: KINGSWAY REALTY - LANCASTER


Protect your home and budget from life's surprises with an Assurant Home Warranty, backed by a partner that supports you through every step of homeownership. Explore Plans.
© 2023 - 2026 ERA Franchise Systems LLC. All rights reserved. ERA Franchise Systems LLC fully supports the principles of the Fair Housing Act and the Equal Opportunity Act. ERA, ERA Real Estate powered, and their respective logos are registered service marks of ERA Franchise Systems LLC. Each office is independently owned and operated.