
2977 Hearthside Ln, Lancaster, PA 17601
Local realty services provided by:ERA Valley Realty
2977 Hearthside Ln,Lancaster, PA 17601
$624,900
- 5 Beds
- 3 Baths
- 3,390 sq. ft.
- Single family
- Active
Listed by: dan j zecher, yvette sanabria
Office: keller williams elite
MLS#:PALA2093886
Source:BRIGHTMLS
Price summary
- Price:$624,900
- Price per sq. ft.:$184.34
About this home
Welcome to 2977 Hearthside Lane—a gorgeous, spacious 5-bedroom, 2.5-bath home offering modern updates, comfortable living spaces, and plenty of room both inside and out. Situated on a generous .63-acre lot, the property features a spacious front and back yard that backs to a tree line, creating a peaceful and private setting. Step inside to find all-new LVP flooring and fresh paint throughout the main level, giving the home a bright, refreshed feel. The inviting foyer opens to a main living room with large windows that fill the space with natural light and flows seamlessly into an additional living area featuring a charming fireplace—perfect for relaxing or gathering with family and friends. A formal dining room sits just off the foyer, ideal for entertaining and special occasions. At the heart of the home, the beautifully updated kitchen features two-tone cabinetry, upgraded quartz countertops, new appliances, and a large center island providing plenty of space for cooking, serving, and gathering. Just off the kitchen, the dining area features double glass doors leading to a spacious back deck overlooking the expansive backyard. The main level also offers a convenient half bath, laundry area, and access to the attached 2-car garage. Upstairs, you'll find four spacious bedrooms, including a private primary suite with a walk-in closet and beautifully updated ensuite bathroom featuring a jetted soaking tub, walk-in shower, new vanity, and updated fixtures. The remaining bedrooms offer ample closet space and plush new carpeting, while the gorgeous hall bathroom has also been updated with a shower/tub combination, new double vanity, and modern fixtures. The finished lower level provides even more living space with a spacious family room featuring double glass doors leading to the back patio, plus a fifth bedroom and additional storage space. Located in a desirable neighborhood just down the road from Centerville Elementary and Middle School, with convenient access to major routes and highways including Routes 30 and 283. With its spacious layout, stylish updates, private backyard setting, and fantastic location, this move-in-ready home is ready to welcome you—make 2977 Hearthside Lane your next move!...
Contact an agent
Home facts
- Year built:1989
- Subdivision & Development:EAST HEMPFIELD TWP
- Listing ID #:PALA2093886
- Added:8 day(s) ago
- Updated:September 06, 2026 at 01:49 PM
Rooms and interior
- Bedrooms:5
- Total bathrooms:3
- Full bathrooms:2
- Half bathrooms:1
- Flooring:Carpet, Luxury Vinyl Plank
- Dining Description:Dining Area
- Bathrooms Description:Primary Bath(s), WhirlPool/HotTub
- Kitchen Description:Breakfast Area, Built-In Microwave, Carpet, Dishwasher, Kitchen - Eat-In, Kitchen - Island, Oven/Range - Electric, Recessed Lighting
- Bedroom Description:Carpet
- Basement:Yes
- Basement Description:Full
- Living area:3,390 sq. ft.
Heating and cooling
- Cooling:Central A/C
- Heating:Baseboard - Electric, Electric, Forced Air, Heat Pump(s)
Structure and exterior
- Roof:Architectural Shingle
- Year built:1989
- Building area:3,390 sq. ft.
- Lot area:0.63 Acres
- Lot Features:Backs to Trees, Front Yard, Landscaping, Rear Yard, Suburban
- Architectural Style:Colonial
- Construction Materials:Frame, Vinyl Siding
- Exterior Features:Deck(s), Exterior Lighting, Patio(s)
- Foundation Description:Block
- Levels:2 Stories
Schools
- High school:HEMPFIELD SENIOR
- Elementary school:CENTERVILLE
Utilities
- Water:Public
- Sewer:Public Sewer
Finances and disclosures
- Price:$624,900
- Price per sq. ft.:$184.34
- Tax amount:$8,673 (2026)
Features and amenities
- Laundry features:Hookup
- Amenities:200+ Amp Service, Attic, Carpet, Double Pane Windows, Insulated Windows, Recessed Lighting
Parking
- Parking description:Asphalt Driveway, Attached Garage, Garage - Front Entry, Inside Access, Off Street, Paved Driveway, Paved Parking
- Garage:Yes
- Garage spaces:2
New listings near 2977 Hearthside Ln
- Coming SoonOpen Sun, 11am to 1pm
 $269,900Coming Soon2 beds 1 baths896 sq. ft.
1182 Elm Ave, LANCASTER, PA 17603
MLS# PALA2094990Listed by: IRON VALLEY REAL ESTATE OF LANCASTER - Coming SoonOpen Sun, 12 to 2pm
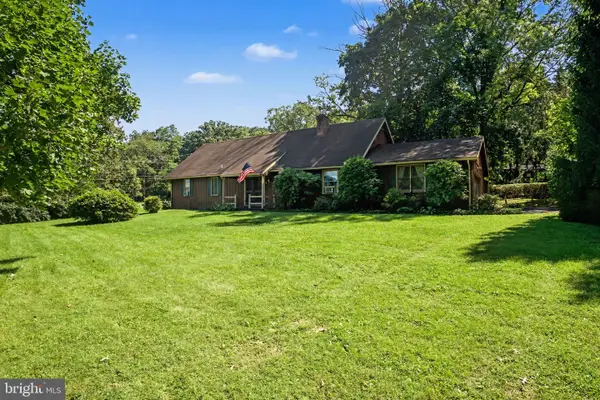 $575,000Coming Soon3 beds 2 baths2,145 sq. ft.
76 Buch Ave, LANCASTER, PA 17601
MLS# PALA2094678Listed by: KELLER WILLIAMS ELITE - Coming SoonOpen Wed, 5 to 7pm
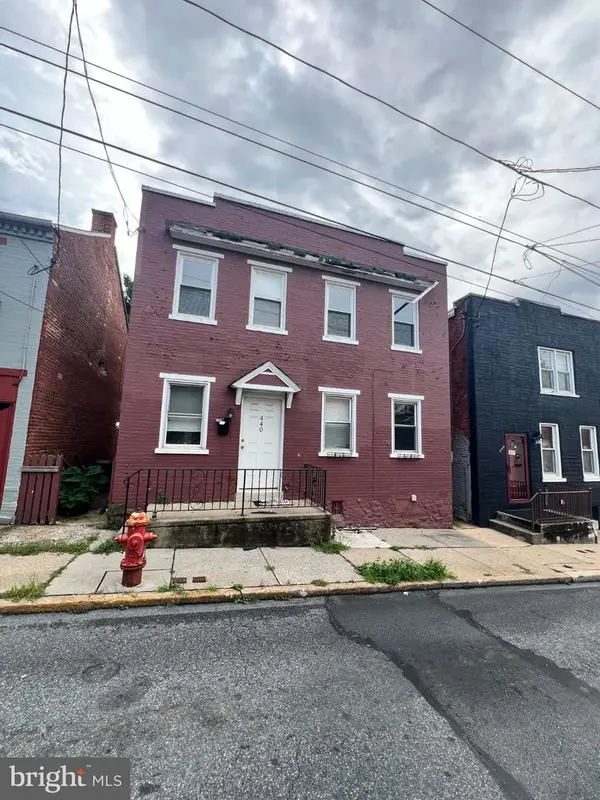 $119,000Coming Soon3 beds 1 baths1,350 sq. ft.
440 High St, LANCASTER, PA 17603
MLS# PALA2094904Listed by: WEICHERT REALTORS - THE ORTEGA GROUP - Coming Soon
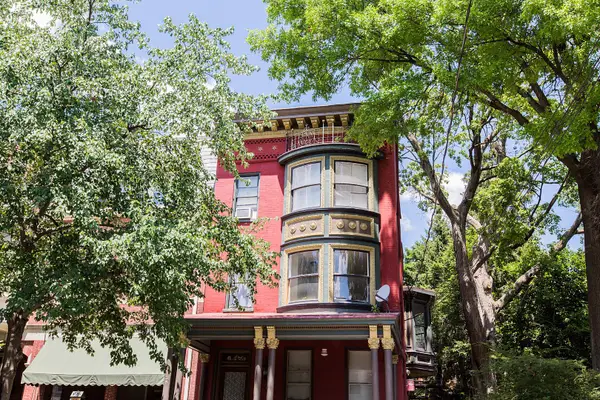 $699,000Coming Soon7 beds 4 baths3,513 sq. ft.
419 W Orange St, LANCASTER, PA 17603
MLS# PALA2094532Listed by: ASTORIA REALTY ADVISORS LLC - Coming SoonOpen Sat, 12 to 2pm
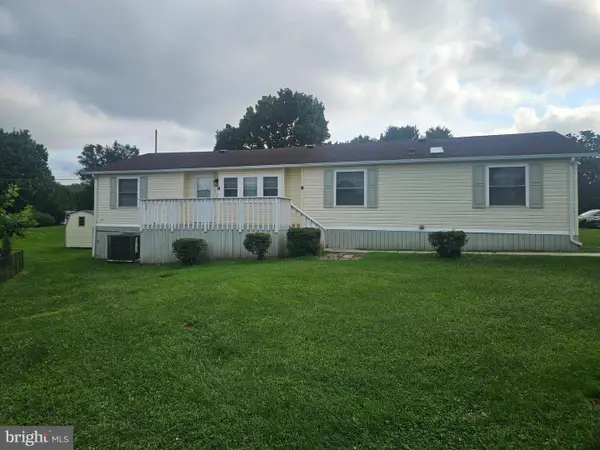 $120,000Coming Soon3 beds 2 baths1,680 sq. ft.
112 Trails End Ct S, LANCASTER, PA 17603
MLS# PALA2094828Listed by: KELLER WILLIAMS ELITE - Coming Soon
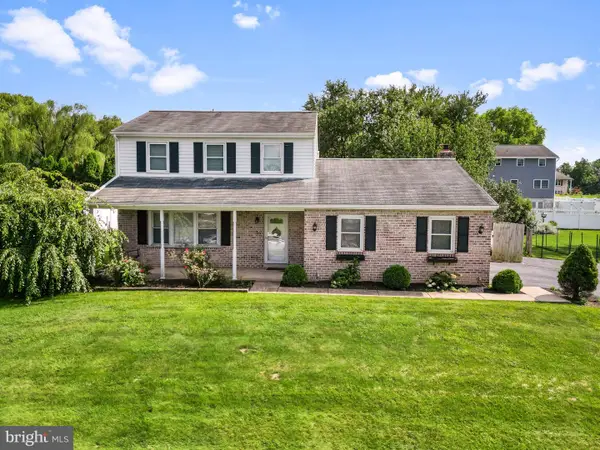 $410,000Coming Soon3 beds 3 baths2,044 sq. ft.
2440 Douglas Dr, LANCASTER, PA 17602
MLS# PALA2094804Listed by: HOSTETTER REALTY LLC - Coming Soon
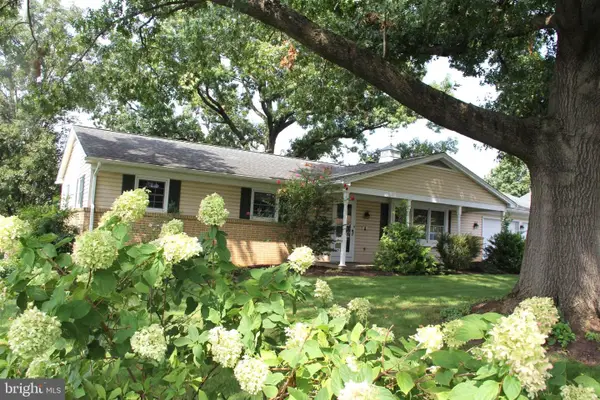 $420,000Coming Soon3 beds 2 baths2,172 sq. ft.
2071 Thoroughbred Ln, LANCASTER, PA 17601
MLS# PALA2094712Listed by: GATEWAY REALTY INC. - Coming Soon
 $345,000Coming Soon3 beds 1 baths1,690 sq. ft.
3157 Greenridge Dr, LANCASTER, PA 17601
MLS# PALA2094746Listed by: KINGSWAY REALTY - LANCASTER - Coming SoonOpen Sat, 1 to 3pm
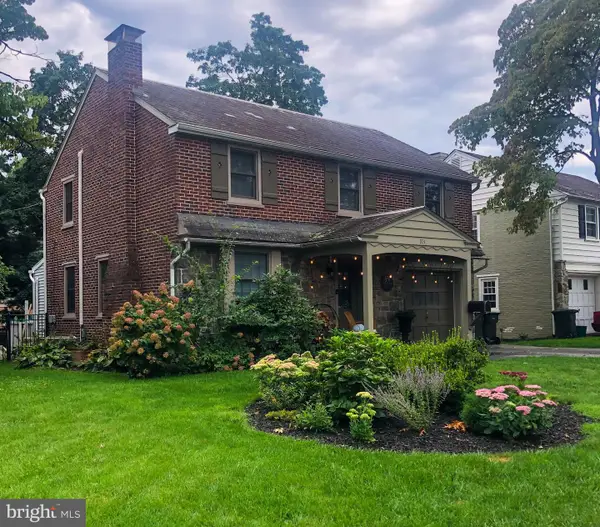 $474,900Coming Soon4 beds 2 baths1,942 sq. ft.
974 Pleasure Rd, LANCASTER, PA 17601
MLS# PALA2094752Listed by: BERKSHIRE HATHAWAY HOMESERVICES HOMESALE REALTY - Coming Soon
 $365,000Coming Soon3 beds 2 baths1,976 sq. ft.
3160 Greenridge Dr, LANCASTER, PA 17601
MLS# PALA2094732Listed by: KINGSWAY REALTY - LANCASTER


Protect your home and budget from life's surprises with an Assurant Home Warranty, backed by a partner that supports you through every step of homeownership. Explore Plans.
© 2023 - 2026 ERA Franchise Systems LLC. All rights reserved. ERA Franchise Systems LLC fully supports the principles of the Fair Housing Act and the Equal Opportunity Act. ERA, ERA Real Estate powered, and their respective logos are registered service marks of ERA Franchise Systems LLC. Each office is independently owned and operated.