
3093 Lyndana Dr, Lancaster, PA 17601
Local realty services provided by:Mountain Realty ERA Powered
Listed by: gregory j berta
Office: contigo real estate
MLS#:PALA2093642
Source:BRIGHTMLS
Price summary
- Price:$425,000
- Price per sq. ft.:$216.07
About this home
This cozy residence invites you to get away from the world. Spanning a generous 0.45-acre lot, the property is enveloped in privacy and offers a secluded retreat, perfect for those seeking tranquility. The fully finished basement adds significant living space, ideal for entertaining or relaxation. Step inside to discover an open floor plan that invites natural light to dance across the beautiful tile floors. The heart of the home features a microwave, seamlessly flowing into the dining area and family room. A striking gas fireplace with elegant mantel serves as a focal point, creating a warm ambiance for gatherings. The residence boasts three bedrooms, including a primary suite with an en-suite bath, ensuring comfort and privacy. The combination kitchen/dining space fosters a sense of togetherness. Outside, indulge in your personal oasis with an in-ground, fenced pool, perfect for summer relaxation. The expansive patio provides ample space for outdoor dining and lounging, surrounded by partly wooded areas that enhance the serene atmosphere. With a circular asphalt driveway and an attached garage accommodating two vehicles, convenience meets seclusion. This property is not just a home; it's a lifestyle, offering a perfect blend of privacy, comfort, and enjoyment....
Contact an agent
Home facts
- Year built:1963
- Subdivision & Development:NONE AVAILABLE
- Listing ID #:PALA2093642
- Added:44 day(s) ago
- Updated:September 26, 2026 at 08:41 AM
Rooms and interior
- Bedrooms:3
- Total bathrooms:3
- Full bathrooms:3
- Rooms Total:9
- Dining Description:Combination Kitchen/Dining, Dining Area
- Bathrooms Description:Bathroom 2, Primary Bath(s)
- Kitchen Description:Built-In Microwave, Dishwasher, Oven - Double
- Bedroom Description:Entry Level Bedroom
- Basement:Yes
- Basement Description:Full, Fully Finished
- Living area:1,967 sq. ft.
Heating and cooling
- Cooling:Central A/C
- Heating:Baseboard - Hot Water, Natural Gas
Structure and exterior
- Roof:Asphalt
- Year built:1963
- Building area:1,967 sq. ft.
- Lot area:0.45 Acres
- Lot Features:Landscaping, Partly Wooded, Poolside, Secluded
- Architectural Style:Traditional
- Construction Materials:Aluminum Siding, Stone
- Exterior Features:Patio(s)
- Foundation Description:Block
- Levels:2 Stories
Schools
- High school:HEMPFIELD
- Middle school:CENTERVILLE
- Elementary school:CENTERVILLE
Utilities
- Water:Public
- Sewer:Public Sewer
Finances and disclosures
- Price:$425,000
- Price per sq. ft.:$216.07
- Tax amount:$4,147 (2026)
Features and amenities
- Amenities:Bar
- Pool features:Fenced, In Ground, Vinyl
Parking
- Parking description:Asphalt Driveway, Attached Garage, Circular Driveway, Garage Door Opener, Off Street
- Garage:Yes
- Garage spaces:2
New listings near 3093 Lyndana Dr
- Coming Soon
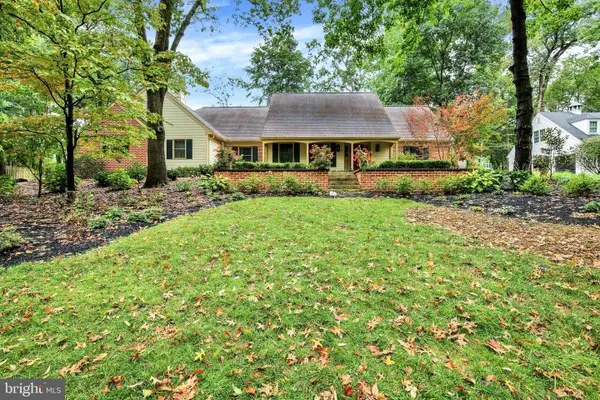 $808,900Coming Soon4 beds 4 baths4,470 sq. ft.
1059 Hunters Path, LANCASTER, PA 17601
MLS# PALA2095990Listed by: BERKSHIRE HATHAWAY HOMESERVICES HOMESALE REALTY - Coming SoonOpen Sun, 1 to 3pm
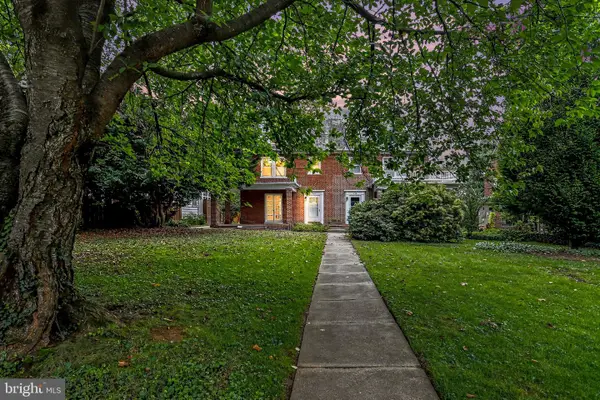 $449,900Coming Soon4 beds 2 baths1,472 sq. ft.
610 Race Ave, LANCASTER, PA 17603
MLS# PALA2094970Listed by: KELLER WILLIAMS ELITE - Coming Soon
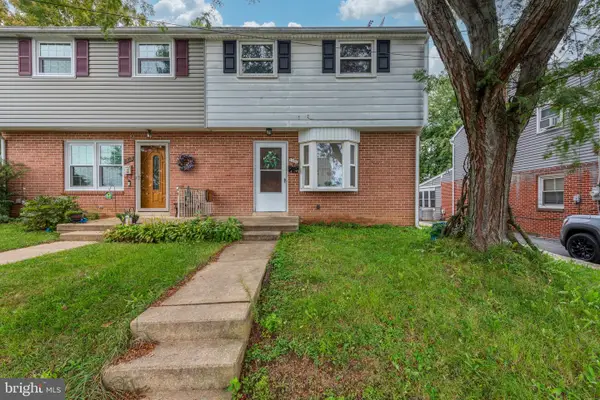 $235,000Coming Soon4 beds 3 baths1,920 sq. ft.
1357 Calvert Ln, LANCASTER, PA 17603
MLS# PALA2096030Listed by: CENTURY 21 HOME ADVISORS - Coming Soon
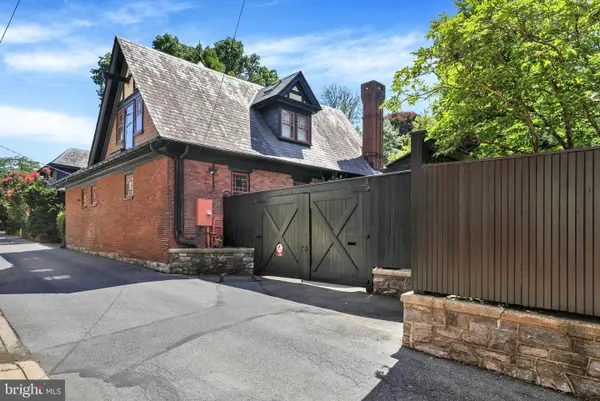 $1,400,000Coming Soon4 beds 7 baths4,582 sq. ft.
236 N Concord St, LANCASTER, PA 17603
MLS# PALA2092326Listed by: RE/MAX PINNACLE - Coming Soon
 $345,000Coming Soon3 beds 1 baths1,690 sq. ft.
3157 Greenridge Dr, LANCASTER, PA 17601
MLS# PALA2094746Listed by: KINGSWAY REALTY - LANCASTER - Coming Soon
 $365,000Coming Soon3 beds 2 baths1,976 sq. ft.
3160 Greenridge Dr, LANCASTER, PA 17601
MLS# PALA2094732Listed by: KINGSWAY REALTY - LANCASTER - Coming Soon
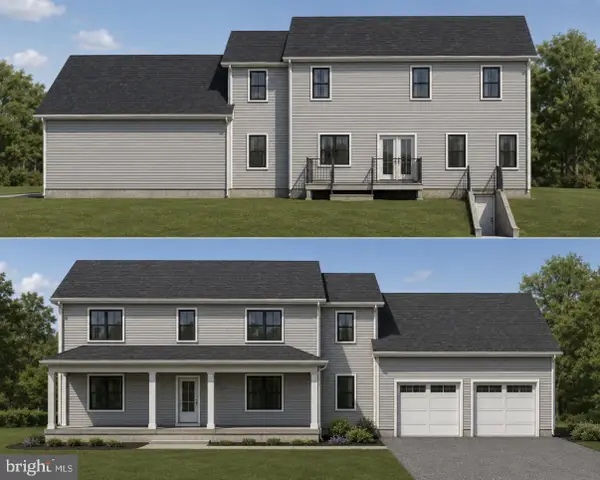 $750,000Coming Soon4 beds 4 baths2,880 sq. ft.
2318 Rockvale Rd, LANCASTER, PA 17602
MLS# PALA2092070Listed by: FOWLER AND CO - New
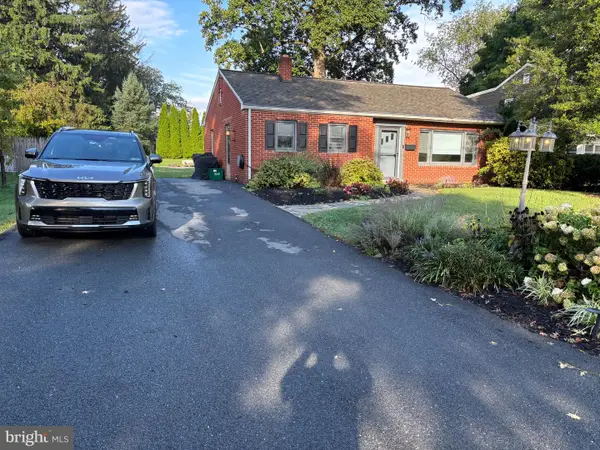 $320,000Active3 beds 1 baths1,542 sq. ft.
1882 Manor Ridge Dr, LANCASTER, PA 17603
MLS# PALA2096096Listed by: KINGSWAY REALTY - EPHRATA - New
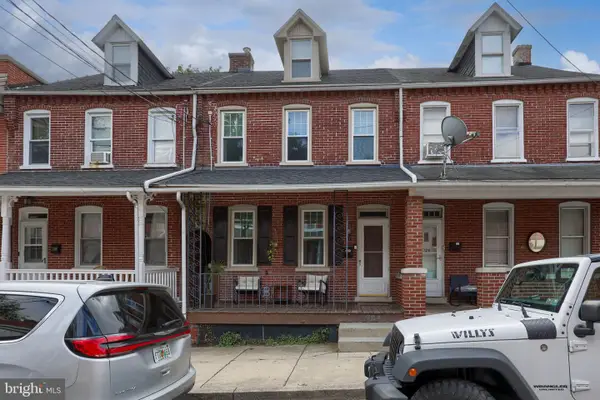 $210,000Active3 beds 2 baths1,602 sq. ft.
724 W Vine St, LANCASTER, PA 17603
MLS# PALA2096094Listed by: BERKSHIRE HATHAWAY HOMESERVICES HOMESALE REALTY - New
 $175,000Active2 beds 2 baths986 sq. ft.
915 Lafayette St, LANCASTER, PA 17603
MLS# PALA2096082Listed by: COUNTRY HOME REAL ESTATE, INC.


Protect your home and budget from life's surprises with an Assurant Home Warranty, backed by a partner that supports you through every step of homeownership. Explore Plans.
© 2023 - 2026 ERA Franchise Systems LLC. All rights reserved. ERA Franchise Systems LLC fully supports the principles of the Fair Housing Act and the Equal Opportunity Act. ERA, ERA Real Estate powered, and their respective logos are registered service marks of ERA Franchise Systems LLC. Each office is independently owned and operated.