
409 Lancaster Ave, Lancaster, PA 17603
Local realty services provided by:ERA Central Realty Group
409 Lancaster Ave,Lancaster, PA 17603
$665,000
- 4 Beds
- 3 Baths
- 3,637 sq. ft.
- Townhouse
- Coming Soon
Upcoming open houses
- Sun, Nov 2201:00 pm - 03:00 pm
Listed by: bailey michelle quinn
Office: keller williams elite
MLS#:PALA2098926
Source:BRIGHTMLS
Price summary
- Price:$665,000
- Price per sq. ft.:$182.84
About this home
Welcome to 409 Lancaster Avenue, an exceptional, fully renovated residence nestled in Lancaster City’s highly desirable Chestnut Hill neighborhood. Dating back to the early 1900s, this distinctive property reflects Lancaster’s rich industrial heritage, with historical ties to the Keener Manufacturing Company. Thoughtfully designed by Juliet Interiors, the home seamlessly blends preserved historic architecture with sophisticated finishes and contemporary design.
From the moment you enter, the home’s architectural character makes an unforgettable impression. Original exposed brick walls, substantial timber beams, beautiful wood flooring, and a dramatic multistory staircase featuring natural wood treads and black iron detailing create a truly distinctive atmosphere. The inviting living room showcases a sleek linear fireplace and carefully selected finishes that bring warmth and elegance to the space.
The beautifully redesigned kitchen is an entertainer’s dream, featuring an oversized waterfall-edge stone island, natural wood cabinetry, stainless steel appliances, brass fixtures, and designer pendant lighting. The adjoining dining area is framed by exposed brick and original timber beams, creating an inviting setting for gatherings. A dedicated wine room adds another special touch, perfect for collectors and entertaining.
Beyond the home itself, the location is equally appealing. Situated in sought-after Chestnut Hill, residents enjoy convenient access to Lancaster favorites, including Chestnut Hill Cafe, Rachel’s Cafe & Creperie, LUCA, Cabalar, and Lemon Street Market. Nearby Buchanan Park, Franklin & Marshall College, Lancaster Central Market, Gallery Row, and the Fulton Theatre offer endless opportunities to enjoy the city’s dining, shopping, arts, and cultural scene.
With over a century of history, distinctive architecture, and a beautifully executed designer renovation, 409 Lancaster Avenue offers a rare opportunity to own a truly one-of-a-kind Lancaster City residence....
Contact an agent
Home facts
- Year built:1904
- Subdivision & Development:LANCASTER WEST END
- Listing ID #:PALA2098926
- Updated:November 15, 2026 at 07:43 PM
Rooms and interior
- Bedrooms:4
- Total bathrooms:3
- Full bathrooms:2
- Half bathrooms:1
- Flooring:Hardwood, Luxury Vinyl Plank
- Dining Description:Formal/Separate Dining Room
- Kitchen Description:Breakfast Area, Built-In Microwave, Built-Ins, Dishwasher, Disposal, Oven/Range - Electric, Recessed Lighting
- Basement:Yes
- Basement Description:Full, Partially Finished
- Living area:3,637 sq. ft.
Heating and cooling
- Cooling:Central A/C
- Heating:Electric, Forced Air
Structure and exterior
- Roof:Rubber
- Year built:1904
- Building area:3,637 sq. ft.
- Lot area:0.03 Acres
- Lot Features:Urban
- Architectural Style:Contemporary
- Construction Materials:Brick, Masonry
- Exterior Features:Balcony, Deck(s), Sidewalks
- Foundation Description:Stone
- Levels:3 Story
Utilities
- Water:Public
- Sewer:Public Sewer
Finances and disclosures
- Price:$665,000
- Price per sq. ft.:$182.84
- Tax amount:$8,116 (2026)
Features and amenities
- Amenities:200+ Amp Service, Built-Ins, Cable TV Available, Recessed Lighting, Replacement Windows, Skylight(s), Smoke Detector, Spiral Staircase
Parking
- Parking description:On Street, Rented/Permit Required
New listings near 409 Lancaster Ave
- Coming Soon
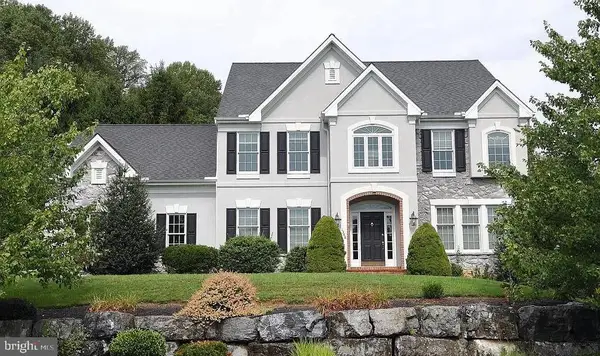 $1,015,000Coming Soon4 beds 5 baths4,419 sq. ft.
1348 Jasmine Ln, LANCASTER, PA 17601
MLS# PALA2098186Listed by: IRON VALLEY REAL ESTATE OF LANCASTER - Coming Soon
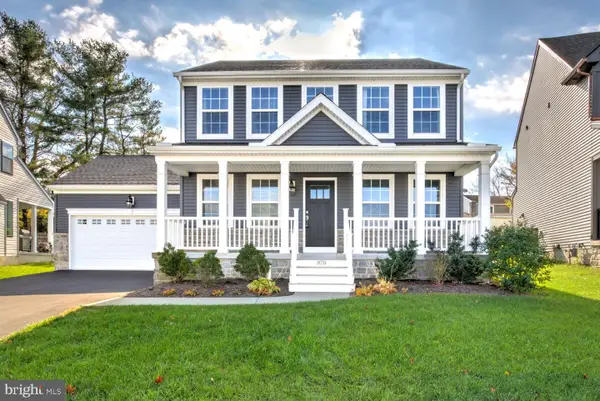 $585,000Coming Soon3 beds 3 baths1,732 sq. ft.
878 Fenton Ave, LANCASTER, PA 17601
MLS# PALA2098814Listed by: HOSTETTER REALTY LLC - Coming Soon
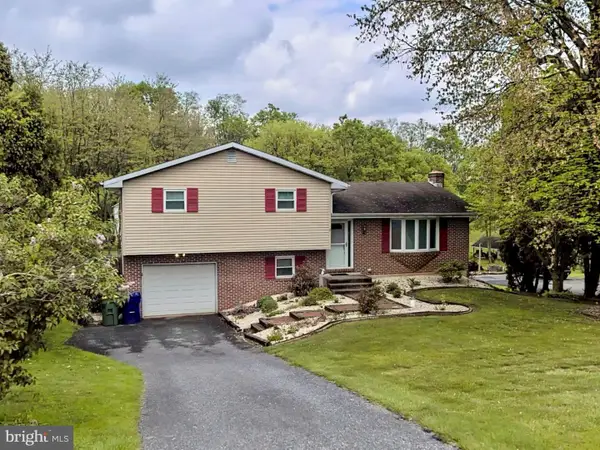 $349,900Coming Soon3 beds 2 baths1,468 sq. ft.
8 Mark Ave, LANCASTER, PA 17602
MLS# PALA2097790Listed by: IRON VALLEY REAL ESTATE OF LANCASTER - Coming Soon
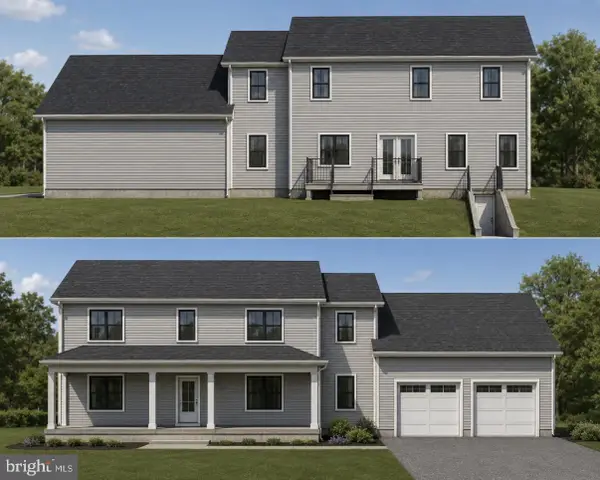 $750,000Coming Soon4 beds 4 baths2,880 sq. ft.
2318 Rockvale Rd, LANCASTER, PA 17602
MLS# PALA2092070Listed by: FOWLER AND CO - New
 $398,500Active3 beds 2 baths1,617 sq. ft.
560 W Orange St, LANCASTER, PA 17603
MLS# PALA2097406Listed by: RE/MAX 1ST CLASS - New
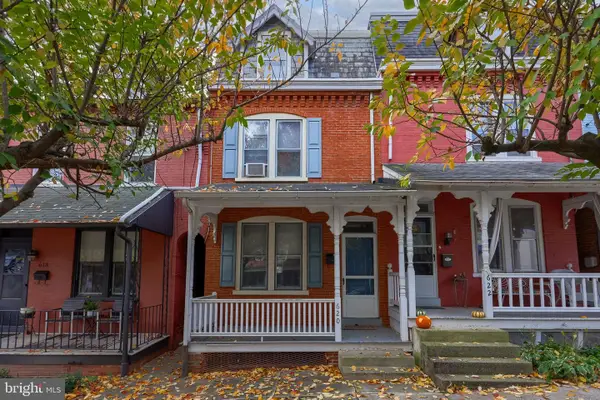 $169,900Active3 beds 2 baths1,484 sq. ft.
620 2nd St, LANCASTER, PA 17603
MLS# PALA2098116Listed by: BERKSHIRE HATHAWAY HOMESERVICES HOMESALE REALTY - New
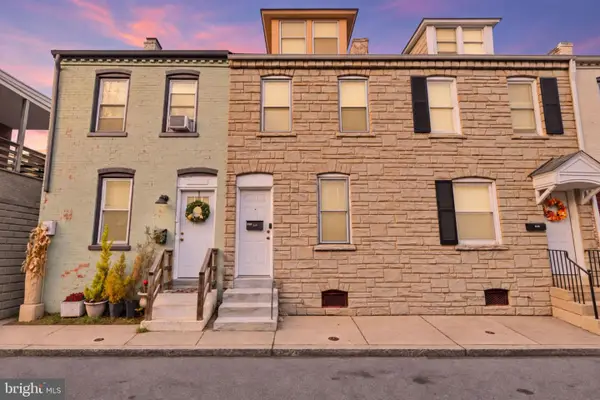 $195,000Active4 beds 1 baths1,127 sq. ft.
525 Spruce St, LANCASTER, PA 17603
MLS# PALA2098832Listed by: HOUSE BROKER REALTY LLC - New
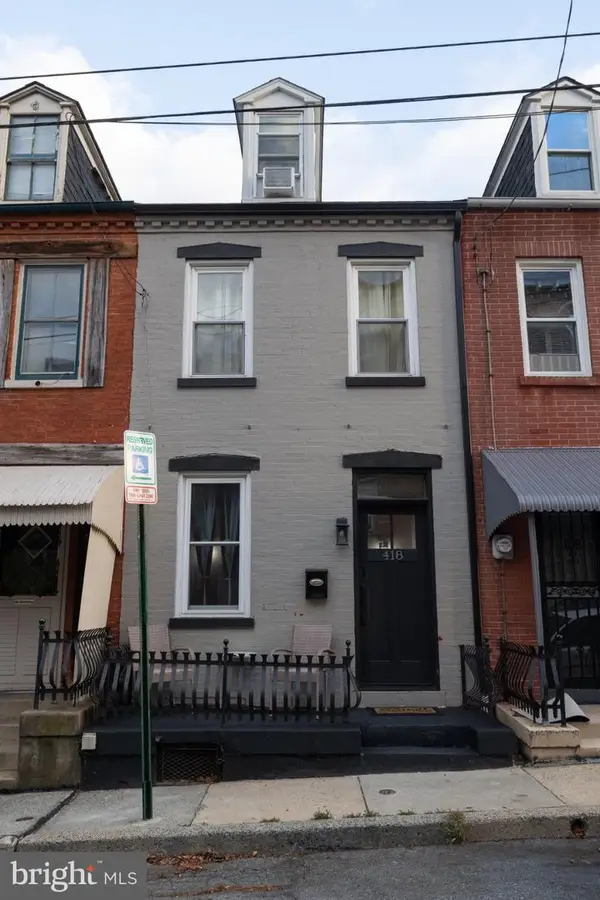 $260,000Active2 beds 3 baths1,288 sq. ft.
418 Poplar St, LANCASTER, PA 17603
MLS# PALA2098766Listed by: REALTY ONE GROUP UNLIMITED - New
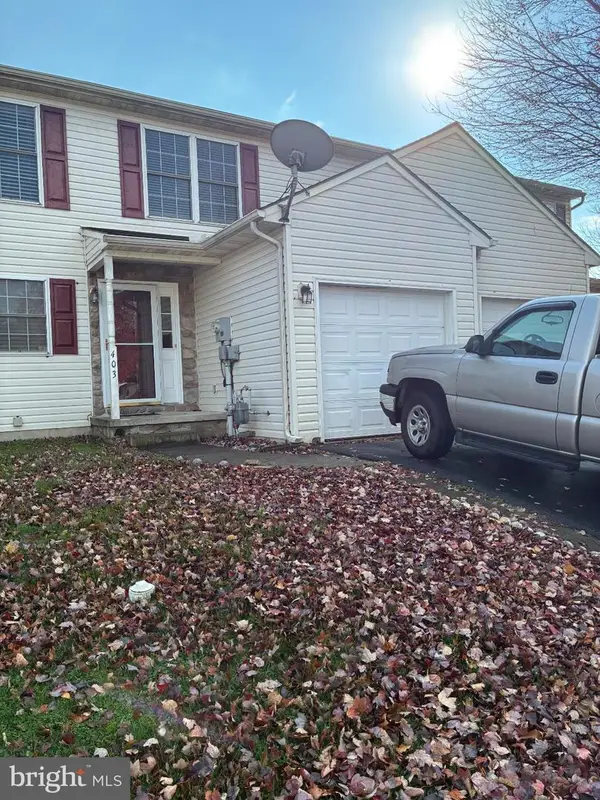 $295,000Active3 beds 3 baths1,954 sq. ft.
403 Elmshire Dr, LANCASTER, PA 17603
MLS# PALA2098854Listed by: FOCUS REALTY LLC


Protect your home and budget from life's surprises with an Assurant Home Warranty, backed by a partner that supports you through every step of homeownership. Explore Plans.
© 2023 - 2026 ERA Franchise Systems LLC. All rights reserved. ERA Franchise Systems LLC fully supports the principles of the Fair Housing Act and the Equal Opportunity Act. ERA, ERA Real Estate powered, and their respective logos are registered service marks of ERA Franchise Systems LLC. Each office is independently owned and operated.