
416 W Frederick St, Lancaster, PA 17603
Local realty services provided by:Pagoda Realty ERA Powered
Listed by: stephen hammond
Office: coldwell banker realty
MLS#:PALA2091300
Source:BRIGHTMLS
Price summary
- Price:$257,500
- Price per sq. ft.:$197.47
About this home
Welcome to 416 W Frederick Street, a cute brick two-story tucked into Lancaster’s highly desirable Chestnut Hill neighborhood! This charming 3-bedroom, 1-bath home offers an inviting blend of character, comfort, and an incredibly walkable location. Step inside to a super-cozy front living room, followed by an efficient galley-style kitchen. Out back, the kitchen opens directly to a perfectly sized, private backyard with a small deck—an ideal spot for morning coffee, outdoor dining, gardening, or simply relaxing.
But what really sets this home apart is the location. You’re just one block from LUCA, less than a block from the Warehouse District Beer Garden, directly across from a preschool, and close to neighborhood schools and the prestigious F&M College—all while being surrounded by the restaurants, cafés, parks, shops, and attractions that make Chestnut Hill one of Lancaster City’s most sought-after neighborhoods. Mean Cup and Beiler Donuts are a 1 minute walk, F&M College is about 5 minutes. Chestnut Hill Café, Buchanan Park, Lemon Street Market, Downtown Lancaster, and even more local favorites are all within easy reach. If you’ve been looking for a charming city home where you can step outside your front door and actually enjoy the neighborhood around you, 416 W Frederick Street deserves a serious look....
Contact an agent
Home facts
- Year built:1900
- Subdivision & Development:CHESTNUT HILL
- Listing ID #:PALA2091300
- Added:45 day(s) ago
- Updated:September 26, 2026 at 08:41 AM
Rooms and interior
- Bedrooms:3
- Total bathrooms:1
- Full bathrooms:1
- Flooring:Carpet, Ceramic Tile
- Dining Description:Dining Area, Dining Room
- Kitchen Description:Carpet, Dishwasher, Kitchen - Eat-In, Kitchen - Galley, Oven/Range - Electric, Refrigerator, Stainless Steel Appliances, Water Heater
- Bedroom Description:Carpet
- Basement:Yes
- Basement Description:Connecting Stairway, Full, Interior Access
- Living area:1,304 sq. ft.
Heating and cooling
- Cooling:Window Unit(s)
- Heating:Natural Gas, Radiator
Structure and exterior
- Roof:Asphalt
- Year built:1900
- Building area:1,304 sq. ft.
- Lot area:0.03 Acres
- Lot Features:Downtown
- Architectural Style:Colonial, Side-by-Side
- Construction Materials:Brick, Masonry
- Exterior Features:Deck(s), Gutter System, Sidewalks
- Foundation Description:Stone
- Levels:2 Stories
Utilities
- Water:Public
- Sewer:Public Sewer
Finances and disclosures
- Price:$257,500
- Price per sq. ft.:$197.47
- Tax amount:$5,214 (2025)
Features and amenities
- Laundry features:Dryer, Washer
- Amenities:120/240V, 200+ Amp Service, Carpet, Ceiling Fan(s), Double Hung Windows, Double Pane Windows
Parking
- Parking description:On Street, Public
New listings near 416 W Frederick St
- Coming Soon
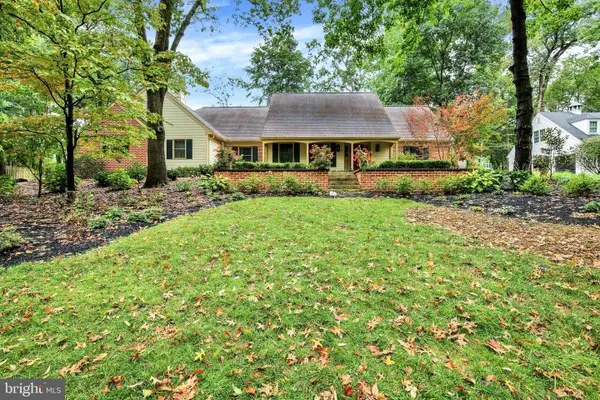 $808,900Coming Soon4 beds 4 baths4,470 sq. ft.
1059 Hunters Path, LANCASTER, PA 17601
MLS# PALA2095990Listed by: BERKSHIRE HATHAWAY HOMESERVICES HOMESALE REALTY - Coming SoonOpen Sun, 1 to 3pm
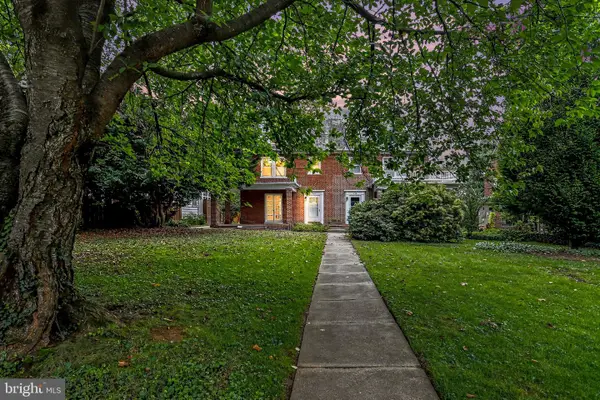 $449,900Coming Soon4 beds 2 baths1,472 sq. ft.
610 Race Ave, LANCASTER, PA 17603
MLS# PALA2094970Listed by: KELLER WILLIAMS ELITE - Coming Soon
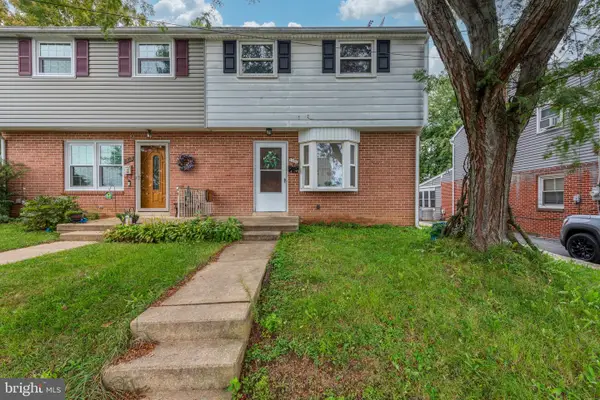 $235,000Coming Soon4 beds 3 baths1,920 sq. ft.
1357 Calvert Ln, LANCASTER, PA 17603
MLS# PALA2096030Listed by: CENTURY 21 HOME ADVISORS - Coming Soon
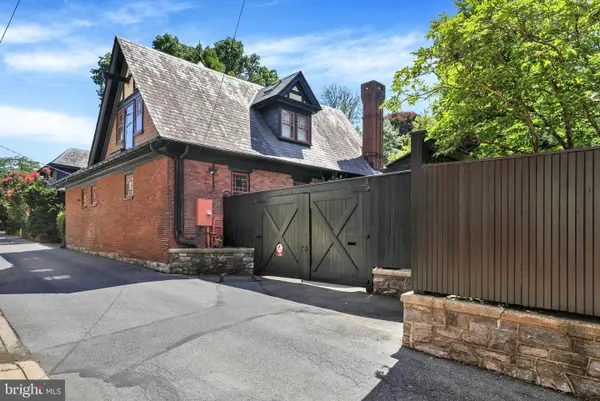 $1,400,000Coming Soon4 beds 7 baths4,582 sq. ft.
236 N Concord St, LANCASTER, PA 17603
MLS# PALA2092326Listed by: RE/MAX PINNACLE - Coming Soon
 $345,000Coming Soon3 beds 1 baths1,690 sq. ft.
3157 Greenridge Dr, LANCASTER, PA 17601
MLS# PALA2094746Listed by: KINGSWAY REALTY - LANCASTER - Coming Soon
 $365,000Coming Soon3 beds 2 baths1,976 sq. ft.
3160 Greenridge Dr, LANCASTER, PA 17601
MLS# PALA2094732Listed by: KINGSWAY REALTY - LANCASTER - Coming Soon
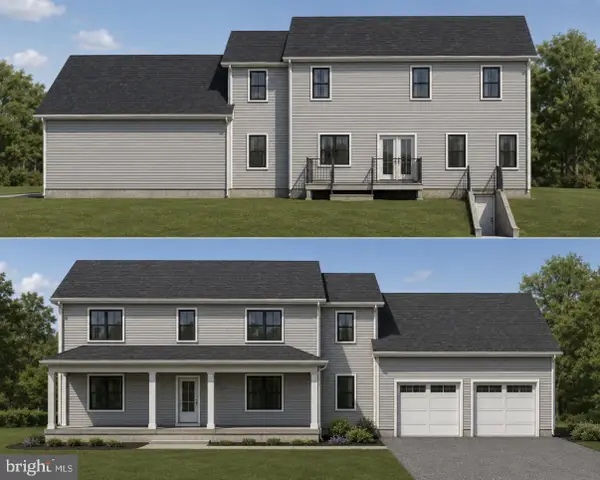 $750,000Coming Soon4 beds 4 baths2,880 sq. ft.
2318 Rockvale Rd, LANCASTER, PA 17602
MLS# PALA2092070Listed by: FOWLER AND CO - New
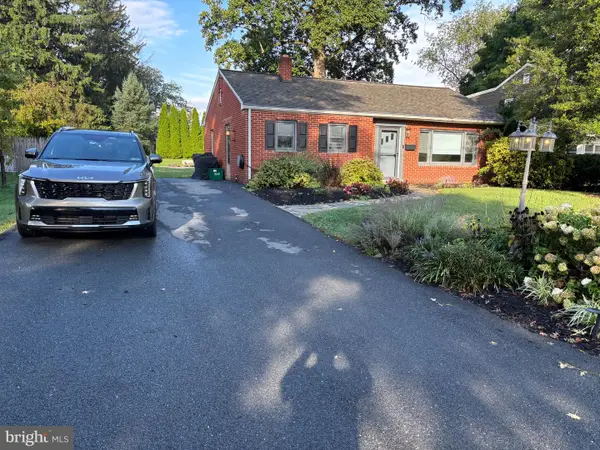 $320,000Active3 beds 1 baths1,542 sq. ft.
1882 Manor Ridge Dr, LANCASTER, PA 17603
MLS# PALA2096096Listed by: KINGSWAY REALTY - EPHRATA - New
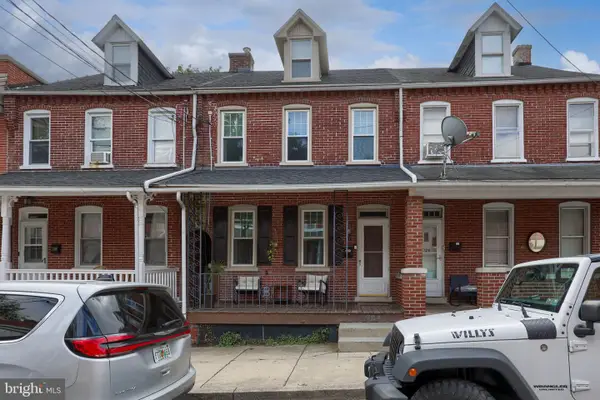 $210,000Active3 beds 2 baths1,602 sq. ft.
724 W Vine St, LANCASTER, PA 17603
MLS# PALA2096094Listed by: BERKSHIRE HATHAWAY HOMESERVICES HOMESALE REALTY - New
 $175,000Active2 beds 2 baths986 sq. ft.
915 Lafayette St, LANCASTER, PA 17603
MLS# PALA2096082Listed by: COUNTRY HOME REAL ESTATE, INC.


Protect your home and budget from life's surprises with an Assurant Home Warranty, backed by a partner that supports you through every step of homeownership. Explore Plans.
© 2023 - 2026 ERA Franchise Systems LLC. All rights reserved. ERA Franchise Systems LLC fully supports the principles of the Fair Housing Act and the Equal Opportunity Act. ERA, ERA Real Estate powered, and their respective logos are registered service marks of ERA Franchise Systems LLC. Each office is independently owned and operated.