
716 N Lime St, Lancaster, PA 17602
Local realty services provided by:ERA Byrne Realty
716 N Lime St,Lancaster, PA 17602
$450,000
- 5 Beds
- 3 Baths
- 2,646 sq. ft.
- Single family
- Pending
Listed by: timothy k shreiner
Office: berkshire hathaway homeservices homesale realty
MLS#:PALA2093246
Source:BRIGHTMLS
Price summary
- Price:$450,000
- Price per sq. ft.:$170.07
About this home
Huge, 3-story, brick semi on a beautiful block of N. Lime Street/ 5 bedrooms, 2.5 baths/ 2 stair cases/ This was home to Lancaster Mayor, Frank C. Musser in the early 1900's/ Lots of character and detail such as the coffered ceiling and stain glass window/ Private courtyard patio on the side of home/ Huge front porch/ 2nd floor greenhouse room with expansive deck/ It is believed, the original plaster walls and trim are still under the paneling in the upstairs/ The attached 4 car garage is great for a car collector. It can fit 6 small cars/ 1 bay has a 12' high door for a boat or RV/ Must see inside/ Listed square footage does not include garage or greenhouse room/ Zoning approval to convert the home to 2 or 3 units if desired.
Contact an agent
Home facts
- Year built:1907
- Subdivision & Development:LANCASTER
- Listing ID #:PALA2093246
- Added:45 day(s) ago
- Updated:September 26, 2026 at 08:41 AM
Rooms and interior
- Bedrooms:5
- Total bathrooms:3
- Full bathrooms:2
- Half bathrooms:1
- Flooring:Carpet, Hardwood, Luxury Vinyl Tile, Tile/Brick
- Dining Description:Formal/Separate Dining Room
- Kitchen Description:Built-Ins, Crown Moldings, Dishwasher, Kitchen - Eat-In, Kitchen - Island, Microwave, Oven/Range - Gas, Refrigerator
- Basement:Yes
- Basement Description:Full, Garage Access, Interior Access, Workshop
- Living area:2,646 sq. ft.
Heating and cooling
- Cooling:Central A/C
- Heating:Forced Air, Natural Gas
Structure and exterior
- Roof:Rubber, Shingle
- Year built:1907
- Building area:2,646 sq. ft.
- Lot area:0.14 Acres
- Lot Features:Landscaping, Secluded, SideYard(s)
- Architectural Style:Federal, Traditional
- Construction Materials:Brick, Masonry
- Exterior Features:Balcony, Deck(s), Patio(s), Porch(es), Roof, Sidewalks
- Foundation Description:Stone
- Levels:3 Story
Utilities
- Water:Public
- Sewer:Public Sewer
Finances and disclosures
- Price:$450,000
- Price per sq. ft.:$170.07
- Tax amount:$7,959 (2026)
Features and amenities
- Laundry features:Dryer, Laundry, Washer
- Amenities:200+ Amp Service, Built-Ins, Cable TV Available, Crown Moldings, Electric Available, Natural Gas Available
Parking
- Parking description:Attached Garage, Garage - Rear Entry, Garage Door Opener, Heated, On Street
- Garage:Yes
- Garage spaces:4
New listings near 716 N Lime St
- Coming Soon
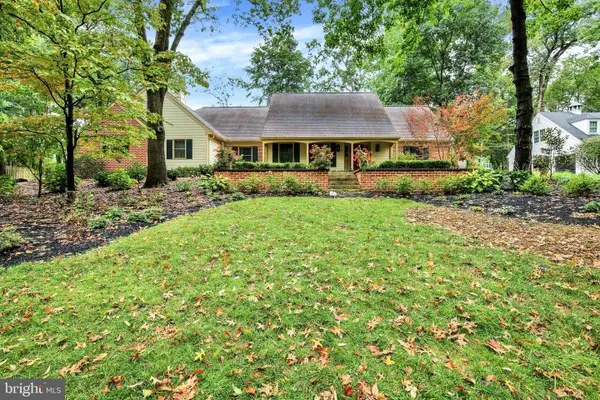 $808,900Coming Soon4 beds 4 baths4,470 sq. ft.
1059 Hunters Path, LANCASTER, PA 17601
MLS# PALA2095990Listed by: BERKSHIRE HATHAWAY HOMESERVICES HOMESALE REALTY - Coming SoonOpen Sun, 1 to 3pm
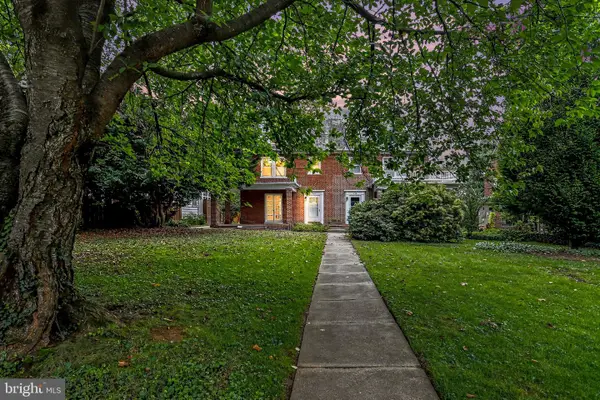 $449,900Coming Soon4 beds 2 baths1,472 sq. ft.
610 Race Ave, LANCASTER, PA 17603
MLS# PALA2094970Listed by: KELLER WILLIAMS ELITE - Coming Soon
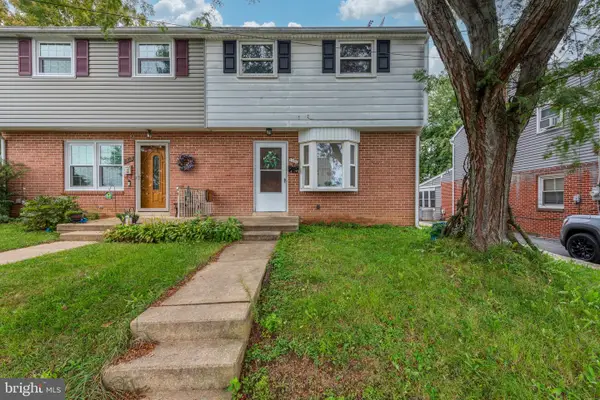 $235,000Coming Soon4 beds 3 baths1,920 sq. ft.
1357 Calvert Ln, LANCASTER, PA 17603
MLS# PALA2096030Listed by: CENTURY 21 HOME ADVISORS - Coming Soon
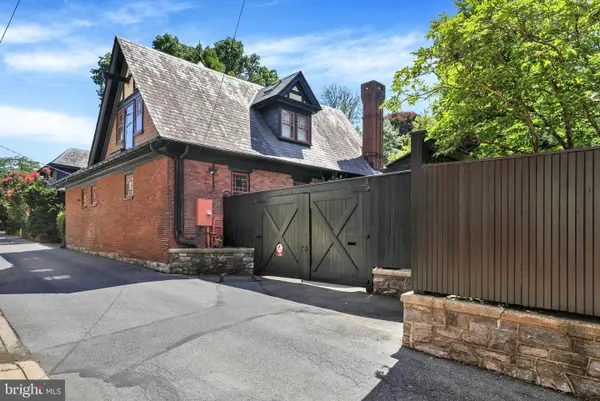 $1,400,000Coming Soon4 beds 7 baths4,582 sq. ft.
236 N Concord St, LANCASTER, PA 17603
MLS# PALA2092326Listed by: RE/MAX PINNACLE - Coming Soon
 $345,000Coming Soon3 beds 1 baths1,690 sq. ft.
3157 Greenridge Dr, LANCASTER, PA 17601
MLS# PALA2094746Listed by: KINGSWAY REALTY - LANCASTER - Coming Soon
 $365,000Coming Soon3 beds 2 baths1,976 sq. ft.
3160 Greenridge Dr, LANCASTER, PA 17601
MLS# PALA2094732Listed by: KINGSWAY REALTY - LANCASTER - Coming Soon
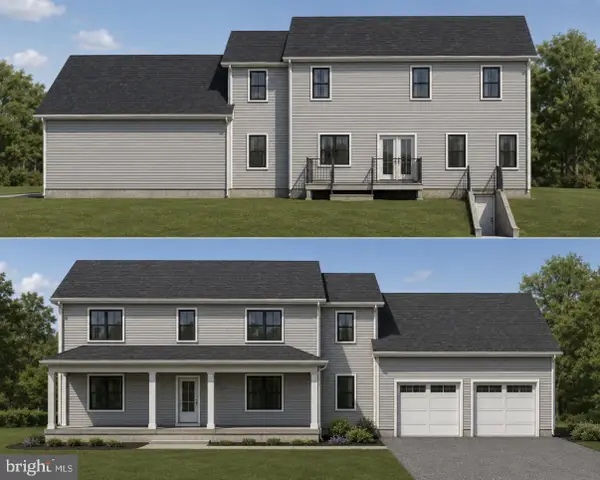 $750,000Coming Soon4 beds 4 baths2,880 sq. ft.
2318 Rockvale Rd, LANCASTER, PA 17602
MLS# PALA2092070Listed by: FOWLER AND CO - New
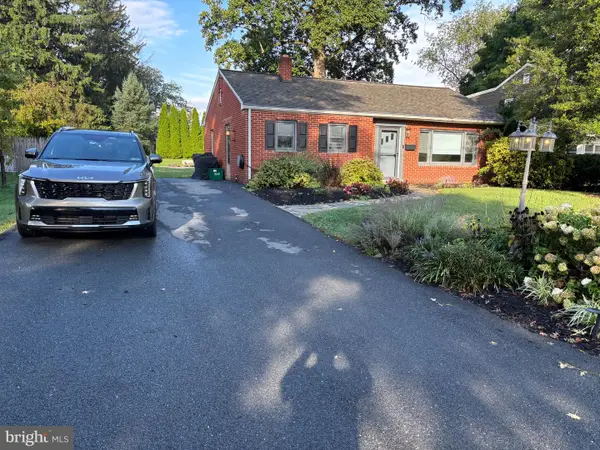 $320,000Active3 beds 1 baths1,542 sq. ft.
1882 Manor Ridge Dr, LANCASTER, PA 17603
MLS# PALA2096096Listed by: KINGSWAY REALTY - EPHRATA - New
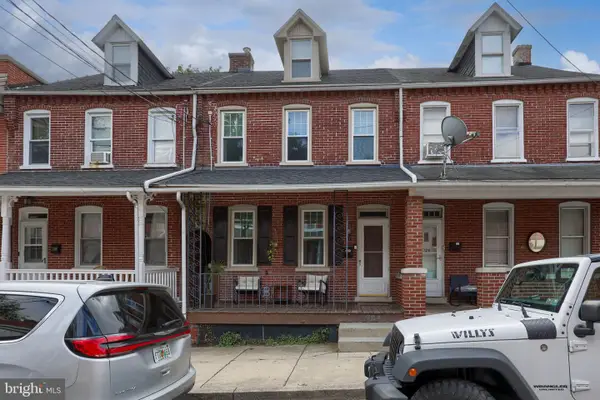 $210,000Active3 beds 2 baths1,602 sq. ft.
724 W Vine St, LANCASTER, PA 17603
MLS# PALA2096094Listed by: BERKSHIRE HATHAWAY HOMESERVICES HOMESALE REALTY - New
 $175,000Active2 beds 2 baths986 sq. ft.
915 Lafayette St, LANCASTER, PA 17603
MLS# PALA2096082Listed by: COUNTRY HOME REAL ESTATE, INC.


Protect your home and budget from life's surprises with an Assurant Home Warranty, backed by a partner that supports you through every step of homeownership. Explore Plans.
© 2023 - 2026 ERA Franchise Systems LLC. All rights reserved. ERA Franchise Systems LLC fully supports the principles of the Fair Housing Act and the Equal Opportunity Act. ERA, ERA Real Estate powered, and their respective logos are registered service marks of ERA Franchise Systems LLC. Each office is independently owned and operated.