
204 Skycrest Dr, Landenberg, PA 19350
Local realty services provided by:ERA Central Realty Group
204 Skycrest Dr,Landenberg, PA 19350
$446,000
- 3 Beds
- 2 Baths
- - sq. ft.
- Single family
- Sold
Listed by: kathleen m thompson
Office: keller williams real estate - west chester
MLS#:PACT2128698
Source:BRIGHTMLS
Sorry, we are unable to map this address
Price summary
- Price:$446,000
About this home
Welcome home to this well-built brick ranch nestled on a beautiful, level 1-acre lot in one of the area's most desirable locations. Offering the perfect blend of solid construction, timeless character, and endless potential, this lovingly maintained home is ready for its next chapter. Step inside to discover hardwood floors throughout, a spacious living room anchored by a cozy wood-burning brick fireplace, and a welcoming den featuring a charming bay window, elegant crown molding, and access to the rear deck—perfect for relaxing or entertaining while enjoying the peaceful backyard. Storage is plentiful with oversized closets throughout the home, and the unfinished lower level provides endless possibilities for future living space, a workshop, or additional storage. Recent updates include a new well pressure tank (2026), newer hot water heater, and a septic system with two drain fields for added peace of mind. While the home offers an excellent opportunity for cosmetic updates, it has been exceptionally well cared for and is completely move-in ready. Enjoy the freedom of **no HOA**, a convenient location just minutes to Delaware, and in the highly sought-after Avon Grove School District. Whether you're looking to personalize your forever home or invest in a property with outstanding bones in a prime location, this sturdy brick ranch is a rare find that shouldn't be missed....
Contact an agent
Home facts
- Year built:1973
- Subdivision & Development:SKYCREST
- Listing ID #:PACT2128698
- Added:38 day(s) ago
- Updated:August 10, 2026 at 06:03 AM
Rooms and interior
- Bedrooms:3
- Total bathrooms:2
- Full bathrooms:2
- Rooms Total:7
- Flooring:Carpet, Hardwood, Vinyl
- Dining Description:Dining Area, Dining Room
- Bathrooms Description:Primary Bath(s)
- Kitchen Description:Dishwasher, Microwave, Oven/Range - Electric, Water Heater
- Bedroom Description:Entry Level Bedroom, Primary Bedroom
- Basement:Yes
- Basement Description:Sump Pump, Unfinished
Heating and cooling
- Cooling:Central A/C
- Heating:Electric, Heat Pump - Electric BackUp
Structure and exterior
- Roof:Asphalt
- Year built:1973
- Architectural Style:Ranch/Rambler
- Construction Materials:Brick Front
- Exterior Features:Deck(s), Flood Lights
- Foundation Description:Block
- Levels:1 Story
Utilities
- Water:Private
- Sewer:On Site Septic
Finances and disclosures
- Price:$446,000
- Tax amount:$6,366 (2026)
Features and amenities
- Laundry features:Dryer - Electric, Washer
- Amenities:100 Amp Service, Bay/Bow Windows, Ceiling Fan(s), Chair Railings, Double Hung Windows, Electric Available, Natural Gas Available, Replacement Windows
Parking
- Parking description:Additional Storage Area, Asphalt Driveway, Attached Garage, Garage - Side Entry, Garage Door Opener
- Garage:Yes
- Garage spaces:2
New listings near 204 Skycrest Dr
- New
 $879,900Active3 beds 3 baths5,895 sq. ft.
308 Buttonwood Rd, LANDENBERG, PA 19350
MLS# PACT2131948Listed by: COMPASS  $825,000Pending4 beds 4 baths4,738 sq. ft.
312 Dawnwood Dr, LANDENBERG, PA 19350
MLS# PACT2130830Listed by: RE/MAX TOWN & COUNTRY $919,000Active5 beds 4 baths4,026 sq. ft.
424 Buttonwood Rd, LANDENBERG, PA 19350
MLS# PACT2131368Listed by: BHHS FOX & ROACH-CHRISTIANA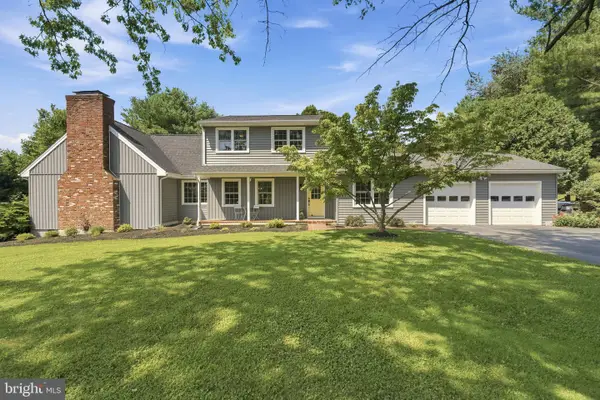 $689,900Pending4 beds 4 baths3,479 sq. ft.
10 Hidden Spring Ln, LANDENBERG, PA 19350
MLS# PACT2128522Listed by: FORAKER REALTY CO. $695,000Pending4 beds 3 baths2,984 sq. ft.
117 Cambridge Rd, LANDENBERG, PA 19350
MLS# PACT2130858Listed by: LPT REALTY, LLC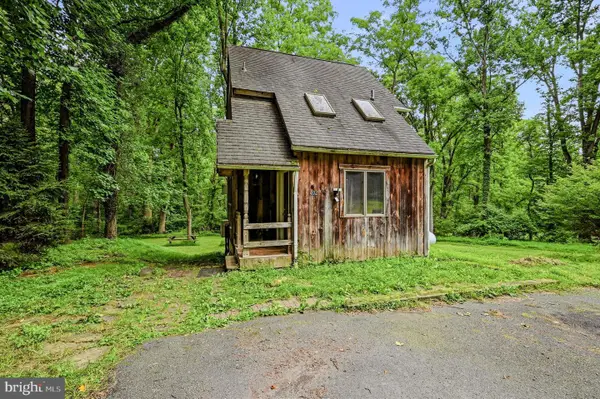 $299,000Active2 beds 1 baths966 sq. ft.
402 Penn Green Rd, LANDENBERG, PA 19350
MLS# PACT2130652Listed by: PATTERSON-SCHWARTZ-NEWARK $625,000Pending4 beds 3 baths2,716 sq. ft.
7 Woodcrest Way, LANDENBERG, PA 19350
MLS# PACT2130350Listed by: COMPASS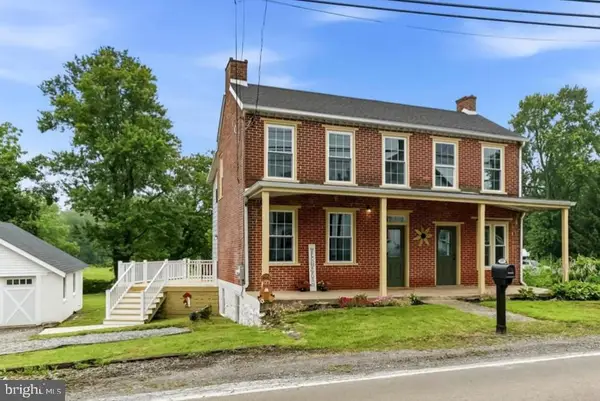 $495,900Active4 beds 3 baths2,000 sq. ft.
3317 Appleton Rd, LANDENBERG, PA 19350
MLS# PACT2130410Listed by: BEILER-CAMPBELL REALTORS-AVONDALE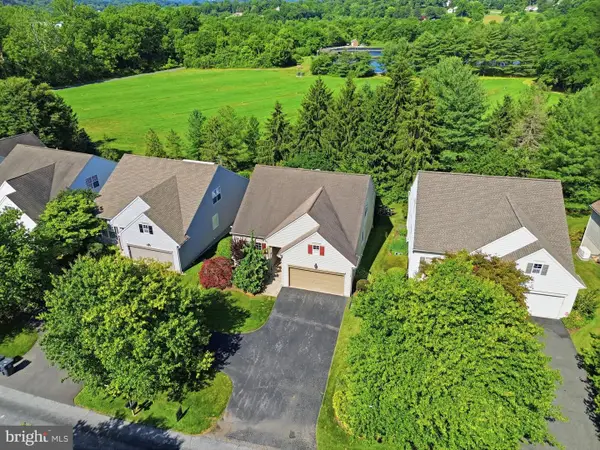 $509,900Active3 beds 3 baths2,584 sq. ft.
1319 Broad Run Rd, LANDENBERG, PA 19350
MLS# PACT2129406Listed by: LONG & FOSTER REAL ESTATE, INC.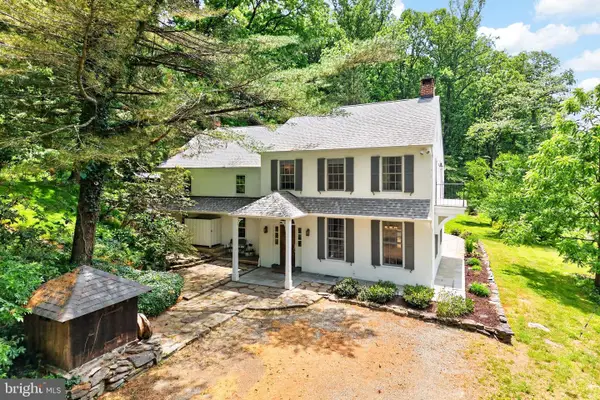 $998,000Active3 beds 3 baths3,578 sq. ft.
135 Penn Green Rd, LANDENBERG, PA 19350
MLS# PACT2129240Listed by: RE/MAX PREFERRED - NEWTOWN SQUARE


Protect your home and budget from life's surprises with an Assurant Home Warranty, backed by a partner that supports you through every step of homeownership. Explore Plans.
© 2023 - 2026 ERA Franchise Systems LLC. All rights reserved. ERA Franchise Systems LLC fully supports the principles of the Fair Housing Act and the Equal Opportunity Act. ERA, ERA Real Estate powered, and their respective logos are registered service marks of ERA Franchise Systems LLC. Each office is independently owned and operated.