
3 Kings Ct, Landenberg, PA 19350
Local realty services provided by:ERA Central Realty Group
3 Kings Ct,Landenberg, PA 19350
$719,000
- 4 Beds
- 4 Baths
- 3,928 sq. ft.
- Single family
- Active
Listed by: andrew mulrine iv
Office: re/max associates-hockessin
MLS#:PACT2134312
Source:BRIGHTMLS
Price summary
- Price:$719,000
- Price per sq. ft.:$183.04
- Monthly HOA dues:$138.33
About this home
Nestled in the serene Somerset Lake community, this exquisite traditional home offers a harmonious blend of luxury and comfort, perfect for those seeking an elevated lifestyle. Spanning an impressive 3,928 square feet, this residence is designed to cater to both relaxation and entertainment, making it a true sanctuary. Step inside to discover a thoughtfully crafted interior that exudes warmth and sophistication. The main level features stunning hardwood floors that flow seamlessly through the spacious living areas. The gourmet kitchen is a chef's dream, boasting upgraded countertops, a large island, and ample table space, ideal for casual dining or hosting gatherings. The kitchen is equipped with high-end appliances, including a built-in microwave, electric oven/range, and a dishwasher, ensuring every culinary endeavor is a delight. Adjacent to the kitchen, the family room invites you to unwind, complete with a cozy gas fireplace adorned with elegant mantels, perfect for those chilly evenings. The formal dining room, enhanced by crown moldings and chair railings, sets the stage for memorable dinner parties. Each of the four bedrooms is generously sized, with the primary suite featuring a luxurious walk-in closet and a spa-like bathroom that includes a soaking tub and a walk-in shower. The fully finished basement offers additional living space, complete with a workshop and an outside entrance, providing endless possibilities for recreation or relaxation. Outside, the property is equally impressive. Set on a sprawling 0.68-acre lot, the meticulously landscaped grounds feature extensive hardscaping, stone retaining walls, and inviting outdoor spaces, including a wrap-around deck and patio, perfect for alfresco dining or enjoying the tranquil views of the surrounding trees and woods. Additional highlights include energy-efficient windows, a central vacuum system, and a main floor laundry for added convenience. The oversized attached garage and ample driveway parking ensure that you and your guests will always have space. This home is not just a residence; it's a lifestyle. Experience the perfect blend of luxury, comfort, and nature in this exceptional Somerset Lake property, where every detail has been designed with your enjoyment in mind....
Contact an agent
Home facts
- Year built:1991
- Subdivision & Development:SOMERSET LAKE
- Listing ID #:PACT2134312
- Added:10 day(s) ago
- Updated:September 06, 2026 at 01:49 PM
Rooms and interior
- Bedrooms:4
- Total bathrooms:4
- Full bathrooms:3
- Half bathrooms:1
- Flooring:Carpet, Ceramic Tile, Hardwood
- Dining Description:Dining Area, Dining Room, Formal/Separate Dining Room
- Kitchen Description:Built-In Microwave, Built-In Range, Carpet, Crown Moldings, Dishwasher, Kitchen - Gourmet, Kitchen - Island, Kitchen - Table Space, Microwave, Oven/Range - Electric, Recessed Lighting, Refrigerator, Upgraded Countertops, Water Heater
- Bedroom Description:Carpet, Primary Bedroom, Walk In Closet(s)
- Basement:Yes
- Basement Description:Fully Finished, Heated, Outside Entrance, Poured Concrete, Sump Pump, Walkout Level, Workshop
- Living area:3,928 sq. ft.
Heating and cooling
- Cooling:Central A/C
- Heating:Forced Air, Natural Gas
Structure and exterior
- Roof:Architectural Shingle
- Year built:1991
- Building area:3,928 sq. ft.
- Lot area:0.68 Acres
- Architectural Style:Traditional
- Construction Materials:Frame
- Exterior Features:Bump-outs, Deck(s), Extensive Hardscape, Exterior Lighting, Patio(s), Stone Retaining Walls, Wrap Around
- Foundation Description:Concrete Perimeter
- Levels:2 Stories
Schools
- High school:KENNETT
- Middle school:KENNETT
- Elementary school:NEW GARDEN
Utilities
- Water:Public
- Sewer:Public Sewer
Finances and disclosures
- Price:$719,000
- Price per sq. ft.:$183.04
- Tax amount:$9,608 (2025)
Features and amenities
- Laundry features:Dryer, Laundry, Washer
- Amenities:200+ Amp Service, Cable TV, Carpet, Ceiling Fan(s), Central Vacuum, Chair Railings, Crown Moldings, Recessed Lighting
Parking
- Parking description:Asphalt Driveway, Attached Garage, Garage Door Opener, Inside Access, Oversized
- Garage:Yes
- Garage spaces:2
New listings near 3 Kings Ct
 $550,000Pending4 beds 4 baths2,200 sq. ft.
111 Skyline Dr, LANDENBERG, PA 19350
MLS# PACT2134370Listed by: COMPASS $524,900Pending4 beds 3 baths2,284 sq. ft.
675 Chambers Rock Rd, LANDENBERG, PA 19350
MLS# PACT2134320Listed by: BEILER-CAMPBELL REALTORS-KENNETT SQUARE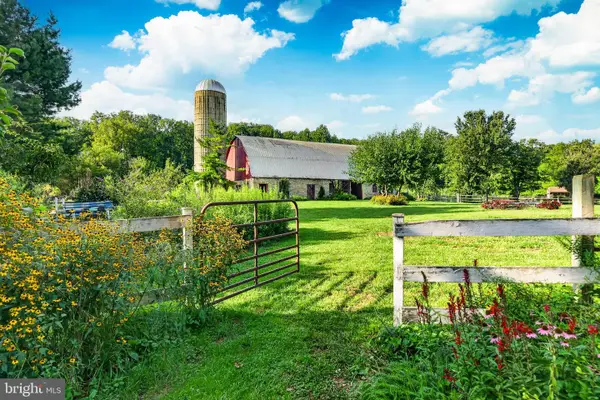 $850,000Pending3 beds 3 baths2,064 sq. ft.
751 Broad Run Rd, LANDENBERG, PA 19350
MLS# PACT2134440Listed by: EXP REALTY, LLC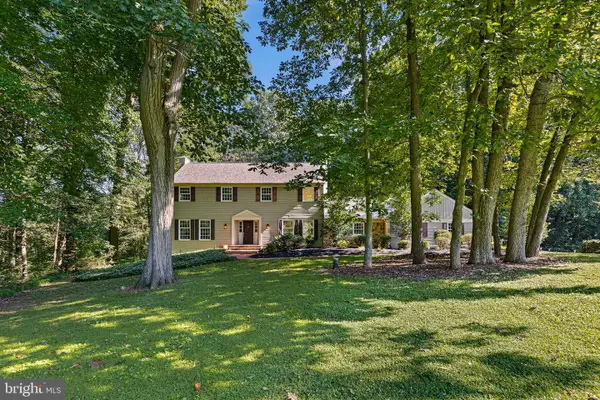 $585,000Pending4 beds 3 baths2,478 sq. ft.
140 Queen Ln, LANDENBERG, PA 19350
MLS# PACT2133530Listed by: BHHS FOX & ROACH - HOCKESSIN $800,000Pending4 beds 4 baths4,825 sq. ft.
107 Stonegate Dr, LANDENBERG, PA 19350
MLS# PACT2133628Listed by: LONG & FOSTER REAL ESTATE, INC. $69,900Active2 beds 2 baths2,464 sq. ft.
115 Santilli Rd, LANDENBERG, PA 19350
MLS# PACT2133592Listed by: EMPOWER REAL ESTATE, LLC $675,000Pending4 beds 3 baths3,324 sq. ft.
180 Elbow Ln, LANDENBERG, PA 19350
MLS# PACT2132244Listed by: BHHS FOX & ROACH-KENNETT SQ $735,000Pending4 beds 4 baths4,089 sq. ft.
118 Stonegate Dr, LANDENBERG, PA 19350
MLS# PACT2133120Listed by: LONG & FOSTER REAL ESTATE, INC.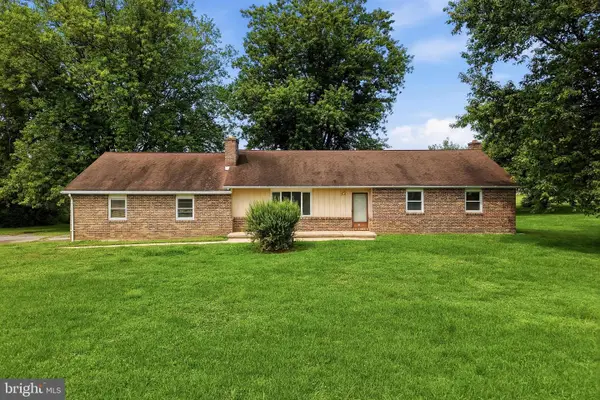 $375,000Active3 beds 3 baths1,612 sq. ft.
610 Penn Green Rd, LANDENBERG, PA 19350
MLS# PACT2133072Listed by: HOMESMART REALTY ADVISORS


Protect your home and budget from life's surprises with an Assurant Home Warranty, backed by a partner that supports you through every step of homeownership. Explore Plans.
© 2023 - 2026 ERA Franchise Systems LLC. All rights reserved. ERA Franchise Systems LLC fully supports the principles of the Fair Housing Act and the Equal Opportunity Act. ERA, ERA Real Estate powered, and their respective logos are registered service marks of ERA Franchise Systems LLC. Each office is independently owned and operated.