
1339 Hill St, Langhorne, PA 19047
Local realty services provided by:ERA OakCrest Realty, Inc.
1339 Hill St,Langhorne, PA 19047
$639,900
- 4 Beds
- 3 Baths
- 2,426 sq. ft.
- Single family
- Pending
Listed by: lisa m swantko-lee
Office: homesmart nexus realty group - newtown
MLS#:PABU2127692
Source:BRIGHTMLS
Price summary
- Price:$639,900
- Price per sq. ft.:$263.77
About this home
This beautifully expanded ranch home offers effortless one-floor living, with an ideal layout for in-law accommodations or large families! Situated on over an acre in one of Bucks County's most picturesque locations! Just a minute walk to Core Creek Park & Lake Luxemburg ,enjoy picnics, lake activities & the daily abundance of wildlife surrounding this property! Home to deer, wood peckers, wild turkey, owls, hawks & more! Blending comfort and convenience, this 4 bedroom, 2 1/2 bath home featuring central air, 2 car garage & full walk out basement is ideally located with easy access to major highways & moments to Historic Newtown Borough!
Inside, the thoughtfully designed floor plan flows seamlessly from the welcoming front hallway into the spacious primary suite. The primary bedroom features three double-door closets, a lighted ceiling fan, and vinyl plank flooring. The remodeled en-suite bath offers a beautifully tiled walk-in shower, newer vanity, mirror, flooring, and convenient pocket door.
The formal living room features wall-to-wall carpeting and a charming box-bay window, creating a warm and inviting space filled with natural light. The spacious, bright eat-in kitchen features hardwood flooring, a center island with granite countertops, 3 pendant lights, smooth top stove, dishwasher, stainless steel refrigerator & a sunny breakfast nook area large enough to accommodate a second dining area!
The true highlight of the home is the sun-drenched great room featuring lots of windows, vaulted ceiling with fan, built in entertainment center with custom cabinetry & propane fireplace ideal for everyday living and entertaining! Off of the great room French doors lead to a massive multi level deck for relaxing & extended entertaining! Adjacent to the great room is a private bedroom with wall to wall carpeting, double door closets & a convenient powder room across the hall featuring ceramic tiled flooring & updated vanity. A large laundry room features a washer, dryer, vinyl plank flooring & plumbing for a future laundry sink.
Off of the main hallway two additional bedrooms offer flexible space for guests, a home office, or both. One bedroom includes a built in storage area with pull out drawers, mirrored closet doors, vinyl plank flooring & ceiling fan. The other bedroom also features plank flooring, fan & double door closets.
The refreshed hall bath showcases ceramic tiled flooring, vanity with medicine cabinet & step in shower.
Storage is truly abundant in this home with generous closets, two walk-up attic areas, and a huge walkout basement ideal for hobbies, projects, storage & organization!
Extra & upgrades include: Brazilian cherry Harwood flooring, Hardy plank exterior siding, Pella windows throughout. Two zone central air conditioning system with two compressors. Baseboard heat with 3 separate zones.
Two pull down attic access areas for storage, 1 in the laundry room & one at the top of the basement steps. A full water proofed walkout basement features (2) sump pumps & French drain. Well with sediment filter with UV light & newer pump Feb 2026. Above ground oil tank. Heater currently under contract with "Blaze". Large multi-level deck size is (32 x 18) & (12 x 15).
This exceptional home offers easy living and room to grow in a premier location known for it natural beauty convenience, and close proximity to Core Creek Park and to the historic charm of Newtown Borough!...
Contact an agent
Home facts
- Year built:1962
- Subdivision & Development:NEWTOWN GARDENS
- Listing ID #:PABU2127692
- Added:61 day(s) ago
- Updated:October 18, 2026 at 08:11 AM
Rooms and interior
- Bedrooms:4
- Total bathrooms:3
- Full bathrooms:2
- Half bathrooms:1
- Rooms Total:9
- Flooring:Ceramic Tile, Hardwood
- Dining Description:Dining Area
- Bathrooms Description:Primary Bath(s)
- Kitchen Description:Built-Ins, Dishwasher, Kitchen - Eat-In, Kitchen - Island, Oven - Single, Oven/Range - Electric, Refrigerator
- Bedroom Description:Primary Bedroom
- Basement:Yes
- Basement Description:Drainage System, Garage Access, Interior Access, Outside Entrance, Rear Entrance, Shelving, Unfinished, Walkout Level, Water Proofing System
- Living area:2,426 sq. ft.
Heating and cooling
- Cooling:Ceiling Fan(s), Central A/C
- Heating:Oil, Summer/Winter Changeover
Structure and exterior
- Roof:Asphalt
- Year built:1962
- Building area:2,426 sq. ft.
- Lot area:1.06 Acres
- Lot Features:Backs - Parkland, Backs to Trees, Level, Partly Wooded, Suburban
- Architectural Style:Ranch/Rambler
- Construction Materials:HardiPlank Type
- Exterior Features:Deck(s), Exterior Lighting
- Foundation Description:Slab
- Levels:1 Story
Schools
- High school:NESHAMINY
- Middle school:MAPLE POINT
- Elementary school:PEARL BUCK
Utilities
- Water:Private, Well
- Sewer:On Site Septic, Private Sewer
Finances and disclosures
- Price:$639,900
- Price per sq. ft.:$263.77
- Tax amount:$7,236 (2026)
Features and amenities
- Laundry features:Dryer - Electric, Dryer - Front Loading, Has Laundry, Laundry
- Amenities:200+ Amp Service, Built-Ins, Cable TV, Ceiling Fan(s), Insulated Windows
Parking
- Parking description:Asphalt Driveway, Attached Garage, Basement Garage, Garage - Rear Entry, Garage Door Opener, Inside Access, Off Street
- Garage:Yes
- Garage spaces:2
New listings near 1339 Hill St
- Coming SoonOpen Sun, 12 to 2pm
 $600,000Coming Soon2 beds 2 baths1,748 sq. ft.
8 Blue Flax Ln, LANGHORNE, PA 19047
MLS# PABU2133628Listed by: LONG & FOSTER REAL ESTATE, INC. - Coming Soon
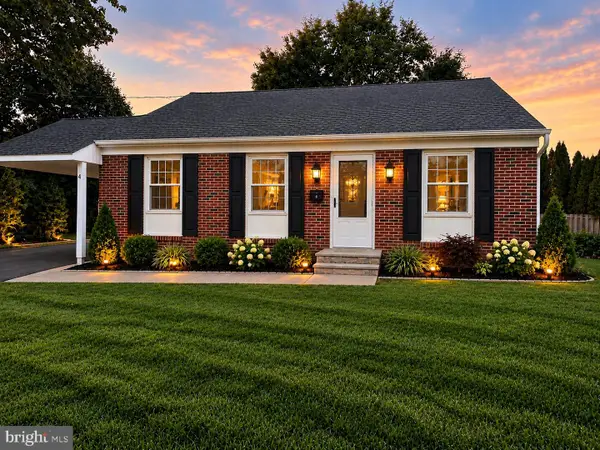 $499,000Coming Soon4 beds 2 baths1,750 sq. ft.
4 Mccarthy Ave, LANGHORNE, PA 19047
MLS# PABU2133348Listed by: OPUS ELITE REAL ESTATE - Coming SoonOpen Sun, 12 to 2pm
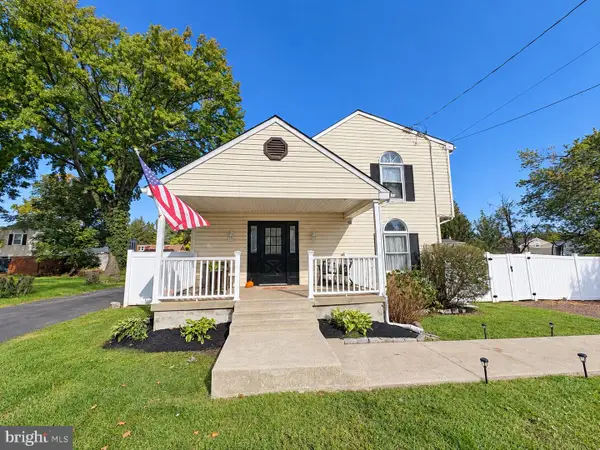 $450,000Coming Soon4 beds 2 baths1,800 sq. ft.
823 Olive St, LANGHORNE, PA 19047
MLS# PABU2133128Listed by: KELLER WILLIAMS REAL ESTATE-LANGHORNE - New
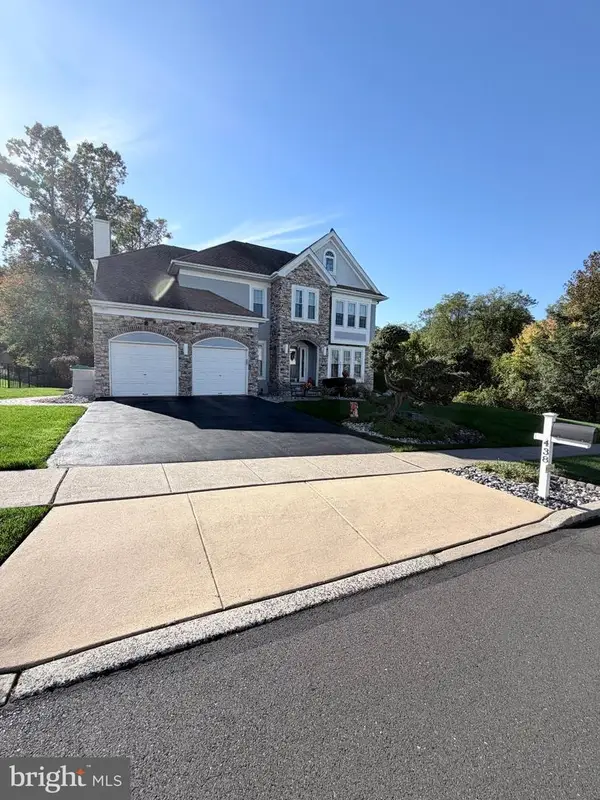 $890,000Active4 beds 4 baths2,833 sq. ft.
438 Turtle Ln, LANGHORNE, PA 19047
MLS# PABU2133784Listed by: REALTY MARK ASSOCIATES - New
 $499,000Active3 beds 2 baths1,518 sq. ft.
139 S Elmwood Ave, LANGHORNE, PA 19047
MLS# PABU2132740Listed by: REAL OF PENNSYLVANIA - New
 $459,900Active3 beds 2 baths1,555 sq. ft.
628 Hulmeville Rd, LANGHORNE, PA 19047
MLS# PABU2133616Listed by: ROBIN KEMMERER ASSOCIATES INC - Open Sun, 12 to 2:30pmNew
 $689,900Active3 beds 3 baths1,740 sq. ft.
126 Hampton Dr, LANGHORNE, PA 19047
MLS# PABU2133638Listed by: OPUS ELITE REAL ESTATE - New
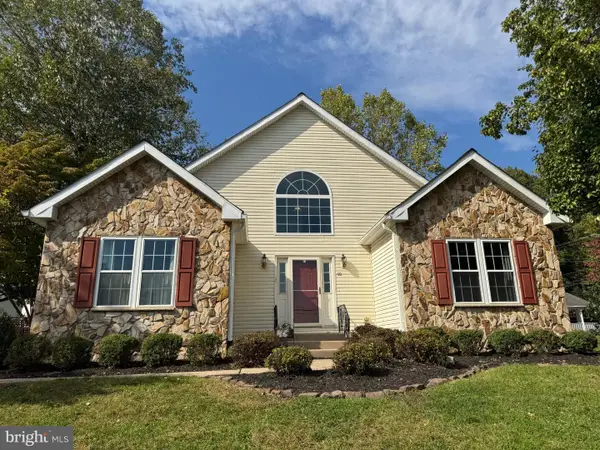 $750,000Active5 beds 4 baths1,655 sq. ft.
40 Valley View Dr, LANGHORNE, PA 19053
MLS# PABU2133368Listed by: CENTURY 21 INTEGRA - NEWTOWN  $650,000Pending2 beds 2 baths1,876 sq. ft.
40 Sagebrush Ln, LANGHORNE, PA 19047
MLS# PABU2133286Listed by: OPUS ELITE REAL ESTATE- New
 $749,000Active9 beds 7 baths3,993 sq. ft.
1721 Fourth St, LANGHORNE, PA 19047
MLS# PABU2133246Listed by: MARKET FORCE REALTY


Protect your home and budget from life's surprises with an Assurant Home Warranty, backed by a partner that supports you through every step of homeownership. Explore Plans.
© 2023 - 2026 ERA Franchise Systems LLC. All rights reserved. ERA Franchise Systems LLC fully supports the principles of the Fair Housing Act and the Equal Opportunity Act. ERA, ERA Real Estate powered, and their respective logos are registered service marks of ERA Franchise Systems LLC. Each office is independently owned and operated.