
1523 Fairview Ave, Langhorne, PA 19047
Local realty services provided by:ERA OakCrest Realty, Inc.
1523 Fairview Ave,Langhorne, PA 19047
$399,900
- 4 Beds
- 2 Baths
- 1,471 sq. ft.
- Single family
- Active
Upcoming open houses
- Sat, Nov 2101:00 pm - 03:00 pm
Listed by: kimberly rock
Office: keller williams real estate-langhorne
MLS#:PABU2135774
Source:BRIGHTMLS
Price summary
- Price:$399,900
- Price per sq. ft.:$271.86
About this home
Welcome home to this charming 4-bedroom home tucked back on a quiet street in the Parkland community of Langhorne! As you approach, you'll be greeted by an oversized front patio, the perfect place to enjoy your morning coffee or unwind at the end of the day. Step inside to a bright and spacious living room, where large windows allow for an abundance of natural light. The living room flows seamlessly into the formal dining room, creating an inviting setting for hosting family gatherings and enjoying everyday meals alike. Just off the dining room, the eat-in kitchen features a stylish tile backsplash, ample cabinetry and counter space, a pantry closet for added storage, and a breakfast bar perfect for casual dining. Direct access to the backyard creates a seamless indoor-outdoor flow, making entertaining a breeze! Continue down the hallway to three spacious bedrooms, each offering comfortable carpeting and ample natural light. One of the bedrooms also offers the flexibility to serve as a home office, gym, or playroom to suit your needs. A full hallway bathroom, complete with a charming wood-clad ceiling and tub/shower combination completes this level. Step upstairs to discover your private primary suite, occupying the entire upper level and offering a true private retreat! This spacious suite features expansive closets for all your storage needs AND a luxurious ensuite bathroom complete with a soaking tub and separate shower! An unfinished basement with a laundry area and plenty of additional storage space adds even more convenience. Step outside to enjoy the peaceful, tree-lined views and added privacy of the backyard setting. A large storage shed provides plenty of room for all your outdoor essentials and an expansive private driveway provides ample parking. Other recent updates include new washer, newer dining room floor and freshly painted bathrooms! Enjoy a convenient location just moments from Langhorne Station, offering direct service to Center City, as well as easy access to major roadways, local restaurants, and shopping! Situated within the highly desirable Neshaminy School District, this home offers the perfect blend of comfort, versatility, and convenience plus LOW LOW TAXES ($4220!!) Don't miss your opportunity to see this wonderful home today!...
Contact an agent
Home facts
- Year built:1948
- Subdivision & Development:PARKLAND
- Listing ID #:PABU2135774
- Added:1 day(s) ago
- Updated:November 21, 2026 at 06:53 AM
Rooms and interior
- Bedrooms:4
- Total bathrooms:2
- Full bathrooms:2
- Flooring:Carpet
- Dining Description:Dining Area, Dining Room
- Bathrooms Description:Primary Bath(s), Primary Bathroom
- Kitchen Description:Carpet, Dishwasher, Kitchen - Eat-In, Oven/Range - Electric, Pantry, Refrigerator, Water Heater
- Bedroom Description:Carpet, Entry Level Bedroom, Primary Bedroom
- Basement:Yes
- Basement Description:Full, Unfinished
- Living area:1,471 sq. ft.
Heating and cooling
- Cooling:Window Unit(s)
- Heating:Forced Air, Oil
Structure and exterior
- Roof:Pitched
- Year built:1948
- Building area:1,471 sq. ft.
- Lot area:0.11 Acres
- Lot Features:Front Yard
- Architectural Style:Cape Cod
- Construction Materials:Frame, Stucco
- Exterior Features:Patio(s)
- Foundation Description:Block, Crawl Space
- Levels:2 Stories
Schools
- High school:NESHAMINY
- Middle school:MAPLE POINT
- Elementary school:HERBERT HOOVER
Utilities
- Water:Public
- Sewer:Public Sewer
Finances and disclosures
- Price:$399,900
- Price per sq. ft.:$271.86
- Tax amount:$4,220 (2026)
Features and amenities
- Laundry features:Dryer, Washer
- Amenities:Carpet, Ceiling Fan(s)
New listings near 1523 Fairview Ave
- Coming Soon
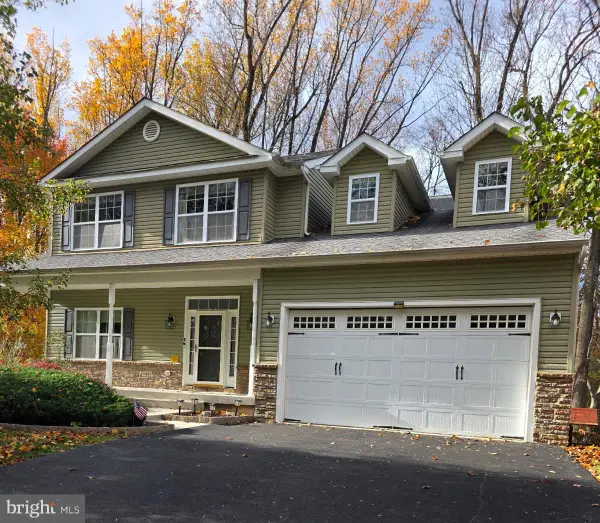 $695,000Coming Soon4 beds 3 baths2,484 sq. ft.
13 Tall Tree Ln, LANGHORNE, PA 19047
MLS# PABU2135242Listed by: RE/MAX PROPERTIES - Coming Soon
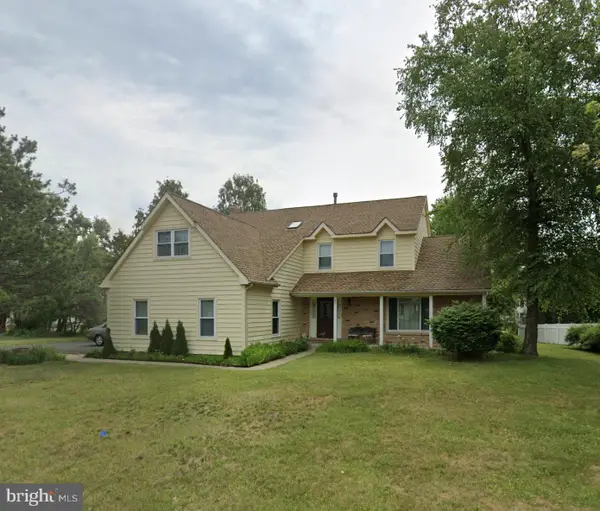 $849,000Coming Soon4 beds 4 baths2,688 sq. ft.
27 Gunning Ln, LANGHORNE, PA 19047
MLS# PABU2131864Listed by: KELLER WILLIAMS REAL ESTATE - NEWTOWN - Open Sat, 1:30 to 3pmNew
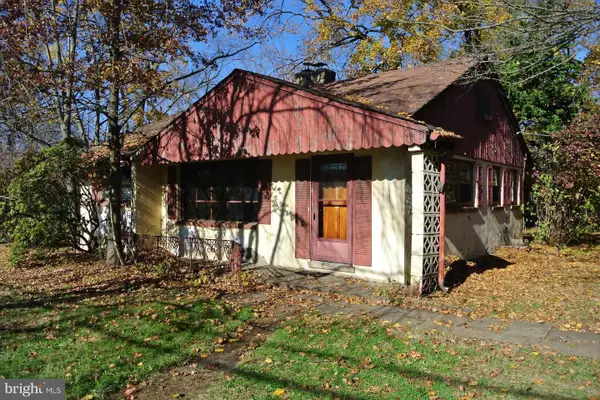 $279,900Active3 beds 1 baths1,092 sq. ft.
1707 W Maple Ave, LANGHORNE, PA 19047
MLS# PABU2135796Listed by: HERITAGE ESTATE PROPERTIES - Open Sun, 12 to 2pmNew
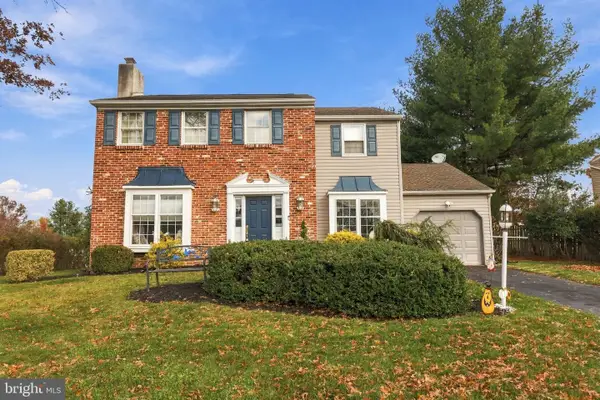 $620,000Active4 beds 3 baths2,388 sq. ft.
3 Huntington Pl, LANGHORNE, PA 19047
MLS# PABU2135712Listed by: KELLER WILLIAMS REAL ESTATE-LANGHORNE - Open Sun, 11am to 1pmNew
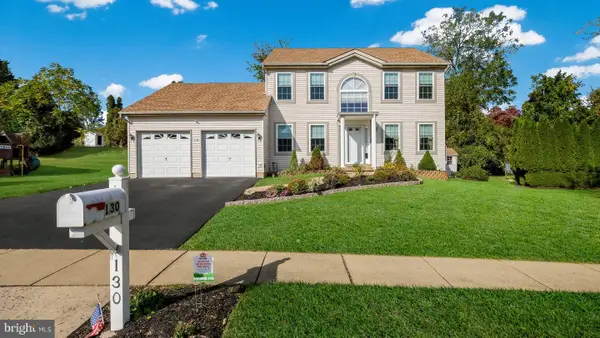 $650,000Active3 beds 3 baths1,956 sq. ft.
130 Fairway Dr, LANGHORNE, PA 19047
MLS# PABU2135662Listed by: LONG & FOSTER REAL ESTATE, INC. - Open Sat, 12 to 3pmNew
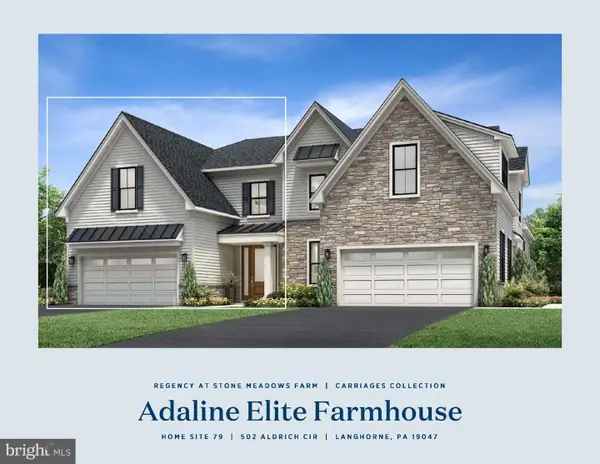 $1,056,000Active3 beds 4 baths2,380 sq. ft.
502 Aldrich Cir #lot #79, LANGHORNE, PA 19047
MLS# PABU2135644Listed by: TOLL BROTHERS REAL ESTATE, INC. - Open Sat, 12 to 3pmNew
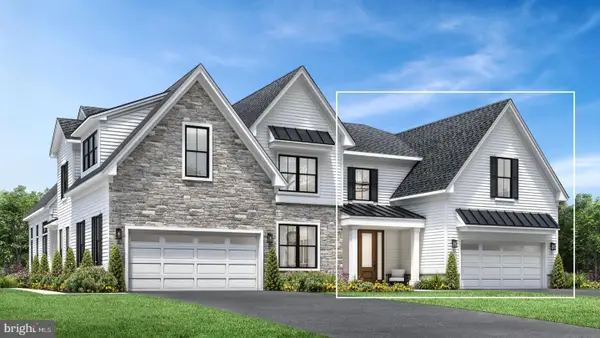 $1,120,000Active3 beds 4 baths2,689 sq. ft.
Address Withheld By Seller, LANGHORNE, PA 19047
MLS# PABU2135646Listed by: TOLL BROTHERS REAL ESTATE, INC. - Open Sun, 12 to 2pmNew
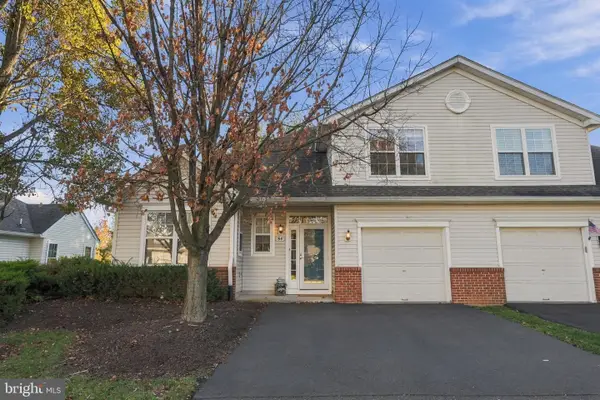 $535,000Active2 beds 3 baths1,639 sq. ft.
84 Black Eyed Susan Rd, LANGHORNE, PA 19047
MLS# PABU2135566Listed by: KELLER WILLIAMS REAL ESTATE-LANGHORNE 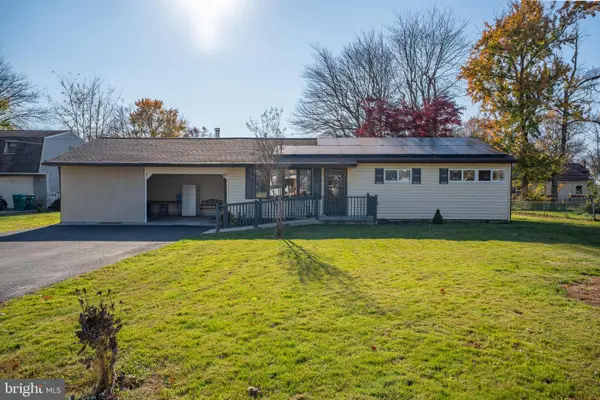 $399,900Pending3 beds 2 baths1,536 sq. ft.
916 Jefferson Ave, LANGHORNE, PA 19047
MLS# PABU2135334Listed by: OPUS ELITE REAL ESTATE


Protect your home and budget from life's surprises with an Assurant Home Warranty, backed by a partner that supports you through every step of homeownership. Explore Plans.
© 2023 - 2026 ERA Franchise Systems LLC. All rights reserved. ERA Franchise Systems LLC fully supports the principles of the Fair Housing Act and the Equal Opportunity Act. ERA, ERA Real Estate powered, and their respective logos are registered service marks of ERA Franchise Systems LLC. Each office is independently owned and operated.