
623 Saint James Ct, Langhorne, PA 19047
Local realty services provided by:ERA Martin Associates
623 Saint James Ct,Langhorne, PA 19047
$849,900
- 3 Beds
- 4 Baths
- 3,072 sq. ft.
- Townhouse
- Active
Listed by: janel l loughin, julie powers
Office: real broker, llc.
MLS#:PABU2127618
Source:BRIGHTMLS
Price summary
- Price:$849,900
- Price per sq. ft.:$276.66
- Monthly HOA dues:$265
About this home
Welcome to this beautifully appointed 3-bedroom, 3.5-bath townhome in the desirable St. James Court community, offering over 3,000 square feet of spacious and versatile living space. The bright, open floor plan provides an ideal setting for both everyday living and entertaining.
The main level features a dramatic two-story family room with a cozy fireplace, creating a warm and inviting focal point. The spacious kitchen offers ample cabinetry, modern appliances, and a convenient breakfast nook, while the adjacent formal dining area provides the perfect setting for larger gatherings. A main-floor laundry room adds everyday convenience.
The main-floor primary suite offers a private retreat with a generous walk-in closet and an en-suite bathroom featuring a relaxing soaking tub, dual vanity, and separate shower. Upstairs, two generously sized bedrooms each feature their own private full bathrooms, providing comfort and privacy for family members or guests.
The full unfinished basement offers tremendous potential for additional living space, a home gym, office, recreation room, or storage. With high ceilings, an egress window, and plumbing rough-ins for a future bathroom, the possibilities are endless.
Additional features include an attached garage. Ideally located just minutes from major highways, shopping, dining, and everyday conveniences, while being served by the highly regarded Neshaminy School District.
With its spacious floor plan, first-floor primary suite, private bathrooms for every bedroom, and incredible basement potential, this St. James Court townhome is an opportunity you won't want to miss!...
Contact an agent
Home facts
- Year built:2008
- Subdivision & Development:ST JAMES COURT
- Listing ID #:PABU2127618
- Added:46 day(s) ago
- Updated:October 04, 2026 at 01:58 PM
Rooms and interior
- Bedrooms:3
- Total bathrooms:4
- Full bathrooms:3
- Half bathrooms:1
- Basement:Yes
- Basement Description:Full
- Living area:3,072 sq. ft.
Heating and cooling
- Cooling:Central A/C
- Heating:Electric, Heat Pump(s)
Structure and exterior
- Year built:2008
- Building area:3,072 sq. ft.
- Lot area:0.06 Acres
- Architectural Style:Straight Thru
- Construction Materials:Frame
- Foundation Description:Permanent
- Levels:2 Stories
Schools
- High school:NESHAMINY
- Middle school:MAPLE POINT
Utilities
- Water:Public
- Sewer:Public Sewer
Finances and disclosures
- Price:$849,900
- Price per sq. ft.:$276.66
- Tax amount:$10,856 (2025)
Parking
- Parking description:Attached Garage, Garage Door Opener, Inside Access
- Garage:Yes
- Garage spaces:2
New listings near 623 Saint James Ct
- Coming Soon
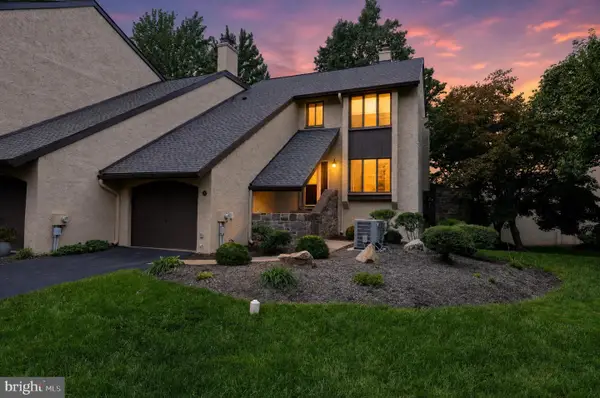 $535,000Coming Soon3 beds 4 baths2,032 sq. ft.
88 Golf Club Dr, LANGHORNE, PA 19047
MLS# PABU2132788Listed by: ENGEL & VOLKERS - Coming Soon
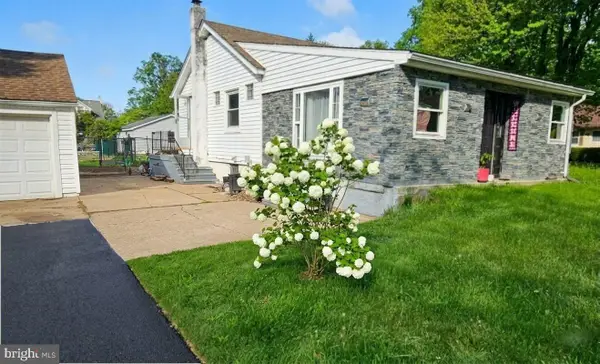 $499,900Coming Soon3 beds 2 baths1,600 sq. ft.
426 Harding Ave, LANGHORNE, PA 19047
MLS# PABU2132612Listed by: KELLER WILLIAMS REAL ESTATE-HORSHAM - Coming Soon
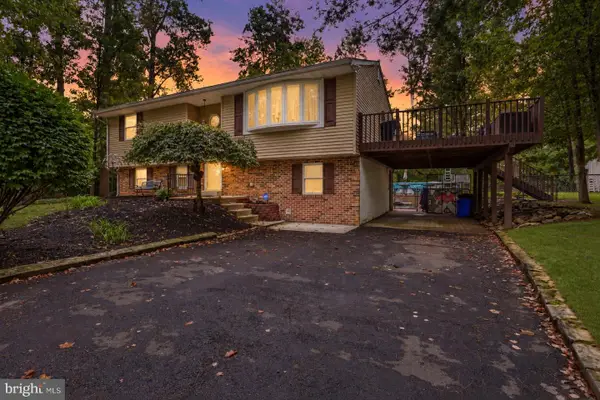 $575,000Coming Soon4 beds 2 baths1,908 sq. ft.
74 Midway Ave, LANGHORNE, PA 19047
MLS# PABU2131980Listed by: MOVERITE REAL ESTATE, LLC - New
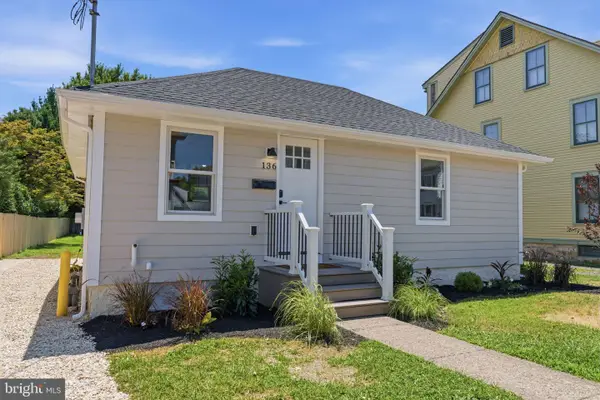 $474,500Active2 beds 1 baths795 sq. ft.
136 E Marshall Ave, LANGHORNE, PA 19047
MLS# PABU2128900Listed by: OPUS ELITE REAL ESTATE - New
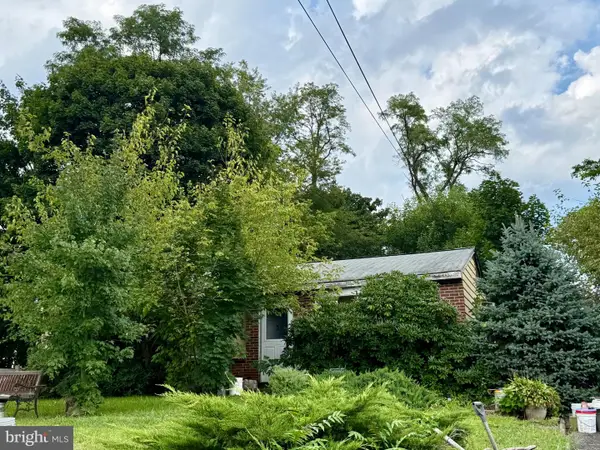 $329,000Active3 beds 1 baths1,000 sq. ft.
531 Main St, LANGHORNE, PA 19047
MLS# PABU2131024Listed by: BHHS FOX & ROACH-JENKINTOWN - New
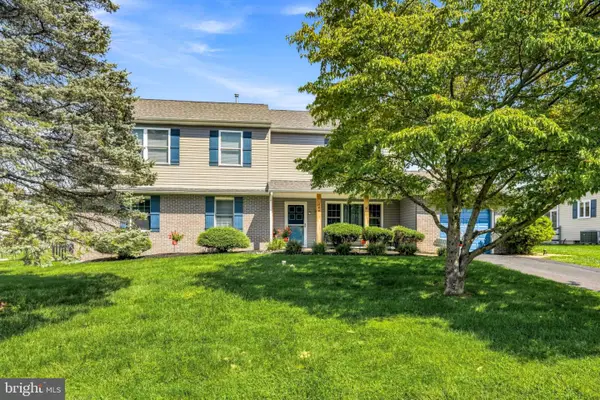 $650,000Active5 beds 3 baths2,798 sq. ft.
169 Barnsbury Rd, LANGHORNE, PA 19047
MLS# PABU2127844Listed by: ADDISON WOLFE REAL ESTATE - New
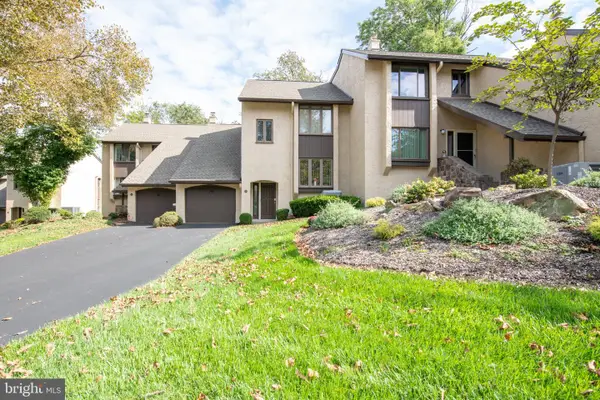 $435,000Active3 beds 3 baths1,972 sq. ft.
79 Golf Club Dr, LANGHORNE, PA 19047
MLS# PABU2132638Listed by: BHHS FOX & ROACH -YARDLEY/NEWTOWN - Open Sun, 1 to 3pmNew
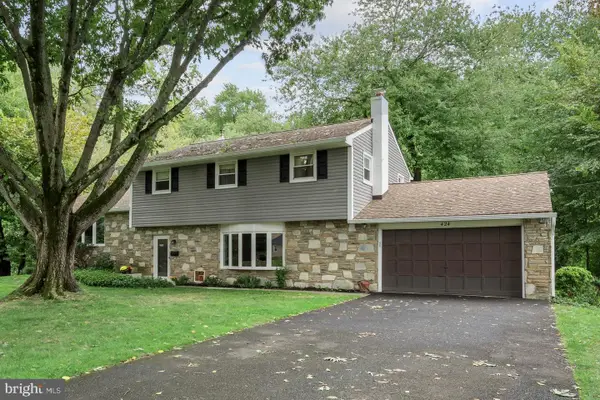 $650,000Active4 beds 3 baths2,361 sq. ft.
424 Long Ave, LANGHORNE, PA 19047
MLS# PABU2132406Listed by: RE/MAX CENTRE REALTORS - Open Sun, 12 to 2pmNew
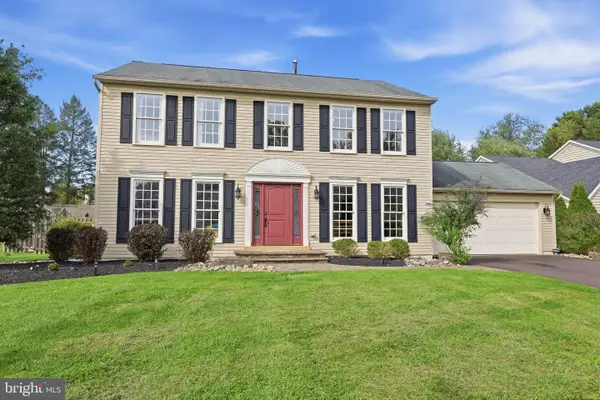 $880,000Active4 beds 3 baths2,660 sq. ft.
249 Norsam Dr, LANGHORNE, PA 19047
MLS# PABU2132254Listed by: KELLER WILLIAMS REAL ESTATE - NEWTOWN - New
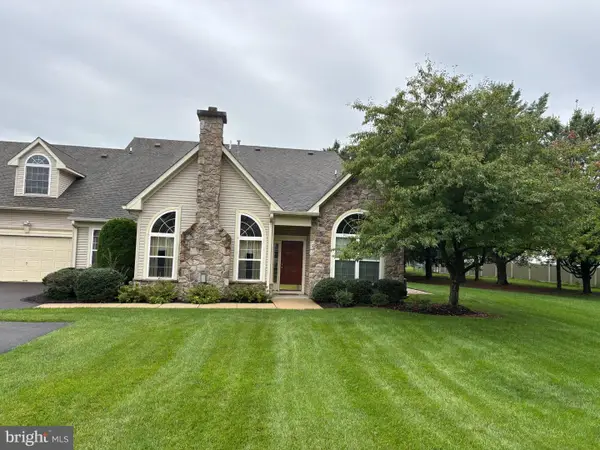 $750,000Active3 beds 3 baths2,334 sq. ft.
326 Shady Brook Dr #195, LANGHORNE, PA 19047
MLS# PABU2132136Listed by: KELLER WILLIAMS REALTY DEVON-WAYNE


Protect your home and budget from life's surprises with an Assurant Home Warranty, backed by a partner that supports you through every step of homeownership. Explore Plans.
© 2023 - 2026 ERA Franchise Systems LLC. All rights reserved. ERA Franchise Systems LLC fully supports the principles of the Fair Housing Act and the Equal Opportunity Act. ERA, ERA Real Estate powered, and their respective logos are registered service marks of ERA Franchise Systems LLC. Each office is independently owned and operated.