
121 Oak Dr, Lansdale, PA 19446
Local realty services provided by:Pagoda Realty ERA Powered
121 Oak Dr,Lansdale, PA 19446
$530,000
- 4 Beds
- 2 Baths
- - sq. ft.
- Single family
- Sold
Listed by: brettney m gunning-rausch
Office: re/max central - lansdale
MLS#:PAMC2188198
Source:BRIGHTMLS
Sorry, we are unable to map this address
Price summary
- Price:$530,000
About this home
Nestled on a quiet, tree-lined street in one of Lansdale Borough's most desirable and established neighborhoods, this charming Cape Cod offers the perfect blend of classic character, thoughtful updates, and an unbeatable location within the award-winning North Penn School District. Situated on a beautifully landscaped 0.23-acre lot, this 4-bedroom, 2-full-bath home has been lovingly maintained by the same owner since 1982, reflecting true pride of ownership throughout every inch of the property. The sellers decades of care and attention are evident both inside and out, creating a home that has been cherished and meticulously cared for. From the moment you arrive, you'll be captivated by the inviting curb appeal, featuring mature trees, manicured landscaping, charming shutters, and a welcoming covered front entry. Adding even more value, all of the home's windows have been replaced, and a brand-new central air conditioning system will be installed prior to settlement, providing modern comfort and peace of mind. Step inside to discover beautiful hardwood floors flowing throughout much of the main level. The spacious living room is filled with natural light from oversized windows, creating a warm and inviting atmosphere for gathering with family and friends. The adjoining formal dining room is conveniently located just off the kitchen, making entertaining effortless while providing the perfect setting for holidays and special occasions. The kitchen offers ample cabinetry, generous counter space, and a breakfast bar overlooking the dining room. Just beyond, a bright enclosed breezeway serves as the perfect transition space to the attached one-car garage and backyard, offering endless possibilities as a mudroom, sitting area, or seasonal sun porch. The thoughtfully designed floor plan features two generously sized bedrooms and a full hall bathroom on the main level, offering the convenience of first-floor living. Upstairs, you'll find two additional spacious bedrooms, a second full bathroom, and excellent closet space, making it ideal for family, guests, or a home office. The full basement provides exceptional storage, workshop space, or the opportunity to create additional finished living space in the future. Bilco doors lead directly to the private rear yard, offering convenient outdoor access. Step outside to your own peaceful backyard retreat, where mature landscaping creates a private setting perfect for entertaining, gardening, or simply relaxing. The spacious yard offers plenty of room for outdoor activities while maintaining a tranquil feel that's hard to find. Conveniently located just minutes from downtown Lansdale's vibrant restaurants, local shops, parks, SEPTA Regional Rail, and major commuter routes, this home combines timeless Cape Cod charm with an exceptional location is a truly must see. Offering classic appeal, major updates, and unlimited potential, 121 Oak Drive is ready for its next owners to enjoy for years to come....
Contact an agent
Home facts
- Year built:1950
- Subdivision & Development:NONE AVAILABLE
- Listing ID #:PAMC2188198
- Added:35 day(s) ago
- Updated:August 23, 2026 at 06:06 AM
Rooms and interior
- Bedrooms:4
- Total bathrooms:2
- Full bathrooms:2
- Flooring:Carpet, Hardwood, Laminated
- Dining Description:Combination Kitchen/Dining
- Kitchen Description:Carpet
- Bedroom Description:Carpet
- Basement:Yes
- Basement Description:Outside Entrance, Unfinished
Heating and cooling
- Cooling:Central A/C
- Heating:Hot Water, Oil
Structure and exterior
- Roof:Shingle
- Year built:1950
- Lot Features:Backs to Trees
- Architectural Style:Cape Cod
- Construction Materials:Stucco
- Exterior Features:Breezeway, Sidewalks
- Foundation Description:Concrete Perimeter
- Levels:2 Stories
Utilities
- Water:Public
- Sewer:Public Sewer
Finances and disclosures
- Price:$530,000
- Tax amount:$5,250 (2025)
Features and amenities
- Amenities:200+ Amp Service, Carpet, Ceiling Fan(s), Replacement Windows
Parking
- Parking description:Attached Garage, Garage - Rear Entry, Garage Door Opener, On Street
- Garage:Yes
- Garage spaces:1
New listings near 121 Oak Dr
- Coming Soon
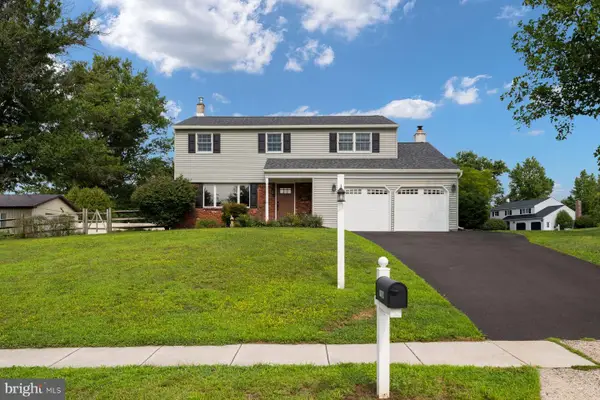 $649,000Coming Soon4 beds 3 baths1,988 sq. ft.
1908 Rampart Ln, LANSDALE, PA 19446
MLS# PAMC2191822Listed by: KURFISS SOTHEBY'S INTERNATIONAL REALTY - Coming Soon
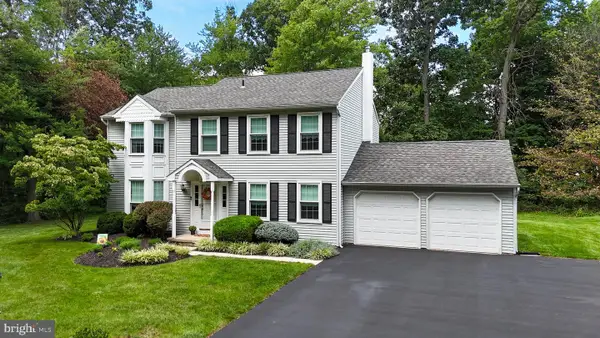 $649,900Coming Soon4 beds 3 baths2,846 sq. ft.
301 Grays Ln, LANSDALE, PA 19446
MLS# PAMC2191886Listed by: RE/MAX RELIANCE - Coming Soon
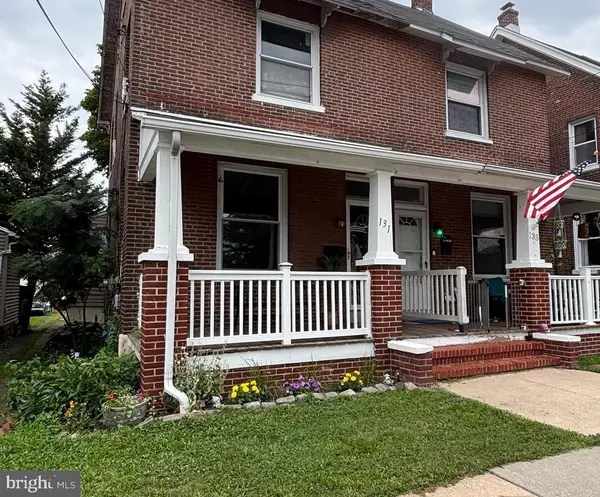 $325,000Coming Soon3 beds 2 baths1,368 sq. ft.
131 Penn St, LANSDALE, PA 19446
MLS# PAMC2190828Listed by: BHHS FOX & ROACH-BLUE BELL - Open Sat, 12 to 2pmNew
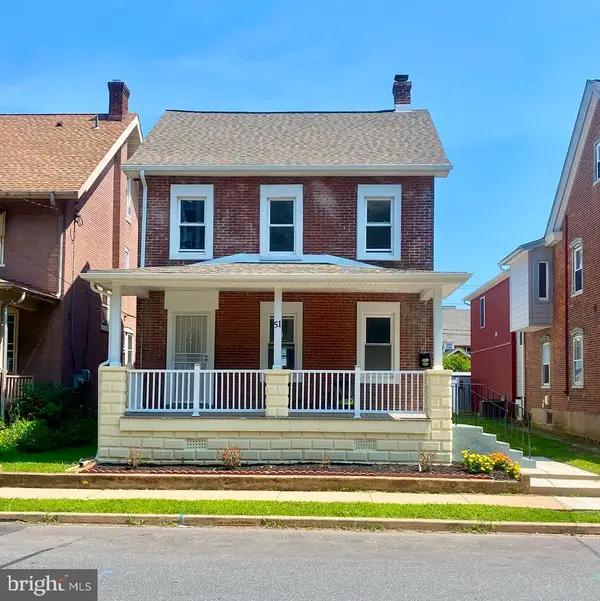 $589,900Active4 beds 2 baths1,853 sq. ft.
51 Jenkins Ave, LANSDALE, PA 19446
MLS# PAMC2192094Listed by: PRIME REAL ESTATE TEAM - New
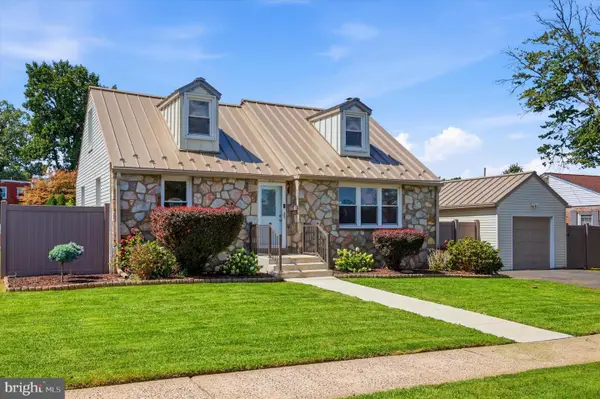 $479,000Active3 beds 2 baths1,705 sq. ft.
376 E 4th St, LANSDALE, PA 19446
MLS# PAMC2191452Listed by: BHHS FOX & ROACH-JENKINTOWN - New
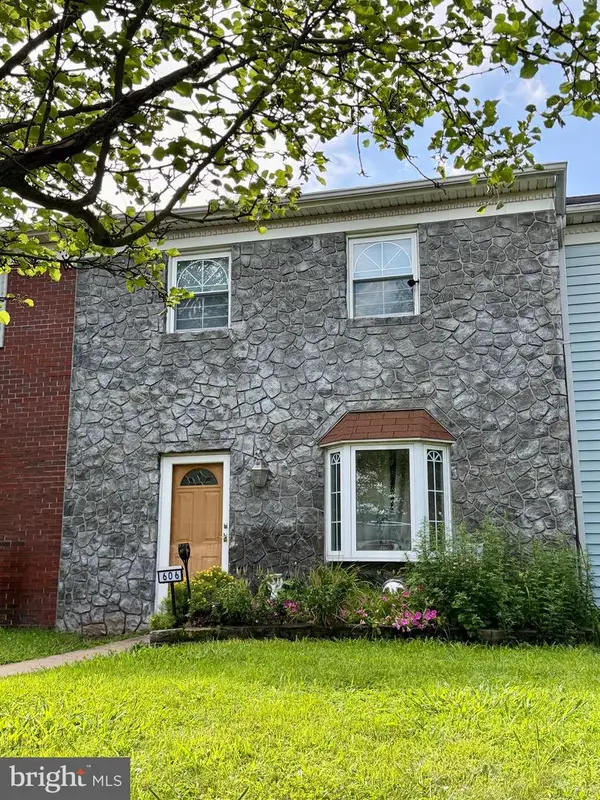 $314,900Active3 beds 2 baths1,200 sq. ft.
606 N Valley Forge Rd, LANSDALE, PA 19446
MLS# PAMC2191516Listed by: CHRISTOPHER REAL ESTATE SERVICES - Open Sun, 11am to 1pmNew
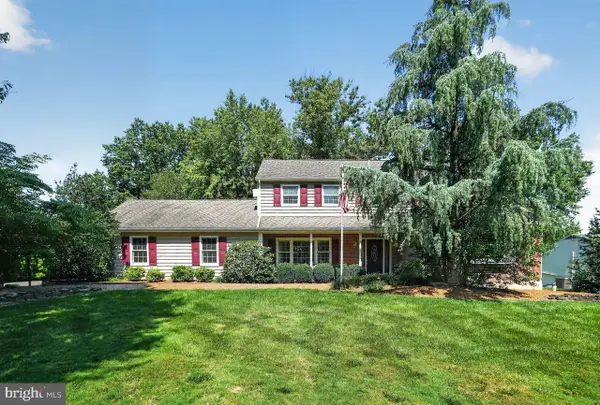 $900,000Active5 beds 4 baths3,794 sq. ft.
1006 Weikel Rd, LANSDALE, PA 19446
MLS# PAMC2184340Listed by: COLDWELL BANKER REALTY - New
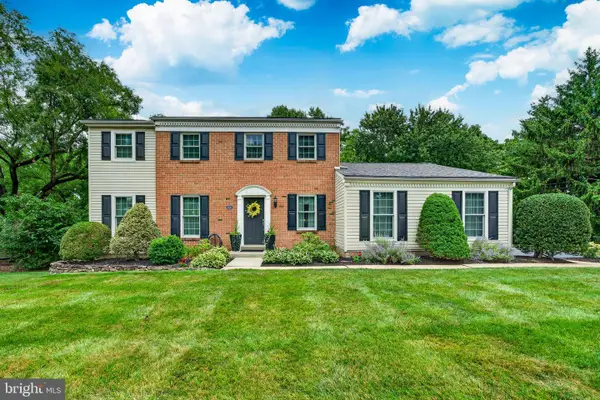 $715,000Active4 beds 3 baths2,653 sq. ft.
2035 Creek Way, LANSDALE, PA 19446
MLS# PAMC2190412Listed by: BHHS FOX & ROACH-COLLEGEVILLE 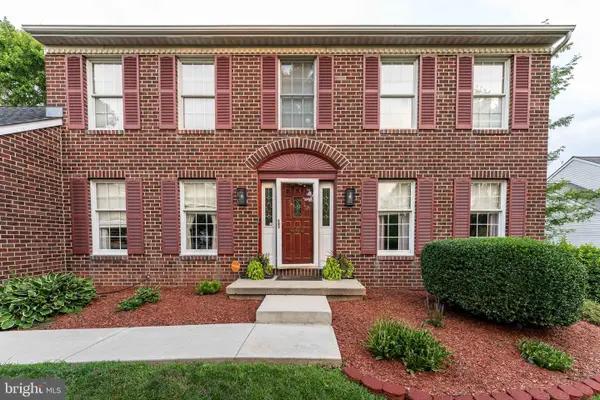 $635,000Pending4 beds 3 baths2,484 sq. ft.
442 Stonemason Way, LANSDALE, PA 19446
MLS# PAMC2191270Listed by: LEGACY REAL ESTATE, INC.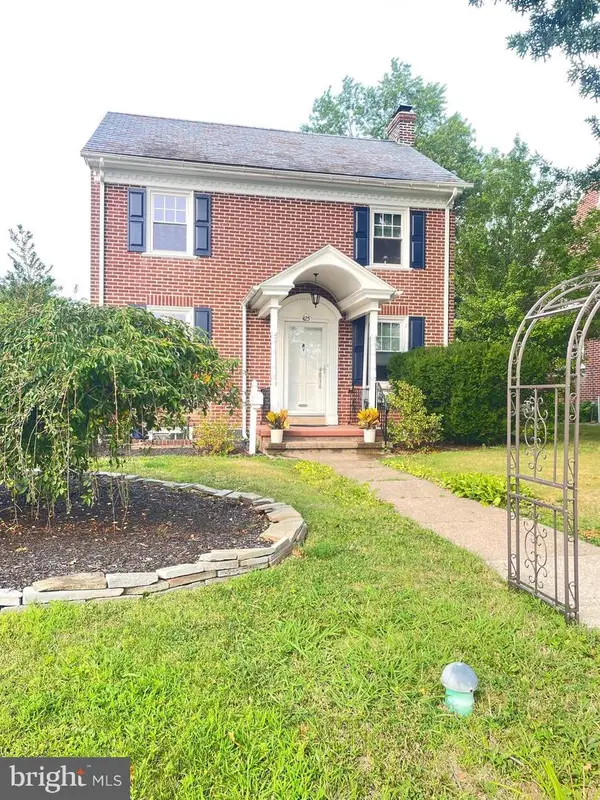 $435,000Pending3 beds 1 baths1,300 sq. ft.
425 Pennsylvania Ave, LANSDALE, PA 19446
MLS# PAMC2191174Listed by: CENTURY 21 LONGACRE REALTY


Protect your home and budget from life's surprises with an Assurant Home Warranty, backed by a partner that supports you through every step of homeownership. Explore Plans.
© 2023 - 2026 ERA Franchise Systems LLC. All rights reserved. ERA Franchise Systems LLC fully supports the principles of the Fair Housing Act and the Equal Opportunity Act. ERA, ERA Real Estate powered, and their respective logos are registered service marks of ERA Franchise Systems LLC. Each office is independently owned and operated.