
376 E 4th St, Lansdale, PA 19446
Local realty services provided by:Pagoda Realty ERA Powered
376 E 4th St,Lansdale, PA 19446
$479,000
- 3 Beds
- 2 Baths
- 1,705 sq. ft.
- Single family
- Active
Listed by: maryclaire b dzik
Office: bhhs fox & roach-jenkintown
MLS#:PAMC2191452
Source:BRIGHTMLS
Price summary
- Price:$479,000
- Price per sq. ft.:$280.94
About this home
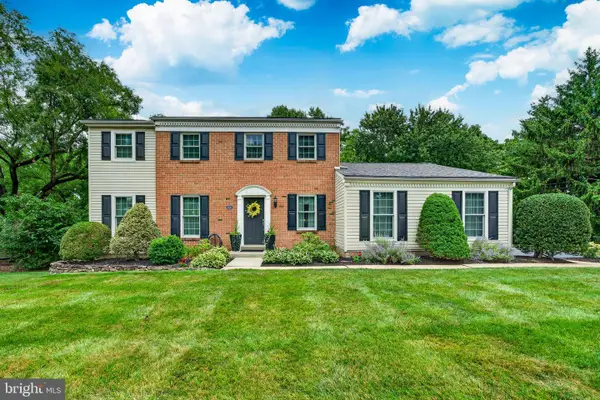
This charming Cape Cod home, built in 1960, offers a perfect blend of classic design and modern comfort. It has been meticulously maintained, painted and updated throughout. Nestled on a spacious 0.25-acre lot, this residence boasts a fenced level yard, ideal for outdoor gatherings or simply enjoying the tranquility of your surroundings. The exterior features a combination of durable stone and vinyl siding, complemented by inviting outdoor lighting and a convenient shed for additional storage. Step inside to discover a warm and welcoming interior, where traditional charm meets contemporary upgrades like refinished hardwood floors, new kitchen, bathrooms, doors, metal roof, premium fencing and shed. The heart of the home is the gorgeous eat-in kitchen, featuring upgraded countertops, abundant cabinets and stainless appliances, including a built-in microwave, dishwasher, electric oven/range, and refrigerator. The first floor bonus room/dining room was the fourth bedroom that was converted by the previous owner. The home was originally constructed as a four bedroom home. With three well-appointed bedrooms and two full bathrooms one with a beautiful tile shower enclosure and one with a whirlpool tub, this home provides ample space for relaxation and privacy. The entry-level bedroom is a thoughtful touch, making it accessible for all. Enjoy the comfort of wood & tile floors throughout, enhanced by ceiling fans and recessed lighting that create a cozy atmosphere. The traditional floor plan ensures a natural flow from room to room, making it easy to feel at home. The full, improved basement offers endless possibilities for customization, whether you envision a recreation room, home gym, or additional storage space. Outside, the patio invites you to unwind and enjoy the fresh air, while the detached garage and driveway provide convenient parking options. Located less than a mile from a commuter rail station and bus stop, this home is perfect for those who value accessibility. It is convenient to schools shopping and two hospitals within1 mile & 5 miles. The surrounding community is rich with amenities, including parks and recreational areas, making it easy to enjoy outdoor activities. Fourth Street Park and community pool is located across the street. There is a basketball court, skate park, pickleball courts, tot lot, t-ball fields and plenty of parking. Local schools are known for their commitment to education, providing a supportive environment for all students. This property is not just a house; it's a place to create lasting memories. With its excellent condition and thoughtful features, it's ready for you to call it home. Embrace the comfort and convenience of this delightful Cape Cod residence, where every detail has been designed with care....
Contact an agent
Home facts
- Year built:1960
- Subdivision & Development:NONE AVAILABLE
- Listing ID #:PAMC2191452
- Added:2 day(s) ago
- Updated:August 24, 2026 at 05:38 AM
Rooms and interior
- Bedrooms:3
- Total bathrooms:2
- Full bathrooms:2
- Rooms Total:6
- Flooring:Ceramic Tile, Hardwood
- Dining Description:Dining Room, Formal/Separate Dining Room
- Bathrooms Description:Bathroom 1, Bathroom 2
- Kitchen Description:Built-In Microwave, Dishwasher, Kitchen - Eat-In, Oven/Range - Electric, Refrigerator, Upgraded Countertops
- Bedroom Description:Entry Level Bedroom
- Basement:Yes
- Basement Description:Full, Improved, Sump Pump, Unfinished
- Living area:1,705 sq. ft.
Heating and cooling
- Cooling:Window Unit(s)
- Heating:Forced Air, Oil
Structure and exterior
- Roof:Metal
- Year built:1960
- Building area:1,705 sq. ft.
- Lot area:0.25 Acres
- Lot Features:Level, Rear Yard
- Architectural Style:Cape Cod
- Construction Materials:Stone, Vinyl Siding
- Exterior Features:Exterior Lighting, Outbuilding(s), Patio(s), Street Lights
- Foundation Description:Block
- Levels:1 1/2 Story
Schools
- High school:NORTH PENN SENIOR
- Middle school:PENNDALE
- Elementary school:KNAPP
Utilities
- Water:Public
- Sewer:Public Sewer
Finances and disclosures
- Price:$479,000
- Price per sq. ft.:$280.94
- Tax amount:$5,779 (2026)
Features and amenities
- Laundry features:Laundry
- Amenities:100 Amp Service, Ceiling Fan(s), Replacement Windows, Window Treatments
Parking
- Parking description:Asphalt Driveway, Detached Garage, Garage - Front Entry, On Street
- Garage:Yes
- Garage spaces:1
New listings near 376 E 4th St
- Coming Soon
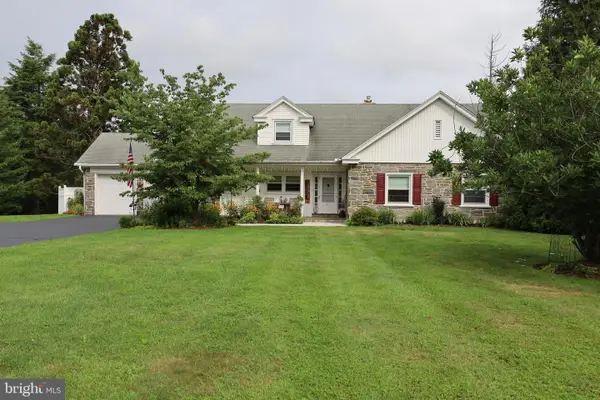 $895,000Coming Soon4 beds 4 baths3,128 sq. ft.
2080 Trumbauer Rd, LANSDALE, PA 19446
MLS# PAMC2190096Listed by: EXP REALTY, LLC - Coming SoonOpen Sat, 10am to 12pm
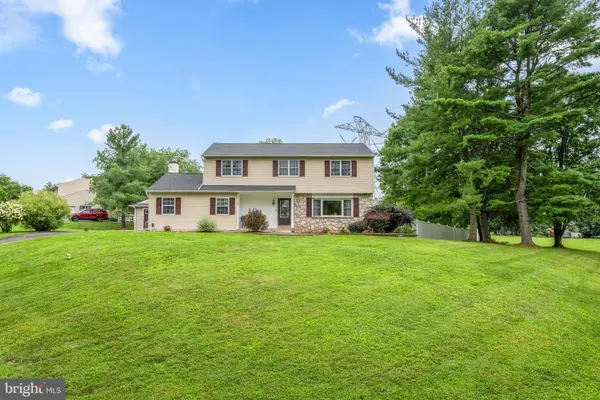 $750,000Coming Soon6 beds 3 baths3,261 sq. ft.
2148 Pheasant Hill Rd, LANSDALE, PA 19446
MLS# PAMC2192152Listed by: COMPASS PENNSYLVANIA, LLC - Coming Soon
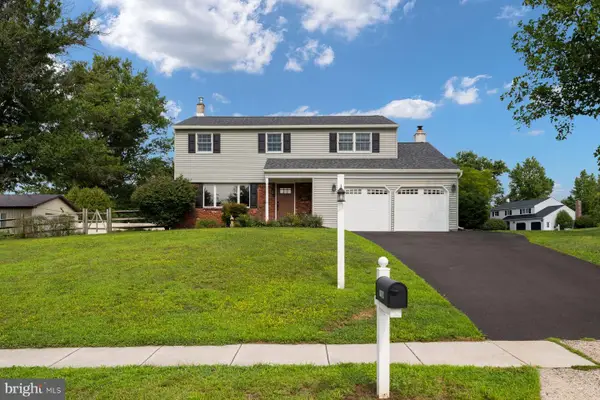 $649,000Coming Soon4 beds 3 baths1,988 sq. ft.
1908 Rampart Ln, LANSDALE, PA 19446
MLS# PAMC2191822Listed by: KURFISS SOTHEBY'S INTERNATIONAL REALTY - Coming Soon
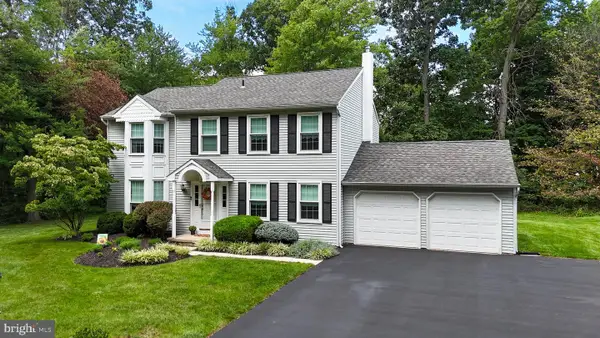 $649,900Coming Soon4 beds 3 baths2,846 sq. ft.
301 Grays Ln, LANSDALE, PA 19446
MLS# PAMC2191886Listed by: RE/MAX RELIANCE - Coming Soon
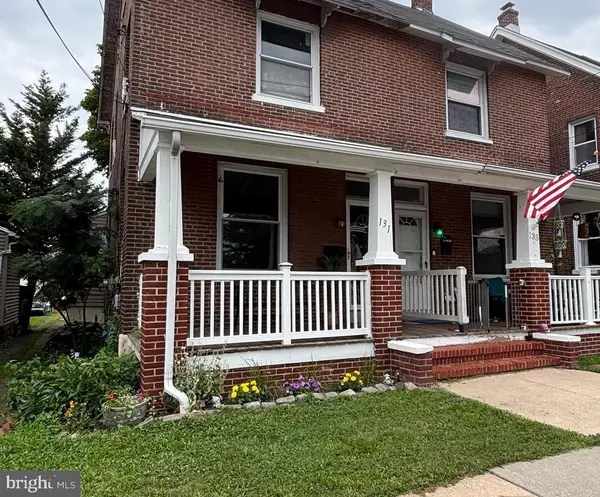 $325,000Coming Soon3 beds 2 baths1,368 sq. ft.
131 Penn St, LANSDALE, PA 19446
MLS# PAMC2190828Listed by: BHHS FOX & ROACH-BLUE BELL - Open Sat, 12 to 2pmNew
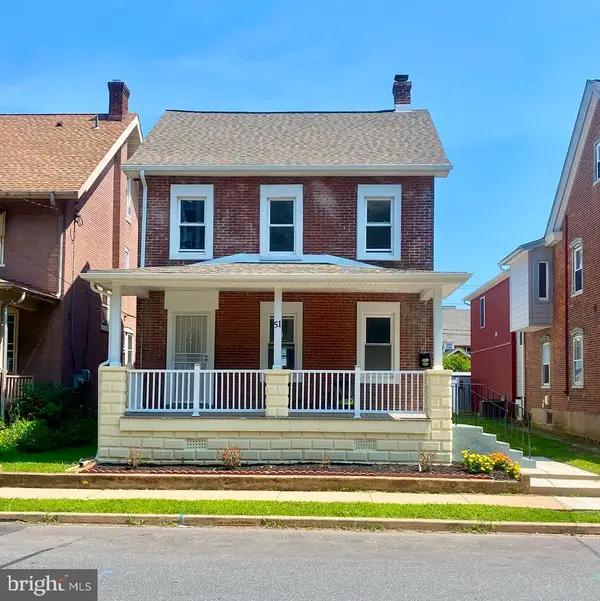 $589,900Active4 beds 2 baths1,853 sq. ft.
51 Jenkins Ave, LANSDALE, PA 19446
MLS# PAMC2192094Listed by: PRIME REAL ESTATE TEAM - New
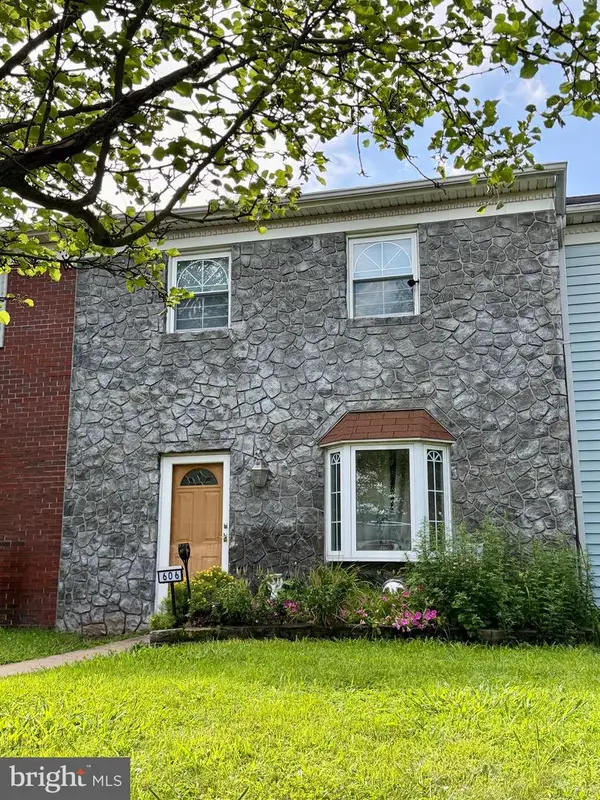 $314,900Active3 beds 2 baths1,200 sq. ft.
606 N Valley Forge Rd, LANSDALE, PA 19446
MLS# PAMC2191516Listed by: CHRISTOPHER REAL ESTATE SERVICES - New
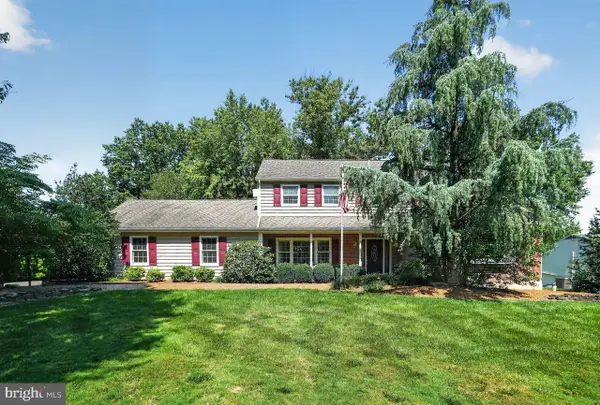 $900,000Active5 beds 4 baths3,794 sq. ft.
1006 Weikel Rd, LANSDALE, PA 19446
MLS# PAMC2184340Listed by: COLDWELL BANKER REALTY - New
 $715,000Active4 beds 3 baths2,653 sq. ft.
2035 Creek Way, LANSDALE, PA 19446
MLS# PAMC2190412Listed by: BHHS FOX & ROACH-COLLEGEVILLE


Protect your home and budget from life's surprises with an Assurant Home Warranty, backed by a partner that supports you through every step of homeownership. Explore Plans.
© 2023 - 2026 ERA Franchise Systems LLC. All rights reserved. ERA Franchise Systems LLC fully supports the principles of the Fair Housing Act and the Equal Opportunity Act. ERA, ERA Real Estate powered, and their respective logos are registered service marks of ERA Franchise Systems LLC. Each office is independently owned and operated.