
301 Grays Ln, Lansdale, PA 19446
Local realty services provided by:O'BRIEN REALTY ERA POWERED
301 Grays Ln,Lansdale, PA 19446
$649,900
- 4 Beds
- 3 Baths
- 2,846 sq. ft.
- Single family
- Pending
Listed by: scott newell
Office: re/max reliance
MLS#:PAMC2191886
Source:BRIGHTMLS
Price summary
- Price:$649,900
- Price per sq. ft.:$228.36
About this home
A great opportunity to live in the much sought after Canterbury neighborhood in Montgomery Township. This home is situated on a half an acre and adjacent to Township land with mature trees both on the left and on the rear of the property, creating a wonderful oasis and quiet backyard. The first floor features a generously sized family room with a wood burning fireplace. The family room is connected to the living room area and has a slider to access the deck and backyard. The eat-in kitchen and breakfast area offers a view of the rear yard and deck, as well as a hub for the entire 1st floor. The modern kitchen offers a pantry, backsplash, new dishwasher in July 2026, and attractive laminate flooring. The Laundry room is conveniently located on the first floor. On the second floor, you’ll find four bedrooms laid out well, with new carpet on the stairs, and as well fresh paint in several of the rooms. The primary bedroom offers ample space and a recent bath remodel with new tile floors, tiled shower and new medicine cabinet. The basement is cozy offering a place to gather together or could be a home gym, office or play area. Also features plenty storage and a waterproofing system for peace of mind. The rear Timbertech surfaced deck is the perfect place to unwind in the evening to enjoy a relaxing meal or time with family. There’s plenty room to entertain in the yard and plan for hosting get-togethers with family and friends. Newer windows (2023), beautiful garage floor coating (2023), and leaf gutter guards (2021). The beauty of the neighborhood feels like home with people walking and enjoying a wonderful neighborhood feel on a peaceful street. For further outdoor activities enjoy Montgomery Township Recreation Center and Spring Valley Park. This home and neighborhood are conveniently located close to all kinds of shopping, including Wegmans, Costco, Trader Joes, fitness, entertainment, restaurants, and all that Montgomeryville has to offer within a few minute’s drive. (Interior Pictures Coming Soon) Schedule your showing today!...
Contact an agent
Home facts
- Year built:1987
- Subdivision & Development:CANTERBURY
- Listing ID #:PAMC2191886
- Added:48 day(s) ago
- Updated:October 08, 2026 at 08:46 AM
Rooms and interior
- Bedrooms:4
- Total bathrooms:3
- Full bathrooms:2
- Half bathrooms:1
- Dining Description:Dining Room
- Kitchen Description:Breakfast Area, Built-Ins, Carpet, Dishwasher, Disposal, Kitchen - Eat-In, Oven - Self Cleaning, Oven/Range - Electric
- Bedroom Description:Carpet
- Basement:Yes
- Basement Description:Fully Finished, Partial
- Living area:2,846 sq. ft.
Heating and cooling
- Cooling:Central A/C
- Heating:Central, Natural Gas
Structure and exterior
- Roof:Architectural Shingle
- Year built:1987
- Building area:2,846 sq. ft.
- Lot area:0.5 Acres
- Architectural Style:Colonial
- Construction Materials:Vinyl Siding
- Exterior Features:Sidewalks, Street Lights
- Foundation Description:Concrete Perimeter
- Levels:2 Stories
Utilities
- Water:Public
- Sewer:Public Sewer
Finances and disclosures
- Price:$649,900
- Price per sq. ft.:$228.36
- Tax amount:$7,957 (2026)
Features and amenities
- Amenities:Built-Ins, Carpet, Ceiling Fan(s), Underground Utilities
Parking
- Parking description:Asphalt Driveway, Attached Garage, Garage - Front Entry, On Street
- Garage:Yes
- Garage spaces:2
New listings near 301 Grays Ln
- Coming SoonOpen Sat, 1 to 3pm
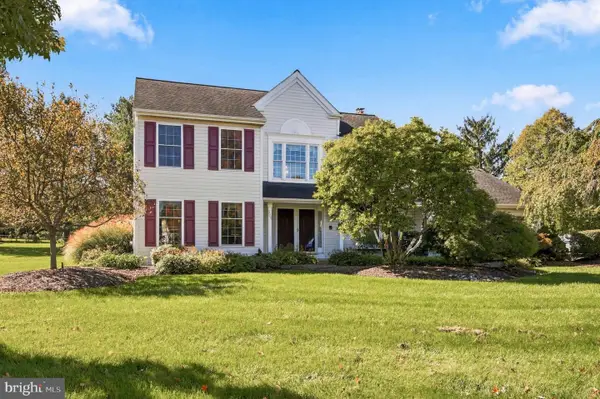 $775,000Coming Soon4 beds 3 baths2,772 sq. ft.
3004 Stuart Way #, LANSDALE, PA 19446
MLS# PAMC2195994Listed by: KELLER WILLIAMS REALTY DEVON-WAYNE - Coming Soon
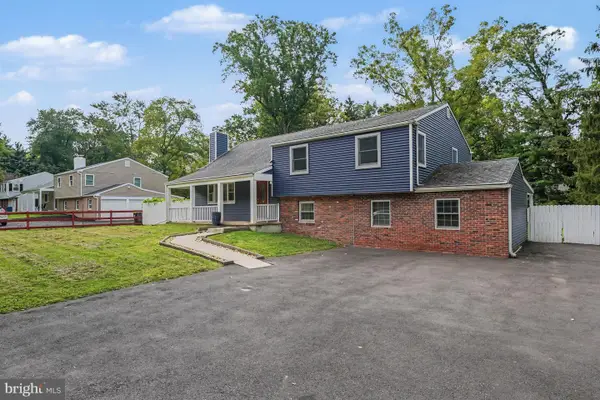 $664,900Coming Soon6 beds 3 baths2,628 sq. ft.
128 County Line Rd, LANSDALE, PA 19446
MLS# PAMC2196716Listed by: KELLER WILLIAMS ELITE - Coming Soon
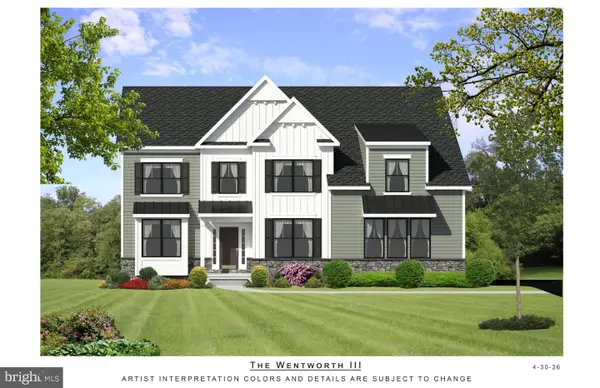 $1,050,000Coming Soon4 beds 3 baths3,200 sq. ft.
1004 Pecan Dr, LANSDALE, PA 19446
MLS# PAMC2196472Listed by: CHRISTOPHER REAL ESTATE SERVICES - Coming Soon
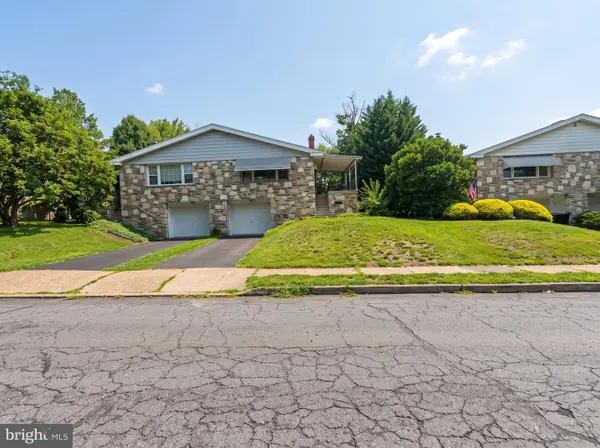 $479,900Coming Soon4 beds 2 baths1,176 sq. ft.
126 Oakland Ave #, LANSDALE, PA 19446
MLS# PAMC2190448Listed by: REALTY MARK ASSOCIATES - New
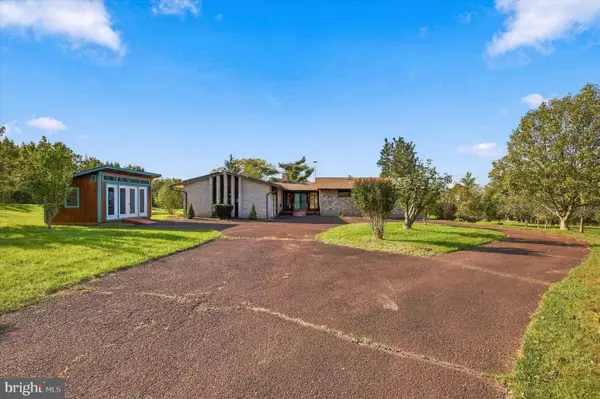 $525,000Active5 beds 3 baths2,272 sq. ft.
2125 Berks Rd #, LANSDALE, PA 19446
MLS# PAMC2196606Listed by: SILVERSTONE REAL ESTATE LLC - New
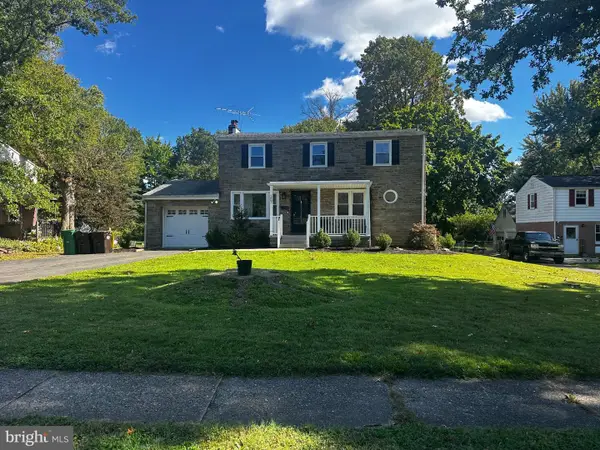 $550,000Active5 beds 2 baths2,056 sq. ft.
207 Greenwood Rd #, LANSDALE, PA 19446
MLS# PAMC2196626Listed by: EXP REALTY, LLC - New
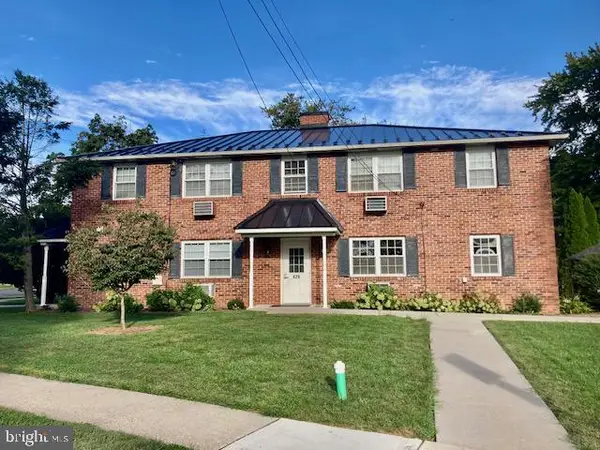 $400,000Active8 beds -- baths3,570 sq. ft.
429 Edgemont Ave, LANSDALE, PA 19446
MLS# PAMC2196708Listed by: HOSTETTER REALTY LLC 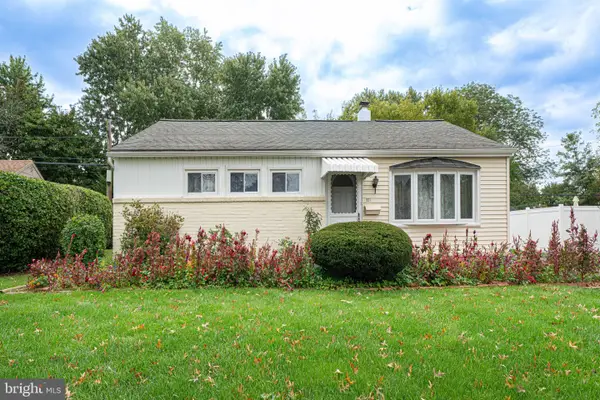 $329,990Pending3 beds 1 baths936 sq. ft.
521 Winding Rd, LANSDALE, PA 19446
MLS# PAMC2196412Listed by: RE/MAX LEGACY- New
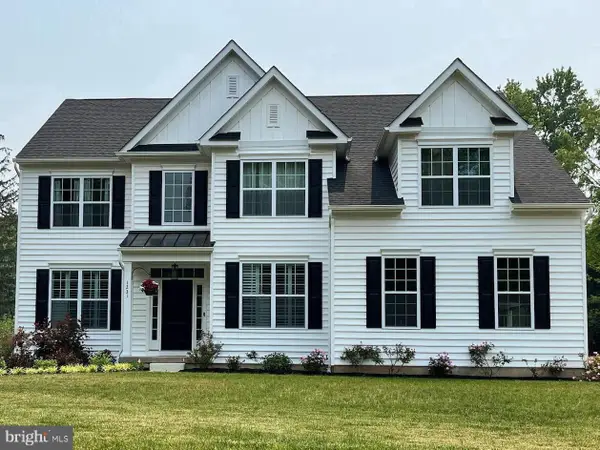 $984,990Active4 beds 3 baths3,000 sq. ft.
00 Pecan Dr #3, LANSDALE, PA 19446
MLS# PAMC2196470Listed by: CHRISTOPHER REAL ESTATE SERVICES - Open Sat, 1 to 3pmNew
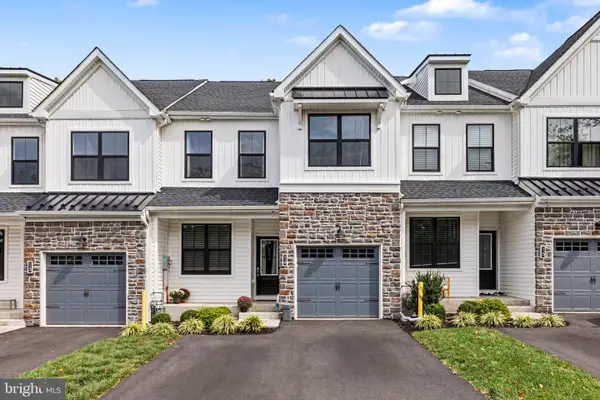 $619,900Active3 beds 3 baths3,018 sq. ft.
14 Wheatley Walk #, LANSDALE, PA 19446
MLS# PAMC2196326Listed by: KELLER WILLIAMS REAL ESTATE-MONTGOMERYVILLE


Protect your home and budget from life's surprises with an Assurant Home Warranty, backed by a partner that supports you through every step of homeownership. Explore Plans.
© 2023 - 2026 ERA Franchise Systems LLC. All rights reserved. ERA Franchise Systems LLC fully supports the principles of the Fair Housing Act and the Equal Opportunity Act. ERA, ERA Real Estate powered, and their respective logos are registered service marks of ERA Franchise Systems LLC. Each office is independently owned and operated.