
2080 Trumbauer Rd, Lansdale, PA 19446
Local realty services provided by:O'BRIEN REALTY ERA POWERED
2080 Trumbauer Rd,Lansdale, PA 19446
$895,000
- 4 Beds
- 4 Baths
- 3,128 sq. ft.
- Single family
- Coming Soon
Listed by: denise j leach, douglas e leach
Office: exp realty, llc.
MLS#:PAMC2190096
Source:BRIGHTMLS
Price summary
- Price:$895,000
- Price per sq. ft.:$286.13
About this home
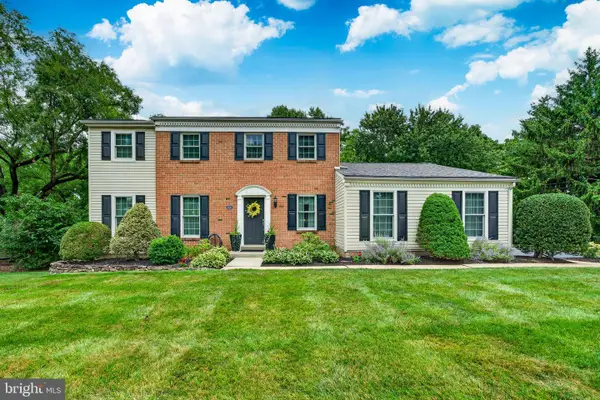
Rare Opportunity! Welcome to this beautifully maintained stone Cape Cod nestled on 1.8 beautifully landscaped acres in the highly desirable North Penn School District. This move-in-ready home offers over 3,100 square feet of living space, timeless character, quality craftsmanship, and modern comfort surrounded by mature landscaping, including fruit trees, strawberry and raspberry bushes, perennial gardens, and more. A charming patterned concrete walkway leads to the inviting covered front porch and into the warm, welcoming foyer, where a large closet as well as two additional closets provide practical storage. The discriminating buyer will immediately notice the meticulous upkeep, quality craftsmanship, and hardwood flooring throughout. The spacious open-concept living and dining room is highlighted by a dramatic window wall overlooking the pool and mature landscaping, while a wood-burning fireplace creates a cozy retreat during cooler weather. Enjoy morning coffee on the spacious balcony or end the day relaxing and watching the sunset. The first floor also includes two large bedrooms with spacious closets, a primary suite with two walk-in closets, a linen closet, and an ensuite bath featuring original American Olean tile and a walk-in shower, plus a second bath with original American Olean tile and a double vanity. Upstairs, a huge bedroom with a sitting area, full bath, and abundant storage, including a 5’ x 9’ cedar closet, offers exceptional flexibility. The walk-out finished lower level significantly expands the home’s living space and provides seamless access to outdoor living areas, making it ideal for an office, additional living space, play area, or recreation room. Step outside to a private backyard retreat featuring an expansive patio and inground saltwater swimming pool, creating the perfect setting for summer entertaining, relaxation, and family gatherings. The oversized 2-car garage, featuring 8’ x 8’ garage doors and plenty of storage, will easily accommodate an SUV, while the detached garage/workshop offers over 500 square feet for hobbies, projects, or equipment. Conveniently located just minutes from the Pennsylvania Turnpike, shopping, dining, parks, and everyday conveniences, this exceptional property offers the perfect balance of peaceful suburban living and easy accessibility. Rarely does a property offer this unique blend of space, privacy, flexibility, and functionality. More than just a beautiful home, this is a property that evolves with your family’s changing needs, whether accommodating multiple generations, creating a private retreat for guests, or establishing a separate work-from-home environment. Opportunities like this are truly one of a kind....
Contact an agent
Home facts
- Year built:1950
- Subdivision & Development:STONEBRIDGE
- Listing ID #:PAMC2190096
- Updated:August 24, 2026 at 05:38 AM
Rooms and interior
- Bedrooms:4
- Total bathrooms:4
- Full bathrooms:3
- Half bathrooms:1
- Kitchen Description:Breakfast Area, Cedar Closet(s), Kitchen - Eat-In
- Bedroom Description:Cedar Closet(s), Entry Level Bedroom, Walk In Closet(s)
- Basement:Yes
- Basement Description:Full, Outside Entrance
- Living area:3,128 sq. ft.
Heating and cooling
- Cooling:Central A/C
- Heating:Baseboard - Hot Water, Oil, Radiator
Structure and exterior
- Year built:1950
- Building area:3,128 sq. ft.
- Lot area:1.78 Acres
- Lot Features:Corner, Corner Lot/Unit, Landscaping, Subdivision Possible
- Architectural Style:Cape Cod
- Construction Materials:Stone
- Exterior Features:Balcony, Extensive Hardscape, Gutter System, Patio(s)
- Foundation Description:Brick/Mortar, Concrete Perimeter
- Levels:2 Stories
Schools
- High school:NORTH PENN
- Middle school:PENNFIELD
- Elementary school:GENERAL NASH
Utilities
- Water:Public
- Sewer:Public Sewer
Finances and disclosures
- Price:$895,000
- Price per sq. ft.:$286.13
- Tax amount:$9,976 (2026)
Features and amenities
- Amenities:Attic/House Fan, Cedar Closet(s), Ceiling Fan(s), Water Treat System
- Pool features:Fenced, In Ground, Saltwater
Parking
- Parking description:Additional Storage Area, Attached Garage, Detached Garage, Garage - Front Entry, Oversized
- Garage:Yes
- Garage spaces:3
New listings near 2080 Trumbauer Rd
- Coming SoonOpen Sat, 10am to 12pm
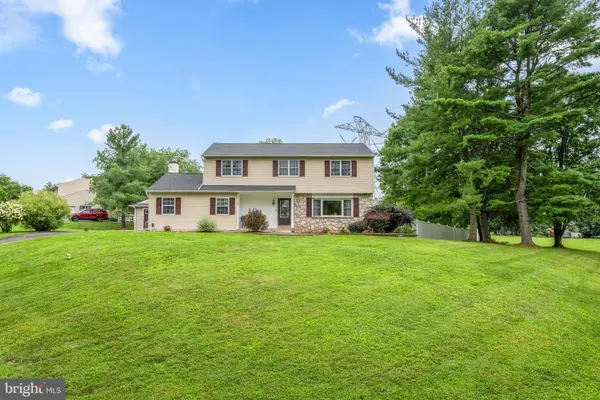 $750,000Coming Soon6 beds 3 baths3,261 sq. ft.
2148 Pheasant Hill Rd, LANSDALE, PA 19446
MLS# PAMC2192152Listed by: COMPASS PENNSYLVANIA, LLC - Coming Soon
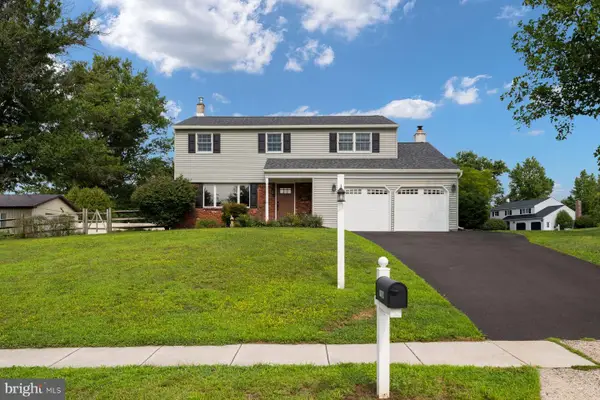 $649,000Coming Soon4 beds 3 baths1,988 sq. ft.
1908 Rampart Ln, LANSDALE, PA 19446
MLS# PAMC2191822Listed by: KURFISS SOTHEBY'S INTERNATIONAL REALTY - Coming Soon
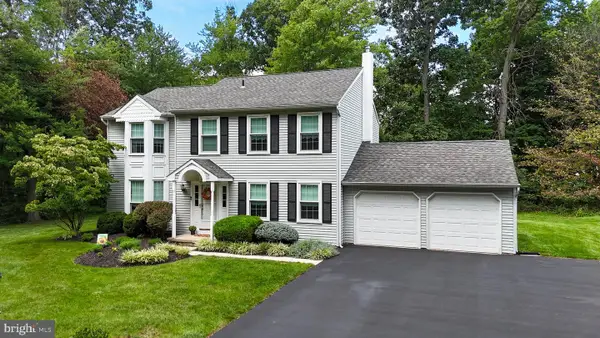 $649,900Coming Soon4 beds 3 baths2,846 sq. ft.
301 Grays Ln, LANSDALE, PA 19446
MLS# PAMC2191886Listed by: RE/MAX RELIANCE - Coming Soon
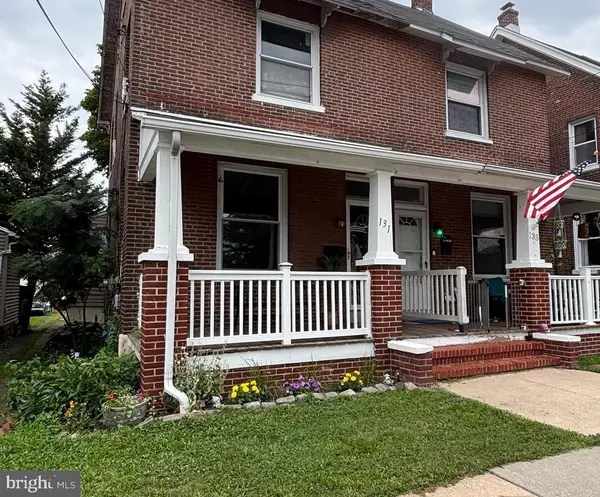 $325,000Coming Soon3 beds 2 baths1,368 sq. ft.
131 Penn St, LANSDALE, PA 19446
MLS# PAMC2190828Listed by: BHHS FOX & ROACH-BLUE BELL - Open Sat, 12 to 2pmNew
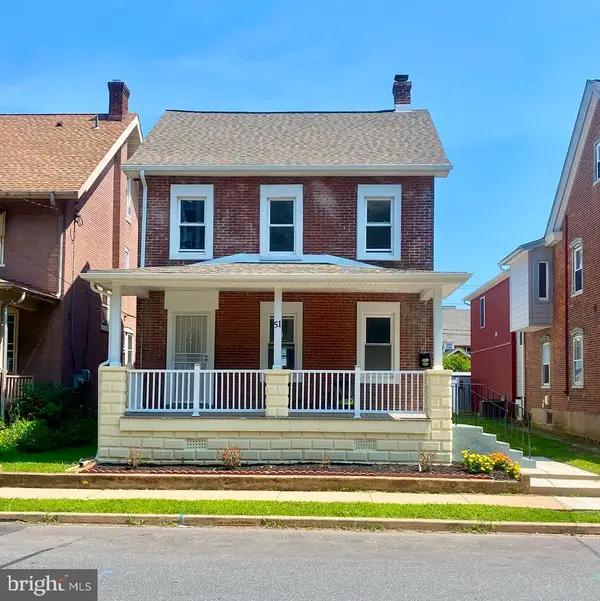 $589,900Active4 beds 2 baths1,853 sq. ft.
51 Jenkins Ave, LANSDALE, PA 19446
MLS# PAMC2192094Listed by: PRIME REAL ESTATE TEAM - New
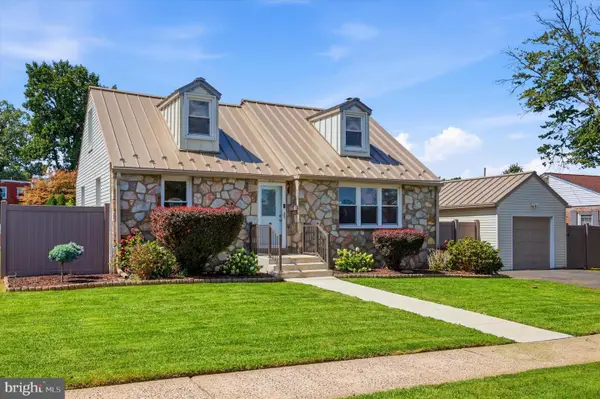 $479,000Active3 beds 2 baths1,705 sq. ft.
376 E 4th St, LANSDALE, PA 19446
MLS# PAMC2191452Listed by: BHHS FOX & ROACH-JENKINTOWN - New
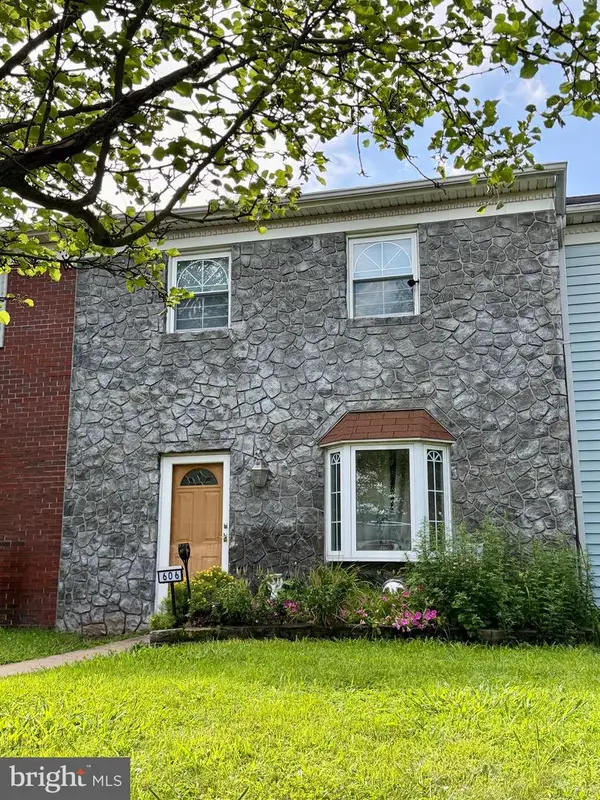 $314,900Active3 beds 2 baths1,200 sq. ft.
606 N Valley Forge Rd, LANSDALE, PA 19446
MLS# PAMC2191516Listed by: CHRISTOPHER REAL ESTATE SERVICES - New
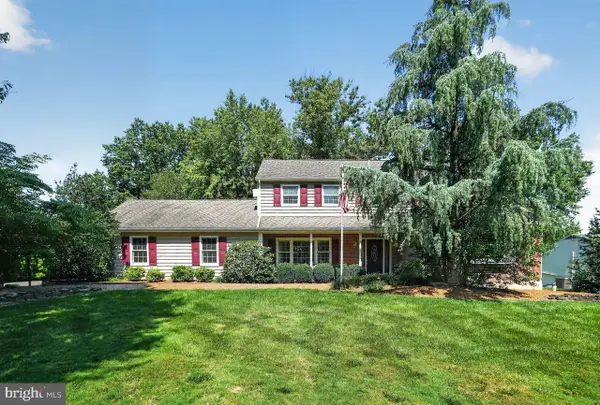 $900,000Active5 beds 4 baths3,794 sq. ft.
1006 Weikel Rd, LANSDALE, PA 19446
MLS# PAMC2184340Listed by: COLDWELL BANKER REALTY - New
 $715,000Active4 beds 3 baths2,653 sq. ft.
2035 Creek Way, LANSDALE, PA 19446
MLS# PAMC2190412Listed by: BHHS FOX & ROACH-COLLEGEVILLE


Protect your home and budget from life's surprises with an Assurant Home Warranty, backed by a partner that supports you through every step of homeownership. Explore Plans.
© 2023 - 2026 ERA Franchise Systems LLC. All rights reserved. ERA Franchise Systems LLC fully supports the principles of the Fair Housing Act and the Equal Opportunity Act. ERA, ERA Real Estate powered, and their respective logos are registered service marks of ERA Franchise Systems LLC. Each office is independently owned and operated.