
31 Vernon Ct, Lansdale, PA 19446
Local realty services provided by:ERA Central Realty Group
31 Vernon Ct,Lansdale, PA 19446
$799,000
- 4 Beds
- 3 Baths
- 2,746 sq. ft.
- Single family
- Active
Listed by: krupesh patel
Office: emmanuel realty
MLS#:PAMC2187922
Source:BRIGHTMLS
Price summary
- Price:$799,000
- Price per sq. ft.:$290.97
About this home
Discover the epitome of luxury living in this stunning Colonial home nestled in the desirable Lansdale community. Spanning 2,746 sq. ft. , this exquisite residence features four spacious bedrooms and three beautifully appointed bathrooms, including a primary suite with a soaking tub and walk-in closet. The open floor plan seamlessly connects the family room, adorned with crown moldings and recessed lighting, to the gourmet kitchen, complete with upgraded countertops, a large island, and stainless steel appliances. Step outside to a generous 0.46-acre lot, perfect for outdoor gatherings or play. The side-entry garage offers convenience, while the level yard invites endless possibilities. Enjoy cozy evenings by the gas fireplace or entertain in the formal dining room. With an unfinished basement ready for your personal touch, this home is a canvas for your dreams. Experience a lifestyle of comfort and elegance in this exceptional property, where every detail has been thoughtfully designed for modern living. Home has several recent upgrades - New Dishwasher and Refrigerator (2023), Sum Pump (2025), Water Heater (2026), Backsplash (2023) and 80 Arborite trees (2024)....
Contact an agent
Home facts
- Year built:2016
- Listing ID #:PAMC2187922
- Added:2 day(s) ago
- Updated:July 19, 2026 at 01:50 PM
Rooms and interior
- Bedrooms:4
- Total bathrooms:3
- Full bathrooms:2
- Half bathrooms:1
- Flooring:Carpet, Hardwood
- Dining Description:Formal/Separate Dining Room
- Bathrooms Description:Primary Bath(s)
- Kitchen Description:Built-In Microwave, Crown Moldings, Dishwasher, Disposal, Exhaust Fan, Kitchen - Eat-In, Kitchen - Island, Oven - Self Cleaning, Oven/Range - Gas, Pantry, Range Hood, Recessed Lighting, Refrigerator, Stainless Steel Appliances, Upgraded Countertops
- Bedroom Description:Walk In Closet(s)
- Basement:Yes
- Basement Description:Full, Unfinished
- Living area:2,746 sq. ft.
Heating and cooling
- Cooling:Central A/C
- Heating:90% Forced Air, Natural Gas
Structure and exterior
- Roof:Architectural Shingle
- Year built:2016
- Building area:2,746 sq. ft.
- Lot area:0.46 Acres
- Lot Features:Level
- Architectural Style:Colonial
- Construction Materials:Vinyl Siding
- Exterior Features:Play Equipment
- Foundation Description:Concrete Perimeter
- Levels:2 Stories
Schools
- High school:NORTH PENN SENIOR
- Middle school:PENNFIELD
- Elementary school:WALTON FARM
Utilities
- Water:Public
- Sewer:Public Sewer
Finances and disclosures
- Price:$799,000
- Price per sq. ft.:$290.97
- Tax amount:$9,331 (2026)
Features and amenities
- Laundry features:Dryer, Washer
- Amenities:Chair Railings, Crown Moldings, Humidifer, Recessed Lighting, Window Treatments
Parking
- Parking description:Asphalt Driveway, Attached Garage, Garage - Side Entry, Garage Door Opener, Inside Access
- Garage:Yes
- Garage spaces:2
New listings near 31 Vernon Ct
- New
 $519,900Active4 beds 2 baths1,483 sq. ft.
121 Oak Dr, LANSDALE, PA 19446
MLS# PAMC2188198Listed by: RE/MAX CENTRAL - LANSDALE - Open Sun, 1 to 4pmNew
 $750,000Active4 beds 2 baths3,483 sq. ft.
111 Manor Dr, LANSDALE, PA 19446
MLS# PAMC2187618Listed by: HOWARD HANNA THE FREDERICK GROUP - New
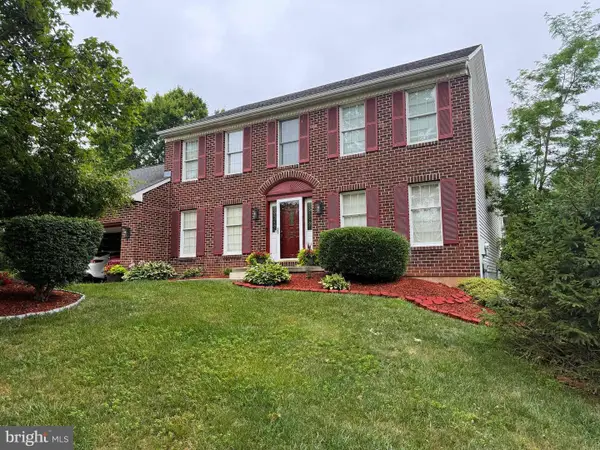 $635,000Active4 beds 3 baths2,484 sq. ft.
442 Stonemason Way, LANSDALE, PA 19446
MLS# PAMC2187692Listed by: LEGACY REAL ESTATE, INC. - Coming Soon
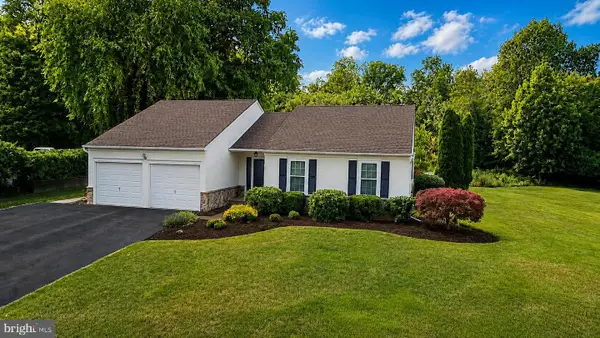 $585,000Coming Soon3 beds 3 baths
108 David Ln, LANSDALE, PA 19446
MLS# PAMC2187546Listed by: INNOVATE REAL ESTATE - New
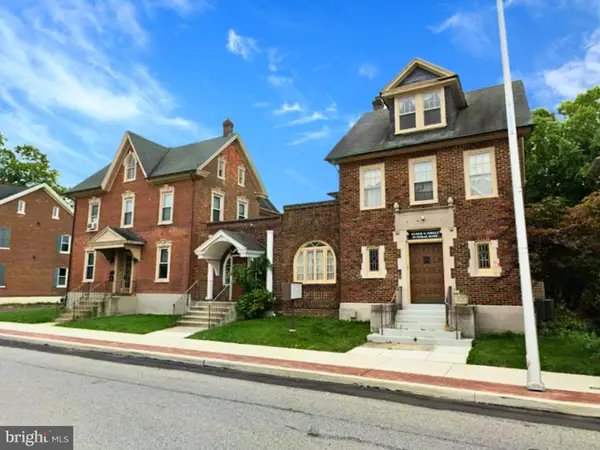 $745,000Active6 beds -- baths8,575 sq. ft.
24 E Main St, LANSDALE, PA 19446
MLS# PAMC2187852Listed by: KELLER WILLIAMS REAL ESTATE-BLUE BELL - New
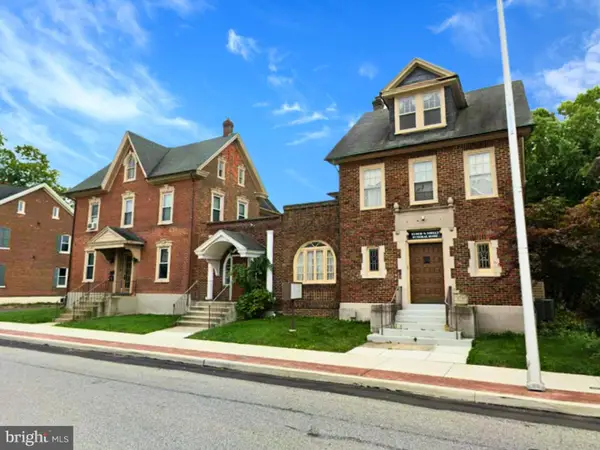 $745,000Active-- beds -- baths8,575 sq. ft.
30 E Main St, LANSDALE, PA 19446
MLS# PAMC2187884Listed by: KELLER WILLIAMS REAL ESTATE-BLUE BELL - Open Sun, 1 to 3pmNew
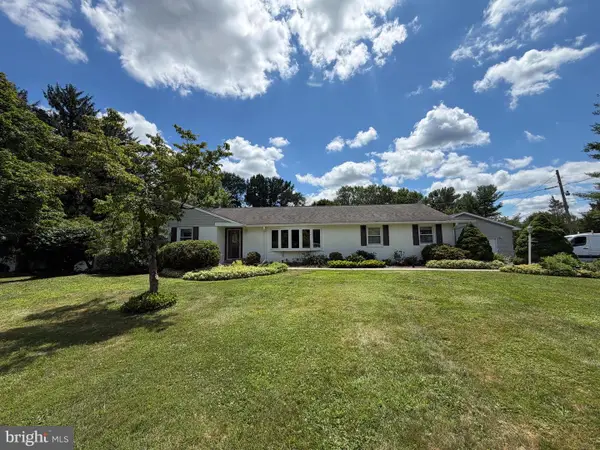 $799,000Active4 beds 4 baths3,142 sq. ft.
664 Park Rd, LANSDALE, PA 19446
MLS# PAMC2186808Listed by: EXP REALTY, LLC - New
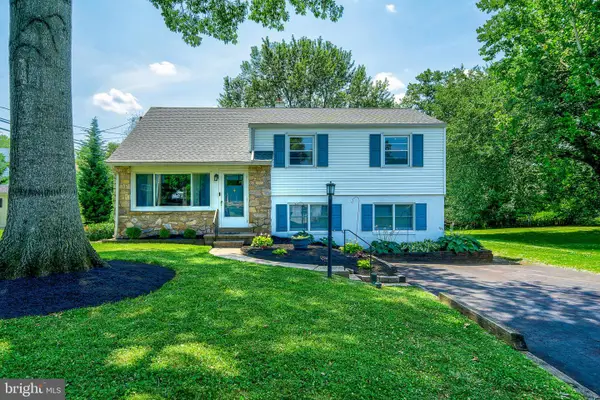 $499,000Active4 beds 2 baths1,741 sq. ft.
1008 Pioneer Rd, LANSDALE, PA 19446
MLS# PAMC2187718Listed by: HOMESTARR REALTY - New
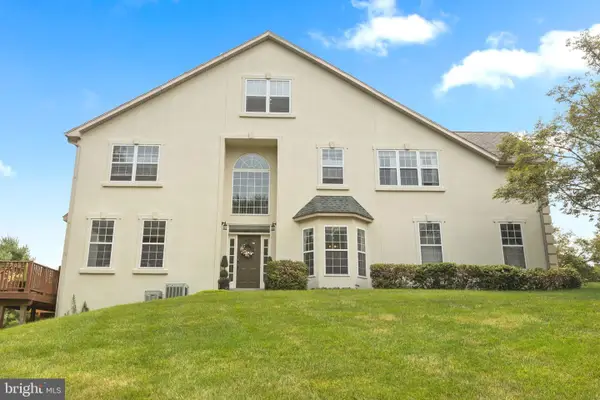 $650,000Active4 beds 5 baths3,721 sq. ft.
326 Silo Mill Ln, LANSDALE, PA 19446
MLS# PAMC2187720Listed by: REAL OF PENNSYLVANIA


Protect your home and budget from life's surprises with an Assurant Home Warranty, backed by a partner that supports you through every step of homeownership. Explore Plans.
© 2023 - 2026 ERA Franchise Systems LLC. All rights reserved. ERA Franchise Systems LLC fully supports the principles of the Fair Housing Act and the Equal Opportunity Act. ERA, ERA Real Estate powered, and their respective logos are registered service marks of ERA Franchise Systems LLC. Each office is independently owned and operated.