
664 Park Rd, Lansdale, PA 19446
Local realty services provided by:ERA Central Realty Group
664 Park Rd,Lansdale, PA 19446
$828,000
- 4 Beds
- 4 Baths
- - sq. ft.
- Single family
- Sold
Listed by: jill f barbera, lauren magee mcdonald
Office: exp realty, llc.
MLS#:PAMC2186808
Source:BRIGHTMLS
Sorry, we are unable to map this address
Price summary
- Price:$828,000
About this home
Set on a picturesque one acre lot in desirable Upper Gwynedd Township and within the award winning North Penn School District, this sprawling ranch offers the perfect blend of comfortable everyday living and exceptional entertaining space. The thoughtfully designed layout features four bedrooms, including a spacious primary suite with a spa inspired bath, two walk in closets, gas fireplace, direct access to the pool and exterior ramp access from the pool patio. Two additional bedrooms are located within the primary bedroom hall and share a full hall bath. In addition, the home offers a private flex room on the main level, currently used as a gym, that could easily serve as a home office, guest room, playroom, or hobby space. The updated eat in kitchen features granite countertops, tile backsplash, hardwood floors, a center island, and opens to the backyard, making it the heart of the home. A formal dining room, expansive great room with a wood burning fireplace and wet bar, sunny three season room, and detached four car garage provide exceptional space for everyday living and entertaining. The finished lower level expands the home's versatility with a large recreation area, a full bath, and two additional finished rooms, including one with egress that is currently set up as a bedroom, offering flexible space for guests, multigenerational living, a home office, or hobbies. Outside, enjoy summers by the fenced pool surrounded by beautiful hardscaping and mature landscaping, with additional open space for gardening or recreation. The large paved area behind the detached garage offers endless possibilities for pickleball, basketball, on your own private sports court. Offering the best of both worlds, this home combines the privacy of a one acre lot with a convenient location just minutes from Merck, Gwynedd Mercy University, downtown North Wales and Lansdale, shopping, dining, SEPTA Regional Rail, and major commuter routes....
Contact an agent
Home facts
- Year built:1968
- Subdivision & Development:PARK PLACE
- Listing ID #:PAMC2186808
- Added:44 day(s) ago
- Updated:August 30, 2026 at 05:59 AM
Rooms and interior
- Bedrooms:4
- Total bathrooms:4
- Full bathrooms:4
- Rooms Total:10
- Flooring:Fully Carpeted, Tile/Brick, Wood
- Dining Description:Dining Room
- Bathrooms Description:Primary Bath(s)
- Kitchen Description:Dishwasher, Disposal, Kitchen - Eat-In, Kitchen - Island, Oven - Self Cleaning, Refrigerator, Wet/Dry Bar
- Bedroom Description:Entry Level Bedroom, Primary Bedroom, Walk In Closet(s)
- Basement:Yes
- Basement Description:Full
Heating and cooling
- Cooling:Central A/C
- Heating:Heat Pump - Gas BackUp, Hot Water, Natural Gas, Programmable Thermostat, Zoned
Structure and exterior
- Roof:Shingle
- Year built:1968
- Lot Features:Front Yard, Level, Rear Yard, SideYard(s)
- Architectural Style:Ranch/Rambler
- Construction Materials:Brick, Vinyl Siding
- Exterior Features:Breezeway, Deck(s), Patio(s), Street Lights
- Foundation Description:Concrete Perimeter
- Levels:1 Story
Schools
- High school:NORTH PENN SENIOR
Utilities
- Water:Public
- Sewer:Public Sewer
Finances and disclosures
- Price:$828,000
- Tax amount:$9,959 (2025)
Features and amenities
- Laundry features:Laundry
- Amenities:200+ Amp Service, Bay/Bow Windows, Cable TV, Ceiling Fan(s), Security System, Skylight(s), Wet/Dry Bar
- Pool features:Fenced
Parking
- Parking description:Detached Garage, Garage Door Opener, Oversized
- Garage:Yes
- Garage spaces:4
New listings near 664 Park Rd
- Coming Soon
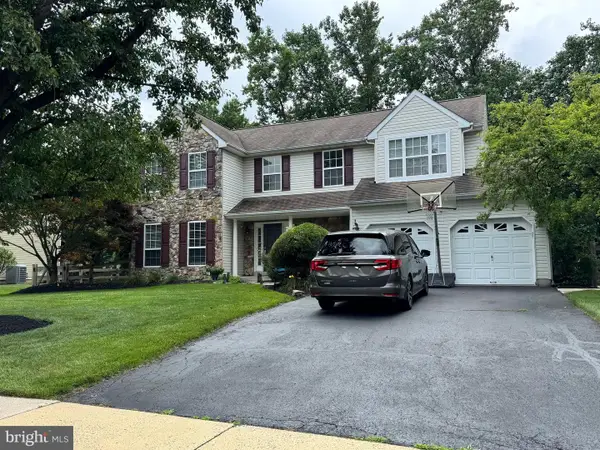 $725,000Coming Soon4 beds 3 baths2,860 sq. ft.
105 Summit Pl, LANSDALE, PA 19446
MLS# PAMC2192570Listed by: UNITED REAL ESTATE - Coming Soon
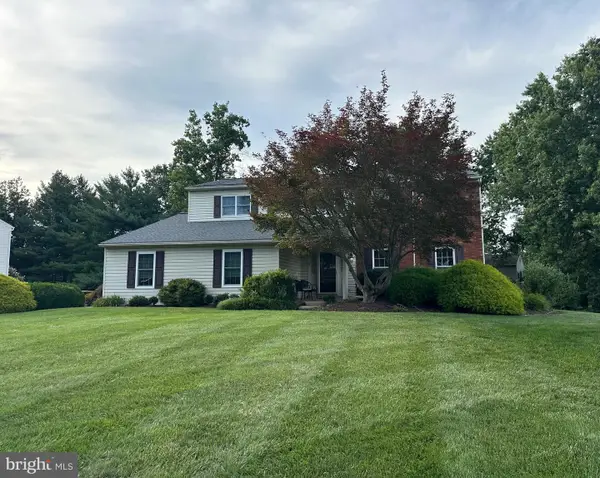 $645,000Coming Soon4 beds 3 baths2,440 sq. ft.
1836 Mifflin Dr, LANSDALE, PA 19446
MLS# PAMC2192184Listed by: KELLER WILLIAMS REAL ESTATE-DOYLESTOWN - Coming Soon
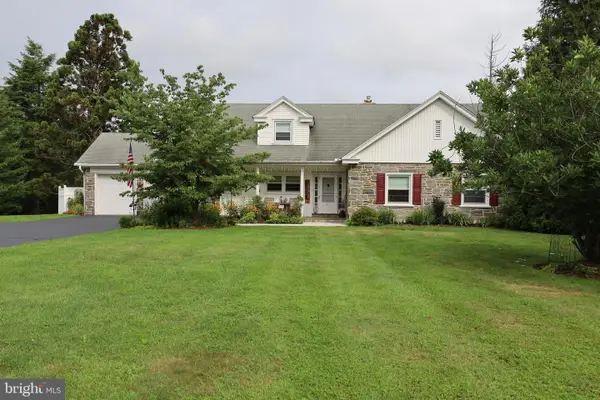 $895,000Coming Soon4 beds 4 baths3,128 sq. ft.
2080 Trumbauer Rd, LANSDALE, PA 19446
MLS# PAMC2190096Listed by: EXP REALTY, LLC - Coming Soon
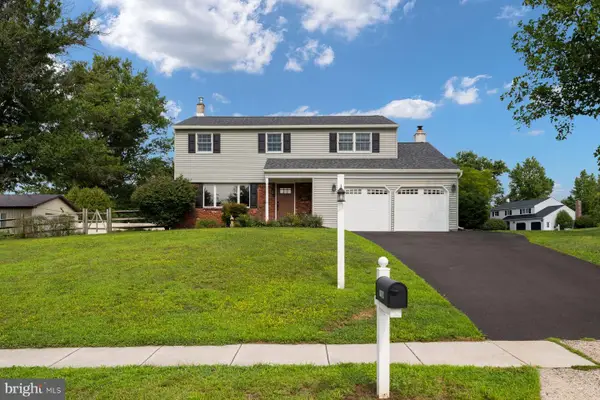 $649,000Coming Soon4 beds 3 baths1,988 sq. ft.
1908 Rampart Ln, LANSDALE, PA 19446
MLS# PAMC2191822Listed by: KURFISS SOTHEBY'S INTERNATIONAL REALTY - New
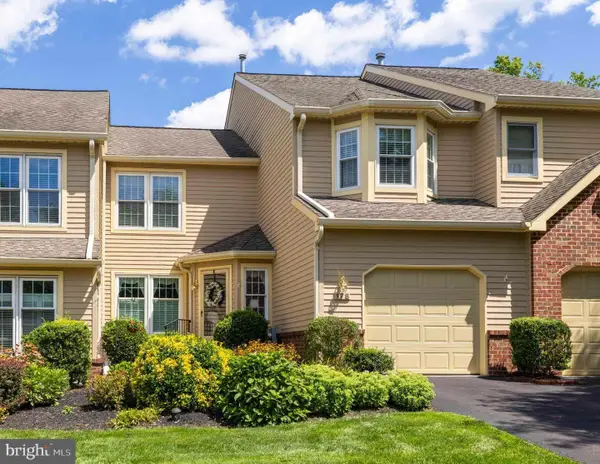 $534,900Active3 beds 3 baths2,126 sq. ft.
178 Pinecrest Ln, LANSDALE, PA 19446
MLS# PAMC2192488Listed by: COLDWELL BANKER REALTY - New
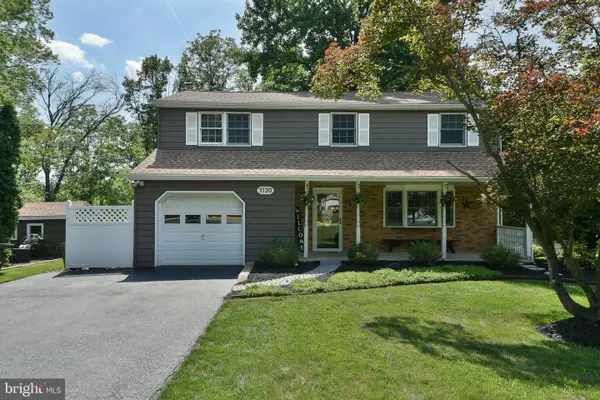 $595,000Active4 beds 2 baths1,932 sq. ft.
1130 Hunter Hill Dr #, LANSDALE, PA 19446
MLS# PAMC2192612Listed by: BHHS KEYSTONE PROPERTIES - New
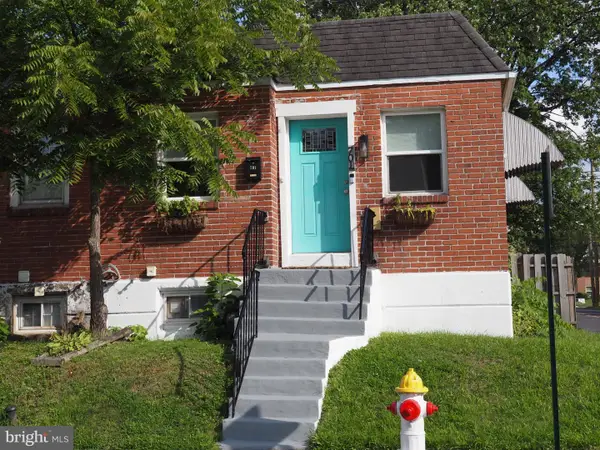 $230,000Active2 beds 1 baths656 sq. ft.
701 Shaw Ave, LANSDALE, PA 19446
MLS# PAMC2192388Listed by: SPRINGER REALTY GROUP - New
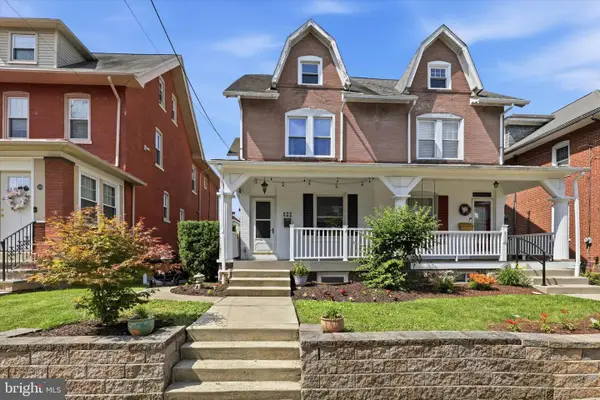 $399,900Active3 beds 2 baths1,659 sq. ft.
522 Derstine Ave, LANSDALE, PA 19446
MLS# PAMC2192494Listed by: VINCE BEVIVINO REAL ESTATE, LLC - New
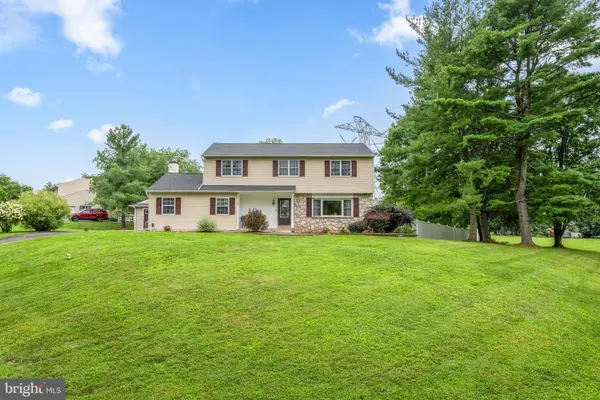 $750,000Active6 beds 3 baths3,261 sq. ft.
2148 Pheasant Hill Rd, LANSDALE, PA 19446
MLS# PAMC2192152Listed by: COMPASS PENNSYLVANIA, LLC - New
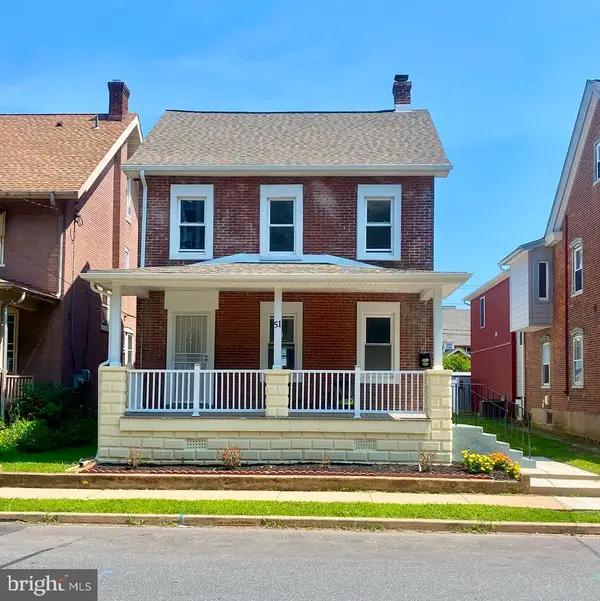 $589,900Active4 beds 2 baths1,853 sq. ft.
51 Jenkins Ave, LANSDALE, PA 19446
MLS# PAMC2192094Listed by: PRIME REAL ESTATE TEAM


Protect your home and budget from life's surprises with an Assurant Home Warranty, backed by a partner that supports you through every step of homeownership. Explore Plans.
© 2023 - 2026 ERA Franchise Systems LLC. All rights reserved. ERA Franchise Systems LLC fully supports the principles of the Fair Housing Act and the Equal Opportunity Act. ERA, ERA Real Estate powered, and their respective logos are registered service marks of ERA Franchise Systems LLC. Each office is independently owned and operated.