
567 Constitution Rd, Lansdale, PA 19446
Local realty services provided by:ERA Valley Realty
Upcoming open houses
- Sat, Oct 1710:00 am - 12:00 pm
Listed by: nicholas k. smith, david j mumford
Office: coldwell banker hearthside-allentown
MLS#:PAMC2197372
Source:BRIGHTMLS
Price summary
- Price:$829,900
- Price per sq. ft.:$246.41
About this home
Spacious, updated home on nearly half an acre. Beautifully maintained and thoughtfully updated, this 4-bedroom, 2.5-bath home offers 3,368 square feet of living space on nearly half an acre of level ground. The spacious kitchen features 42-inch natural cherry cabinetry, Corian countertops, an oversized integrated sink with Insta-Hot and disposal, and a large center island with seating. A new Bosch dishwasher and durable luxury vinyl plank flooring add both style and convenience. Recent Andersen replacement windows enhance the home's comfort and appeal, while the renovated primary bath offers a relaxing retreat with a soaking tub, walk-in Tere-Stone shower with built-in seat, and herringbone-pattern luxury vinyl plank flooring. The lower level offers flexible recreation and entertainment space, currently set up as a movie room and game area, providing plenty of room for hobbies, gatherings, or movie nights. A newer electrical panel adds further value. Outside, the siding, gutters, and soffits were replaced this year. Attractive paver accents line the driveway and walkways, while the rear patio offers a wonderful space for outdoor dining, entertaining, or relaxing beneath mature shade trees. Ideally situated, the property backs to open views of the Inglewood Elementary School grounds and is adjacent to church-owned property, creating a spacious and open feel.
With generous living spaces, numerous updates, versatile recreation space, and inviting outdoor amenities, this home offers an exceptional combination of comfort, functionality, and value....
Contact an agent
Home facts
- Year built:1988
- Subdivision & Development:OLDE LANTERN WAY
- Listing ID #:PAMC2197372
- Added:2 day(s) ago
- Updated:October 17, 2026 at 02:09 PM
Rooms and interior
- Bedrooms:4
- Total bathrooms:3
- Full bathrooms:2
- Half bathrooms:1
- Flooring:Carpet, Luxury Vinyl Plank, Vinyl
- Dining Description:Dining Area, Dining Room, Formal/Separate Dining Room
- Bathrooms Description:Full Bath, Primary Bathroom
- Kitchen Description:Breakfast Area, Built-In Microwave, Built-In Range, Cooktop, Crown Moldings, Dishwasher, Refrigerator, Stove, Water Heater
- Bedroom Description:Primary Bedroom, Walk In Closet(s)
- Basement:Yes
- Basement Description:Full, Partially Finished
- Living area:3,368 sq. ft.
Heating and cooling
- Cooling:Central A/C
- Heating:Forced Air, Natural Gas
Structure and exterior
- Roof:Architectural Shingle
- Year built:1988
- Building area:3,368 sq. ft.
- Lot area:0.46 Acres
- Architectural Style:Colonial
- Construction Materials:Brick, Vinyl Siding
- Exterior Features:Patio(s)
- Foundation Description:Concrete Perimeter
- Levels:2 Stories
Schools
- High school:NORTH PENN
- Middle school:PENNDALE
- Elementary school:INGLEWOOD
Utilities
- Water:Public
- Sewer:Public Sewer
Finances and disclosures
- Price:$829,900
- Price per sq. ft.:$246.41
- Tax amount:$10,460 (2026)
Features and amenities
- Laundry features:Dryer, Laundry, Washer
- Amenities:Attic/House Fan, Bay/Bow Windows, Ceiling Fan(s), Crown Moldings
Parking
- Parking description:Asphalt Driveway, Attached Garage, Garage - Side Entry, Garage Door Opener, Inside Access
- Garage:Yes
- Garage spaces:2
New listings near 567 Constitution Rd
- Coming Soon
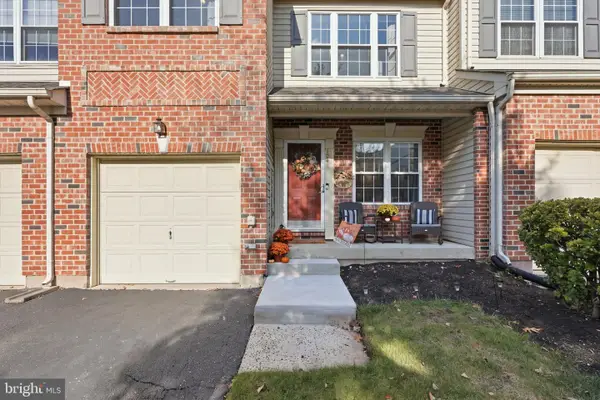 $479,900Coming Soon3 beds 3 baths1,816 sq. ft.
108 Williamsburg #, LANSDALE, PA 19446
MLS# PAMC2197650Listed by: KURFISS SOTHEBY'S INTERNATIONAL REALTY - Coming Soon
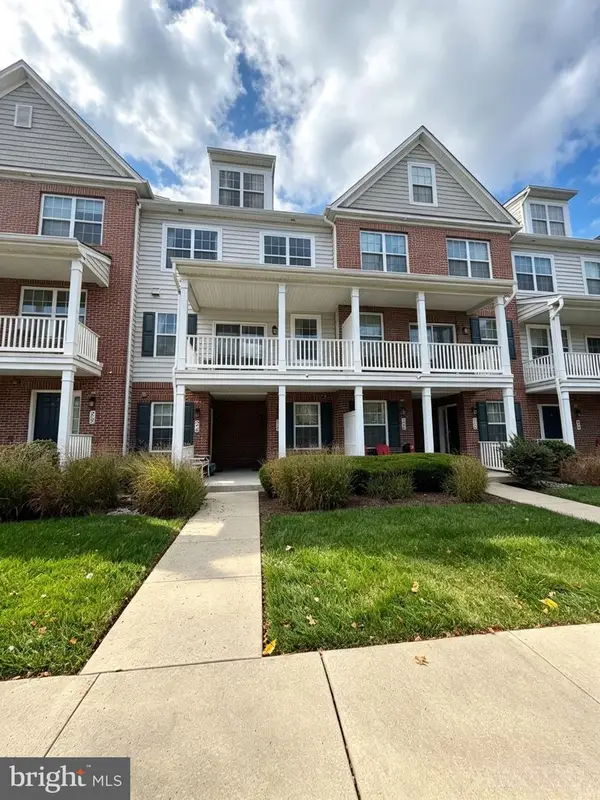 $479,900Coming Soon3 beds 4 baths1,796 sq. ft.
26 N Cannon Ave, LANSDALE, PA 19446
MLS# PAMC2197352Listed by: HOME VISTA REALTY - Coming Soon
 $379,000Coming Soon3 beds 2 baths1,573 sq. ft.
1719 Rosedale Ct, LANSDALE, PA 19446
MLS# PAMC2196984Listed by: KELLER WILLIAMS REAL ESTATE-HORSHAM - Coming Soon
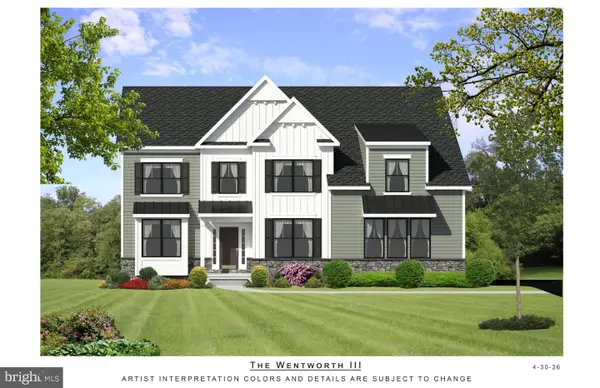 $1,050,000Coming Soon4 beds 3 baths3,200 sq. ft.
1004 Pecan Dr, LANSDALE, PA 19446
MLS# PAMC2196472Listed by: CHRISTOPHER REAL ESTATE SERVICES - New
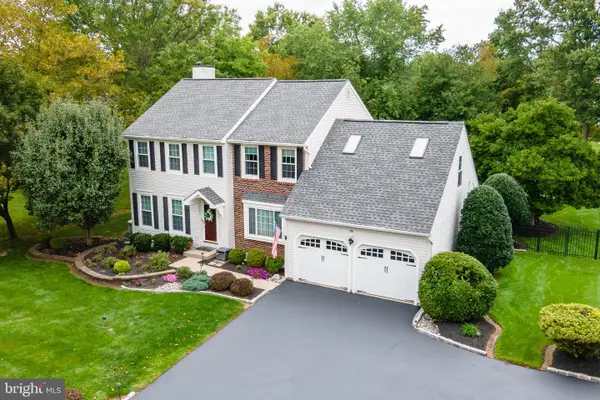 $725,000Active4 beds 3 baths2,344 sq. ft.
21 Spur Rd #, LANSDALE, PA 19446
MLS# PAMC2197728Listed by: LONG & FOSTER REAL ESTATE, INC. - New
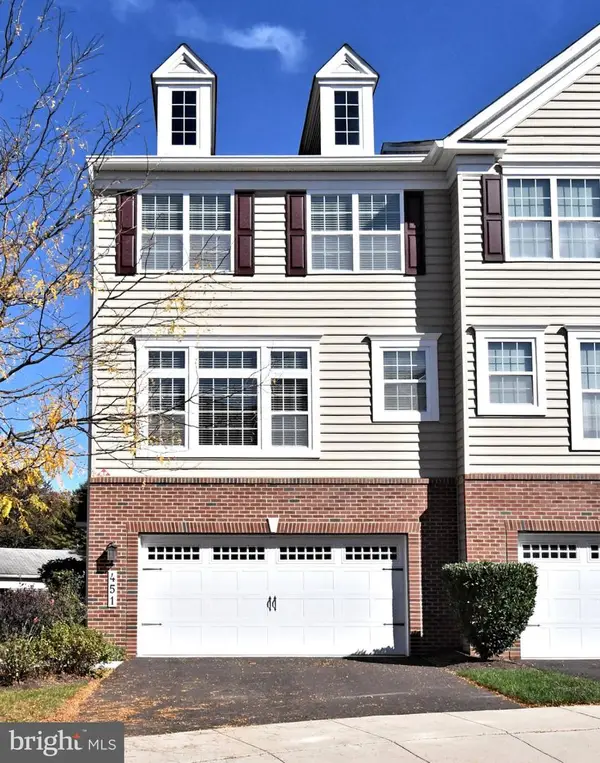 $549,000Active3 beds 3 baths2,426 sq. ft.
451 Williamson Ct #, LANSDALE, PA 19446
MLS# PAMC2197736Listed by: LONG & FOSTER REAL ESTATE, INC. - New
 $425,000Active2 beds 2 baths1,848 sq. ft.
21 S Valley Forge Rd #218, LANSDALE, PA 19446
MLS# PAMC2189398Listed by: COMPASS PENNSYLVANIA, LLC - New
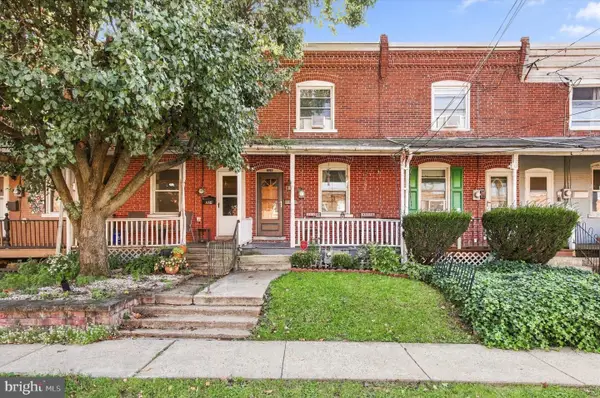 $300,000Active3 beds 2 baths1,124 sq. ft.
326 W 5th St, LANSDALE, PA 19446
MLS# PAMC2197638Listed by: BHHS FOX & ROACH-CENTER CITY WALNUT - Open Sat, 1 to 3pmNew
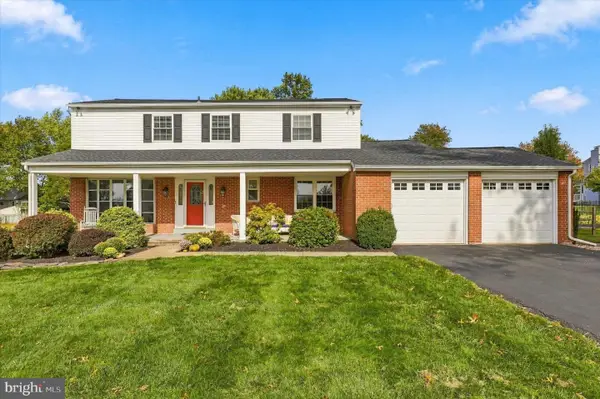 $665,000Active4 beds 3 baths3,570 sq. ft.
947 Patriot Dr, LANSDALE, PA 19446
MLS# PAMC2197376Listed by: COMPASS PENNSYLVANIA, LLC - New
 $289,000Active2 beds 2 baths1,088 sq. ft.
173 Ardwick Ter #6e, LANSDALE, PA 19446
MLS# PAMC2197156Listed by: HOMESMART NEXUS REALTY GROUP - BLUE BELL


Protect your home and budget from life's surprises with an Assurant Home Warranty, backed by a partner that supports you through every step of homeownership. Explore Plans.
© 2023 - 2026 ERA Franchise Systems LLC. All rights reserved. ERA Franchise Systems LLC fully supports the principles of the Fair Housing Act and the Equal Opportunity Act. ERA, ERA Real Estate powered, and their respective logos are registered service marks of ERA Franchise Systems LLC. Each office is independently owned and operated.