
707 Green St #, Lansdale, PA 19446
Local realty services provided by:ERA Martin Associates
707 Green St #,Lansdale, PA 19446
$329,900
- 3 Beds
- 1 Baths
- 1,335 sq. ft.
- Single family
- Active
Listed by: edward a welch iii
Office: higgins & welch real estate, inc.
MLS#:PAMC2196038
Source:BRIGHTMLS
Price summary
- Price:$329,900
- Price per sq. ft.:$247.12
About this home
Welcome to 707 Green Street, a Cape-style home offering flexible living space, a substantial rear yard, and plenty of opportunity for the next owner to make it their own. The main level features a spacious living room with hardwood flooring and crown molding, a functional kitchen with electric range, microwave, dishwasher, fridge, and room for future updating. Two bedrooms with closets and ceiling fans plus a full ceramic tile bath are on the main level. Upstairs, there's a surprisingly large finished space with recessed lighting and baseboard heat that could serve as a bedroom, family room, office, or possibly two separate rooms depending on what you need. The former garage provides additional finished living space with tile floors, built-ins, storage, and a rear entrance to the covered patio and yard. Full unfinished basement for storage and utilities, with sump and French drain. Hot water baseboard heat, mostly newer windows, stone accents, and a wide four-car driveway. The home is ready for its next chapter. Some updating and personal touches will go a long way, but the bones and layout options are there. Property is being offered as-is. Additional photos coming soon!...
Contact an agent
Home facts
- Year built:1953
- Subdivision & Development:NONE AVAILABLE
- Listing ID #:PAMC2196038
- Added:6 day(s) ago
- Updated:October 08, 2026 at 02:05 PM
Rooms and interior
- Bedrooms:3
- Total bathrooms:1
- Full bathrooms:1
- Rooms Total:8
- Flooring:Fully Carpeted, Wood
- Bathrooms Description:Full Bath
- Kitchen Description:Dishwasher, Kitchen - Eat-In, Microwave, Oven/Range - Electric, Refrigerator
- Basement:Yes
- Basement Description:Full, Unfinished
- Living area:1,335 sq. ft.
Heating and cooling
- Heating:Baseboard - Electric, Baseboard - Hot Water, Electric, Oil
Structure and exterior
- Roof:Pitched, Shingle
- Year built:1953
- Building area:1,335 sq. ft.
- Lot area:0.22 Acres
- Lot Features:Front Yard, Level, Open, Rear Yard, Suburban
- Architectural Style:Cape Cod
- Construction Materials:Aluminum Siding, Stone
- Exterior Features:Exterior Lighting, Patio(s)
- Foundation Description:Block, Concrete Perimeter
- Levels:1 Story
Utilities
- Water:Public
- Sewer:Public Sewer
Finances and disclosures
- Price:$329,900
- Price per sq. ft.:$247.12
- Tax amount:$4,813 (2026)
Features and amenities
- Laundry features:Dryer, Dryer In Unit, Washer, Washer In Unit
- Amenities:100 Amp Service, Cable TV, Ceiling Fan(s), Water Treat System
New listings near 707 Green St #
- Coming SoonOpen Sat, 1 to 3pm
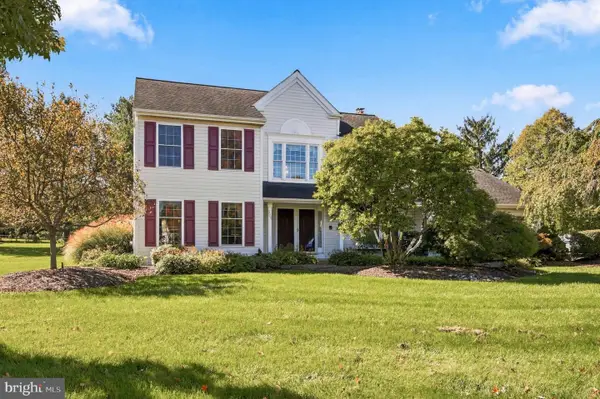 $775,000Coming Soon4 beds 3 baths2,772 sq. ft.
3004 Stuart Way #, LANSDALE, PA 19446
MLS# PAMC2195994Listed by: KELLER WILLIAMS REALTY DEVON-WAYNE - Coming Soon
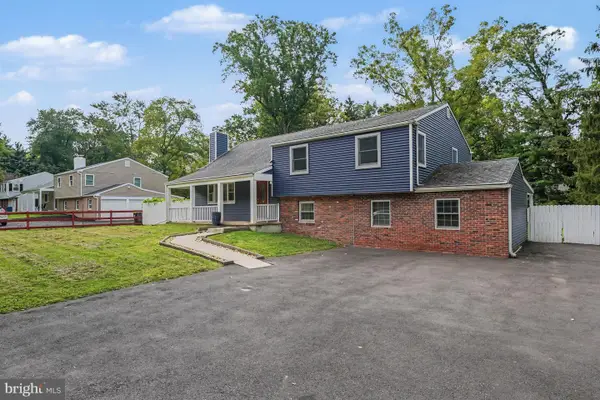 $664,900Coming Soon6 beds 3 baths2,628 sq. ft.
128 County Line Rd, LANSDALE, PA 19446
MLS# PAMC2196716Listed by: KELLER WILLIAMS ELITE - Coming Soon
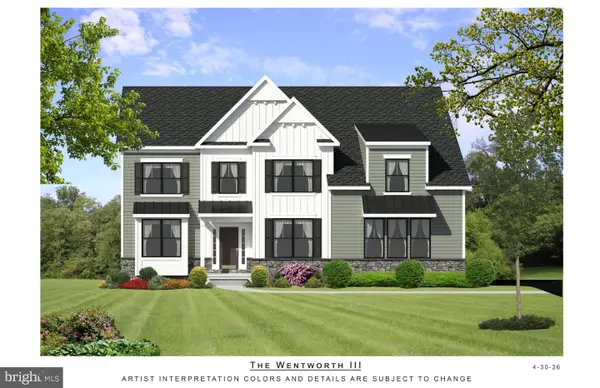 $1,050,000Coming Soon4 beds 3 baths3,200 sq. ft.
1004 Pecan Dr, LANSDALE, PA 19446
MLS# PAMC2196472Listed by: CHRISTOPHER REAL ESTATE SERVICES - Coming Soon
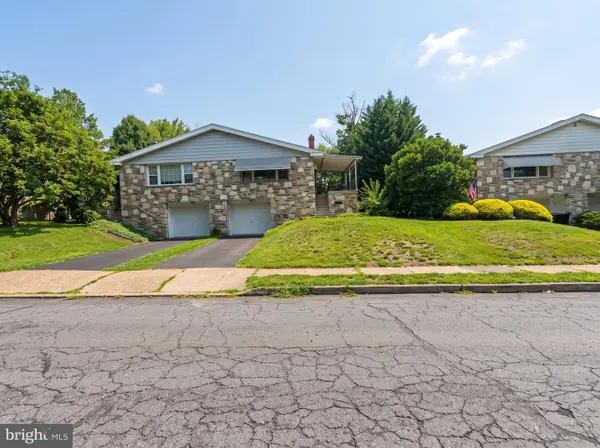 $479,900Coming Soon4 beds 2 baths1,176 sq. ft.
126 Oakland Ave #, LANSDALE, PA 19446
MLS# PAMC2190448Listed by: REALTY MARK ASSOCIATES - New
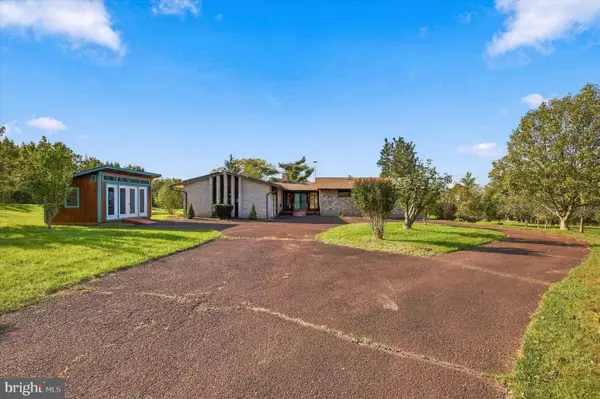 $525,000Active5 beds 3 baths2,272 sq. ft.
2125 Berks Rd #, LANSDALE, PA 19446
MLS# PAMC2196606Listed by: SILVERSTONE REAL ESTATE LLC - New
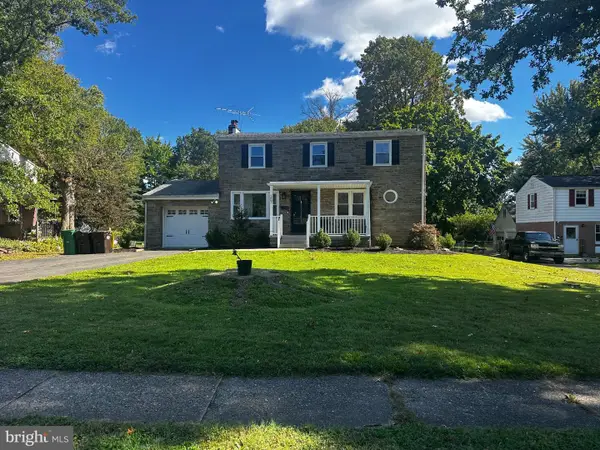 $550,000Active5 beds 2 baths2,056 sq. ft.
207 Greenwood Rd #, LANSDALE, PA 19446
MLS# PAMC2196626Listed by: EXP REALTY, LLC - New
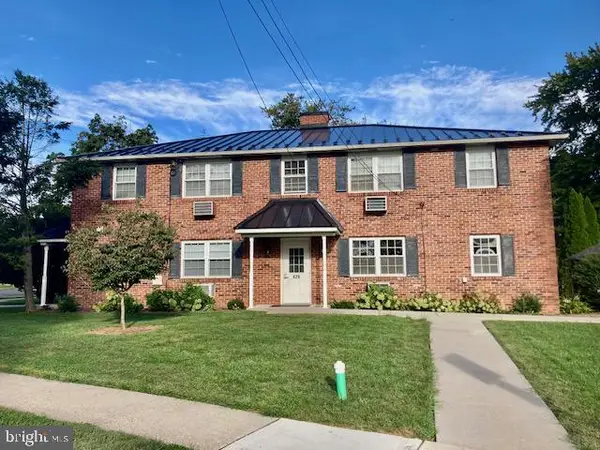 $400,000Active8 beds -- baths3,570 sq. ft.
429 Edgemont Ave, LANSDALE, PA 19446
MLS# PAMC2196708Listed by: HOSTETTER REALTY LLC 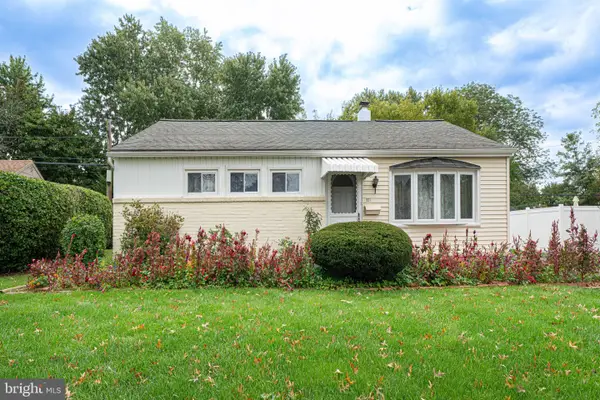 $329,990Pending3 beds 1 baths936 sq. ft.
521 Winding Rd, LANSDALE, PA 19446
MLS# PAMC2196412Listed by: RE/MAX LEGACY- New
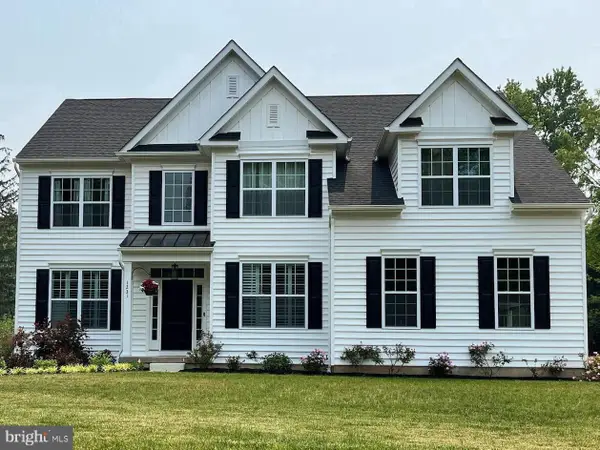 $984,990Active4 beds 3 baths3,000 sq. ft.
00 Pecan Dr #3, LANSDALE, PA 19446
MLS# PAMC2196470Listed by: CHRISTOPHER REAL ESTATE SERVICES - Open Sat, 1 to 3pmNew
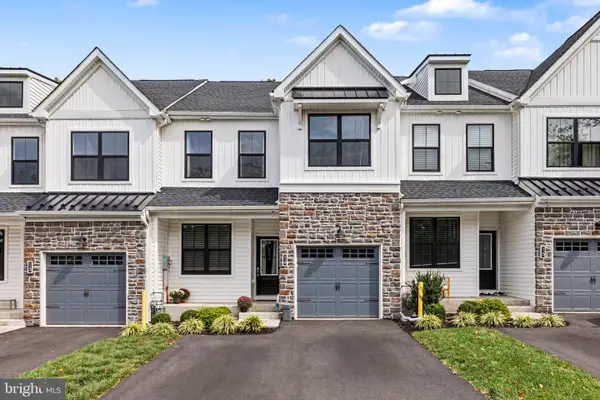 $619,900Active3 beds 3 baths2,118 sq. ft.
14 Wheatley Walk #, LANSDALE, PA 19446
MLS# PAMC2196326Listed by: KELLER WILLIAMS REAL ESTATE-MONTGOMERYVILLE


Protect your home and budget from life's surprises with an Assurant Home Warranty, backed by a partner that supports you through every step of homeownership. Explore Plans.
© 2023 - 2026 ERA Franchise Systems LLC. All rights reserved. ERA Franchise Systems LLC fully supports the principles of the Fair Housing Act and the Equal Opportunity Act. ERA, ERA Real Estate powered, and their respective logos are registered service marks of ERA Franchise Systems LLC. Each office is independently owned and operated.