
833 Fern St, Lansdowne, PA 19050
Local realty services provided by:ERA Valley Realty
833 Fern St,Lansdowne, PA 19050
$265,000
- 4 Beds
- 3 Baths
- - sq. ft.
- Single family
- Sold
Listed by: kimberly s ruley
Office: keller williams main line
MLS#:PADE2120082
Source:BRIGHTMLS
Sorry, we are unable to map this address
Price summary
- Price:$265,000
About this home
Just Start Packing! This beautifully maintained, expansive twin home in Yeadon is ready for its next chapter. The welcoming front porch is the perfect place to relax, enjoy a cool breeze, and sip your favorite cup of tea. Step inside to a bright and inviting living room, where a large bay window fills the space with natural light. The formal dining room is ideal for entertaining, offering enough room to comfortably accommodate an 8-10 person dining table along with a china cabinet and/or breakfront. The oversized eat-in kitchen provides plenty of room for everyday meals and features a built-in cooktop, wall oven, refrigerator, dishwasher, and abundant cabinet and counter space. Upstairs, you'll find four generously sized bedrooms, all with excellent closet space, along with two full bathrooms. The spacious primary bedroom includes two wall closets plus an additional closet, and the second floor also features a cedar closet for extra storage. The partially finished basement offers great bonus living space with wall-to-wall carpeting and a convenient half bath, leaving the dedicated laundry room as the only unfinished area. Complete with an attached oversized 1-car garage for parking or extra storage, this home has been lovingly cared for by its owner. Perfectly situated on the edge of Delaware County just off West Cobbs Creek Parkway, you're close to Philadelphia and just blocks from Church Lane where you'll find shopping, restaurants, grocery stores, and other everyday conveniences. Don't miss the opportunity to make this wonderful home yours. Schedule your private showing today!...
Contact an agent
Home facts
- Year built:1930
- Subdivision & Development:COBBS CREEK
- Listing ID #:PADE2120082
- Added:33 day(s) ago
- Updated:August 23, 2026 at 06:06 AM
Rooms and interior
- Bedrooms:4
- Total bathrooms:3
- Full bathrooms:2
- Half bathrooms:1
- Kitchen Description:Cooktop, Dishwasher, Oven - Wall, Refrigerator
- Basement:Yes
- Basement Description:Full, Partially Finished
Heating and cooling
- Cooling:Central A/C
- Heating:Forced Air, Natural Gas
Structure and exterior
- Year built:1930
- Architectural Style:Straight Thru
- Construction Materials:Brick
- Foundation Description:Concrete Perimeter
- Levels:2 Stories
Utilities
- Water:Public
- Sewer:Public Sewer
Finances and disclosures
- Price:$265,000
- Tax amount:$7,409 (2025)
Features and amenities
- Laundry features:Dryer, Washer
- Amenities:Ceiling Fan(s)
Parking
- Parking description:Attached Garage, On Street, Oversized
- Garage:Yes
- Garage spaces:1
New listings near 833 Fern St
- Coming Soon
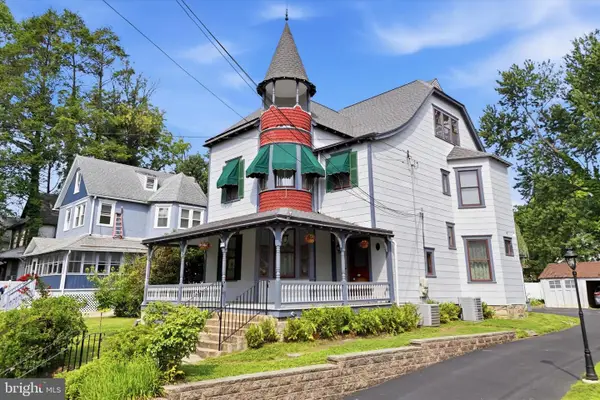 $550,000Coming Soon4 beds 3 baths3,116 sq. ft.
59 W Greenwood Ave, LANSDOWNE, PA 19050
MLS# PADE2121406Listed by: KELLER WILLIAMS MAIN LINE - Coming Soon
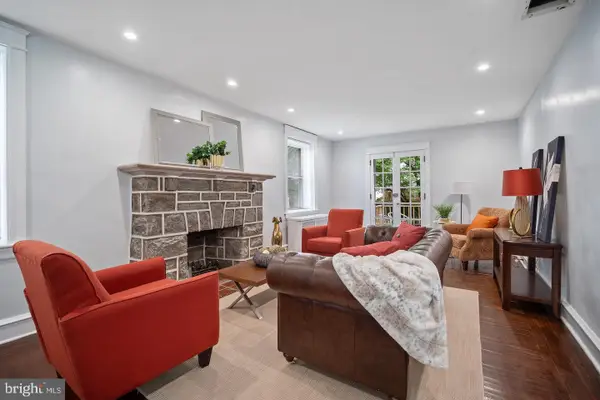 $459,999Coming Soon5 beds 3 baths2,691 sq. ft.
961 Bullock Ave, LANSDOWNE, PA 19050
MLS# PADE2116274Listed by: FOWLER AND CO - New
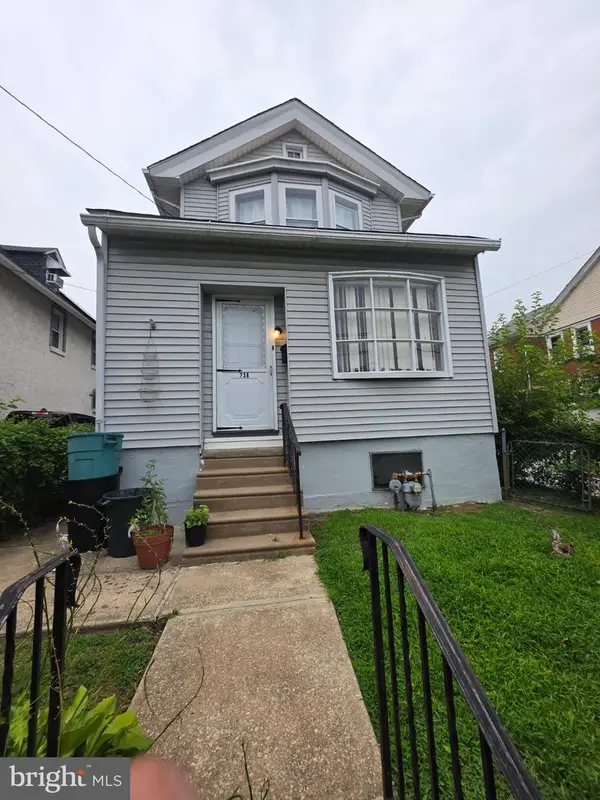 $228,900Active3 beds 1 baths1,352 sq. ft.
238 N Lexington Ave, LANSDOWNE, PA 19050
MLS# PADE2121310Listed by: KELLER WILLIAMS REALTY - New
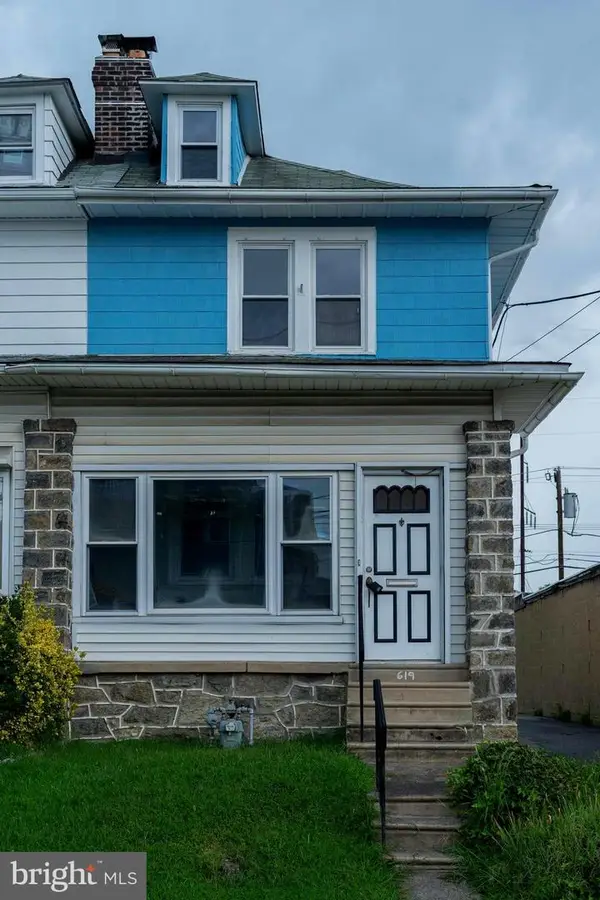 $239,999Active3 beds 1 baths1,286 sq. ft.
619 Penn St, LANSDOWNE, PA 19050
MLS# PADE2122022Listed by: LEGACY REAL ESTATE, INC. - New
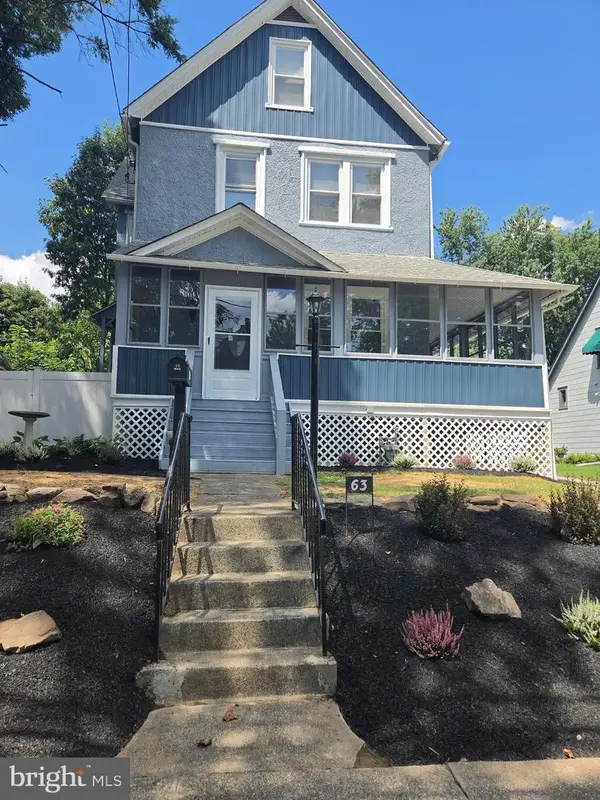 $499,900Active5 beds 3 baths1,800 sq. ft.
63 W Greenwood Ave, LANSDOWNE, PA 19050
MLS# PADE2122200Listed by: HANCO REAL ESTATE LLC - Open Sun, 1 to 3pmNew
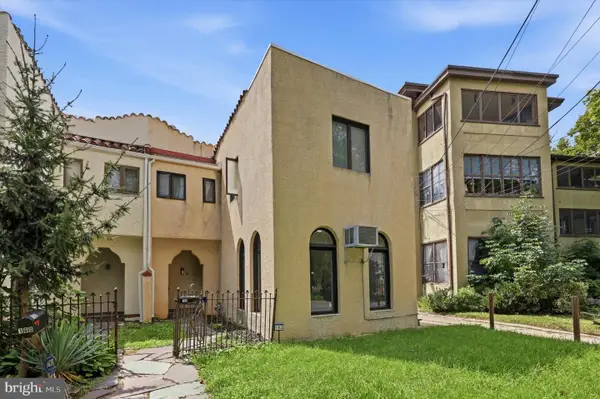 $339,000Active4 beds 3 baths1,861 sq. ft.
162 W Baltimore Ave, LANSDOWNE, PA 19050
MLS# PADE2121936Listed by: KELLER WILLIAMS REAL ESTATE-BLUE BELL - New
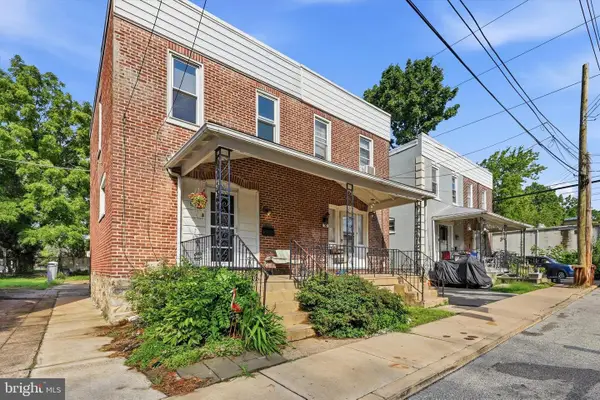 $225,000Active3 beds 1 baths1,096 sq. ft.
32 Schappet Ter, LANSDOWNE, PA 19050
MLS# PADE2122006Listed by: KW EMPOWER - New
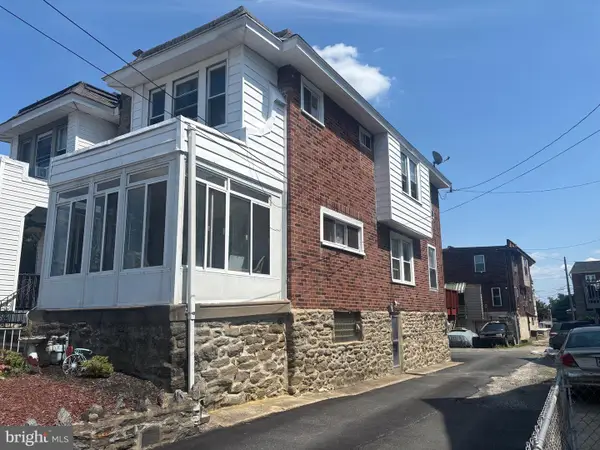 $280,000Active3 beds 2 baths1,996 sq. ft.
800 Connell Ave, LANSDOWNE, PA 19050
MLS# PADE2121806Listed by: RE/MAX ACCESS - New
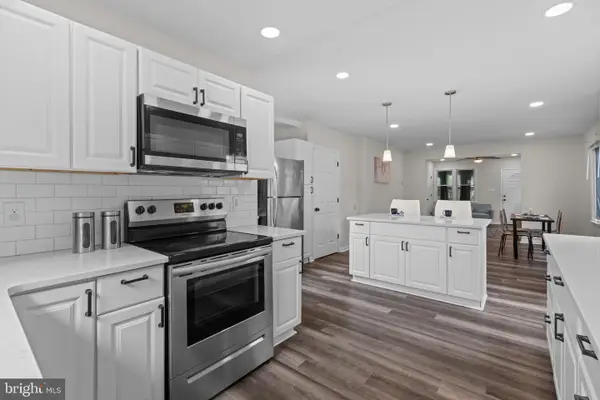 $289,900Active4 beds 3 baths1,242 sq. ft.
20 Melrose Ave, LANSDOWNE, PA 19050
MLS# PADE2121896Listed by: REAL OF PENNSYLVANIA - New
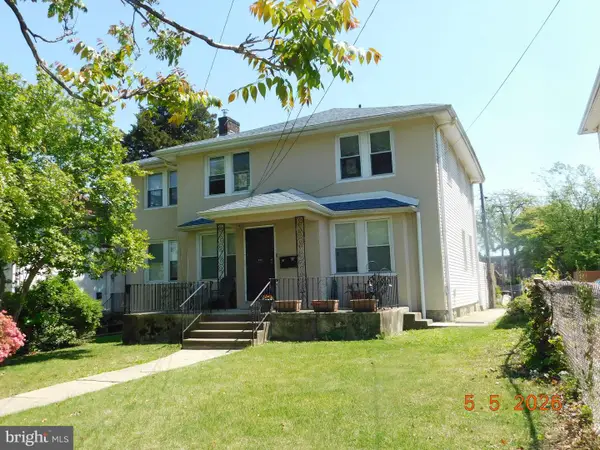 $514,900Active6 beds -- baths2,416 sq. ft.
194 E Plumstead Ave, LANSDOWNE, PA 19050
MLS# PADE2121886Listed by: LIBERTY REO REALTY


Protect your home and budget from life's surprises with an Assurant Home Warranty, backed by a partner that supports you through every step of homeownership. Explore Plans.
© 2023 - 2026 ERA Franchise Systems LLC. All rights reserved. ERA Franchise Systems LLC fully supports the principles of the Fair Housing Act and the Equal Opportunity Act. ERA, ERA Real Estate powered, and their respective logos are registered service marks of ERA Franchise Systems LLC. Each office is independently owned and operated.