
1033 Cider Ln, Lebanon, PA 17046
Local realty services provided by:ERA Byrne Realty
1033 Cider Ln,Lebanon, PA 17046
$495,000
- 4 Beds
- 3 Baths
- 2,140 sq. ft.
- Single family
- Active
Listed by: phillip lentini
Office: berkshire hathaway homeservices homesale realty
MLS#:PALN2028248
Source:BRIGHTMLS
Price summary
- Price:$495,000
- Price per sq. ft.:$231.31
About this home
1033 Cider Ln - Appraisal-Backed 4-Bedroom Home for Sale in North Lebanon Township, PA
Searching for a fully updated, move-in-ready home in the award-winning Cornwall-Lebanon School District? Welcome to 1033 Cider Ln, an exquisitely maintained 2-story property nestled in the highly sought-after Orchard View subdivision. Offering 2,140 square feet of pristine living space on a generous 0.54-acre lot, this 4-bedroom, 2.5-bathroom home is packed with premium upgrades and offers unparalleled buyer confidence.
Incredible Value: Appraisal-Backed Pricing Priced aggressively at $495,000, this property is listed exactly at its freshly appraised value! The sellers recently completed an independent appraisal, passing the clarity straight to the buyer. Secure this beautiful home with absolute confidence—zero guesswork and no appraisal gap worries. Property Type: 2-Story Single-Family Detached, Location: Orchard View Subdivision, North Lebanon Township, PA School District: Cornwall-Lebanon School District Square Footage: 2,140 sq. ft. (plus 1,052 sq. ft. basement) Lot Size: 0.54 Acres (Over 23,000 sq. ft. of exterior space) Flood Zone: Zone X (Unshaded). Premium Interior Upgrades & Tech Step inside a spacious 10-room layout showcasing a bright, freshly repainted atmosphere. The home features a stunning contrast of premium Homer Wood Hickory hardwood floors alongside brand-new carpet installed in March 2025. For remote workers and heavy streamers, the home is completely Fios-ready, ensuring ultra-fast, reliable internet connectivity from day one. Big-Ticket Mechanicals & Peace of Mind Buy with comfort knowing the heavy lifting and major capital expenditures are already complete: HVAC: New high-efficiency heat pump installed in 2021.Power: Standby generator installed in April 2019 for uninterrupted power. Exterior Shell: Beautiful new entryway door and shutters (May 2020), plus upgraded backside windows and a modern sliding door (2019).
Outdoor Oasis, RV Parking & Basement The exterior is an absolute standout. The extended driveway features a rare and highly desirable 30-Amp RV hook-up, leading to an attached garage equipped with brand-new door openers. Relax and entertain on the updated rear patio, which benefits from modernized side drainage and low-maintenance vinyl siding. Need additional space? The massive 1,052 sq. ft. full basement features recent Bilco door upgrades and offers endless potential for storage or future finished living space.
Prime Lebanon Location & Lifestyle Situated in the quiet, neighborhood-friendly Orchard View subdivision, this property offers the perfect blend of tranquility and convenience. Enjoy immediate access to local Lebanon shopping, dining, parks, and major Pennsylvania commuter routes, all while zoned for top-tier schools.
Homes with this level of meticulous care, mechanical updates, and RV parking do not last long. Schedule your private tour of 1033 Cider Ln today!...
Contact an agent
Home facts
- Year built:2005
- Subdivision & Development:ORCHARD VIEW
- Listing ID #:PALN2028248
- Added:47 day(s) ago
- Updated:October 07, 2026 at 01:59 PM
Rooms and interior
- Bedrooms:4
- Total bathrooms:3
- Full bathrooms:2
- Half bathrooms:1
- Flooring:Carpet, Hardwood, Wood
- Basement:Yes
- Basement Description:Poured Concrete
- Living area:2,140 sq. ft.
Heating and cooling
- Cooling:Central A/C
- Heating:Baseboard - Electric, Electric, Heat Pump(s)
Structure and exterior
- Roof:Architectural Shingle, Composite, Shingle
- Year built:2005
- Building area:2,140 sq. ft.
- Lot area:0.54 Acres
- Architectural Style:Colonial
- Construction Materials:Stick Built, Stone, Vinyl Siding
- Foundation Description:Block
- Levels:2 Stories
Utilities
- Water:Public
- Sewer:Public Sewer
Finances and disclosures
- Price:$495,000
- Price per sq. ft.:$231.31
- Tax amount:$6,363 (2026)
Parking
- Parking description:Attached Garage, Garage - Side Entry, Garage Door Opener
- Garage:Yes
- Garage spaces:3
New listings near 1033 Cider Ln
- Coming Soon
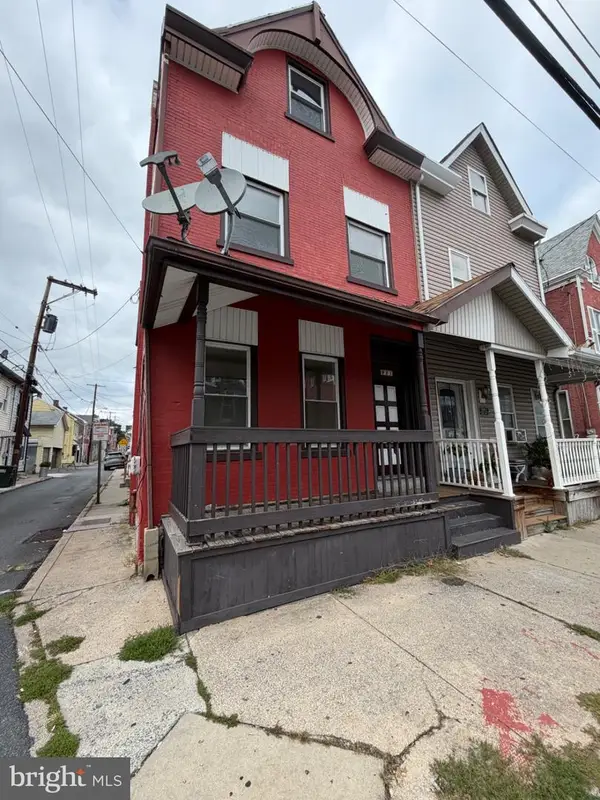 $185,000Coming Soon4 beds 2 baths1,927 sq. ft.
921 Lehman St, LEBANON, PA 17046
MLS# PALN2029022Listed by: REAL OF PENNSYLVANIA - Coming SoonOpen Sat, 1 to 3pm
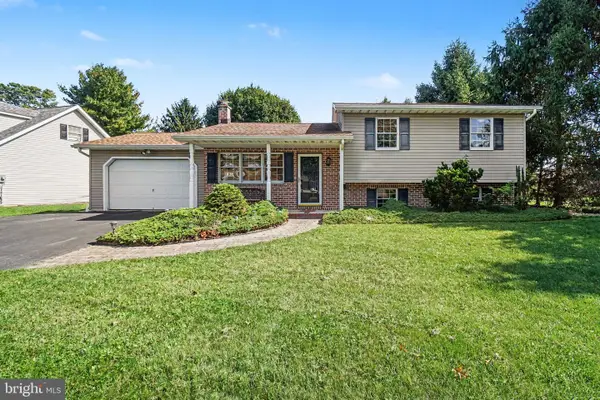 $375,000Coming Soon3 beds 2 baths2,474 sq. ft.
1612 Greenwood Dr, LEBANON, PA 17046
MLS# PALN2029010Listed by: KELLER WILLIAMS REALTY - Coming Soon
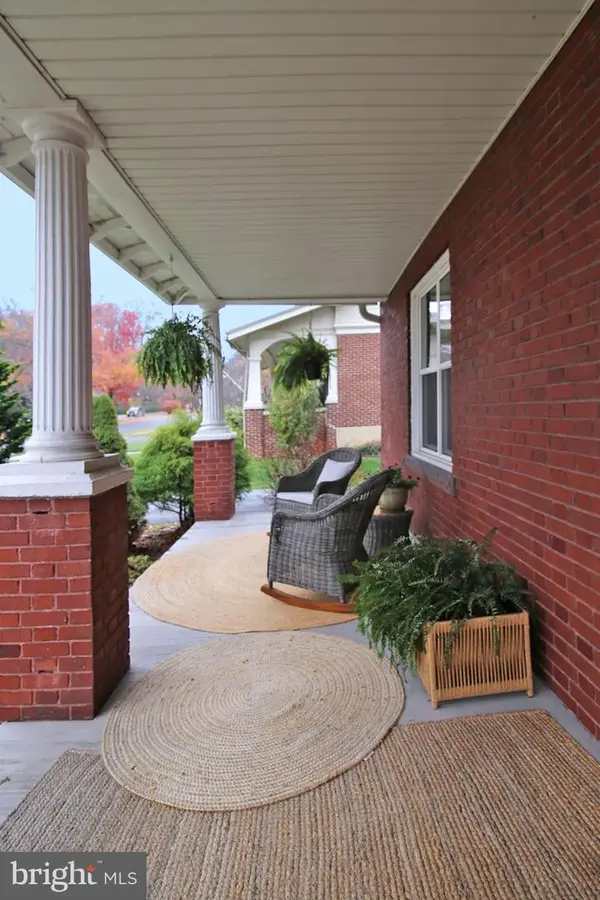 $395,900Coming Soon4 beds 2 baths2,168 sq. ft.
1242 Oak, LEBANON, PA 17042
MLS# PALN2028638Listed by: NEXTHOME CAPITAL REALTY - Coming Soon
 $395,000Coming Soon3 beds 2 baths1,708 sq. ft.
1644 N 8th Ave, LEBANON, PA 17046
MLS# PALN2028276Listed by: HOWARD HANNA KRALL REAL ESTATE - New
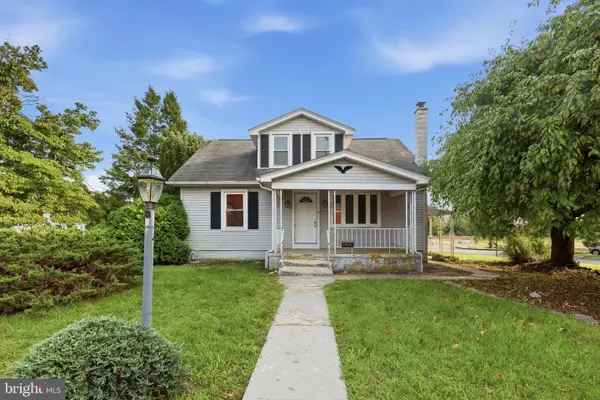 $205,000Active3 beds 2 baths1,344 sq. ft.
2124 Church St, LEBANON, PA 17046
MLS# PALN2029054Listed by: HOMESMART REALTY ADVISORS - New
 $59,999Active3 beds 1 baths720 sq. ft.
472-24 Swatara Park, LEBANON, PA 17046
MLS# PALN2028976Listed by: IRON VALLEY REAL ESTATE OF LANCASTER - New
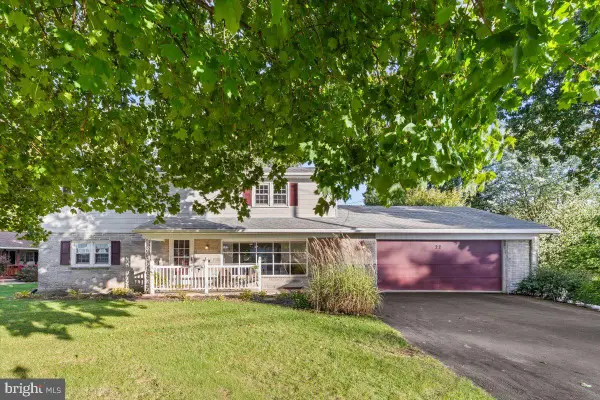 $350,000Active5 beds 4 baths3,488 sq. ft.
22 Jayann Dr, LEBANON, PA 17042
MLS# PALN2029024Listed by: BERKSHIRE HATHAWAY HOMESERVICES HOMESALE REALTY - New
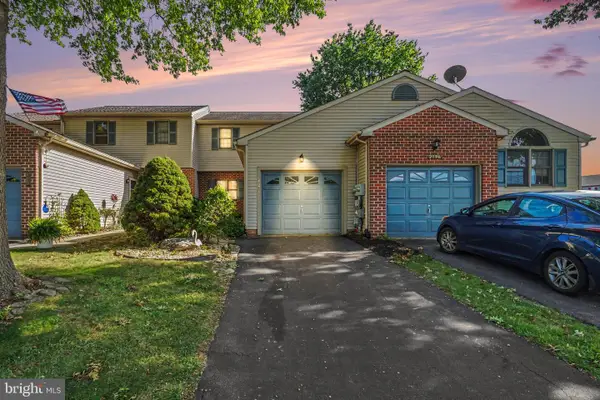 $239,900Active3 beds 2 baths1,582 sq. ft.
2094 Acorn Dr, LEBANON, PA 17042
MLS# PALN2028912Listed by: SERHANT PENNSYLVANIA LLC - Open Sat, 11am to 1pmNew
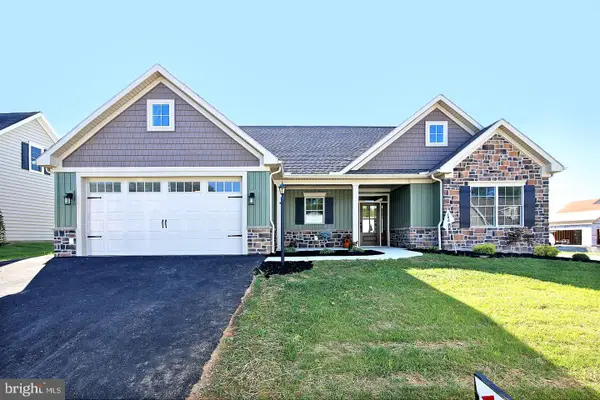 $423,900Active2 beds 2 baths1,577 sq. ft.
108 Allwein Drive, LEBANON, PA 17042
MLS# PALN2029020Listed by: NEXTHOME CAPITAL REALTY  $122,000Pending3 beds 2 baths1,368 sq. ft.
29 Guilford St, LEBANON, PA 17046
MLS# PALN2029000Listed by: HOWARD HANNA KRALL REAL ESTATE


Protect your home and budget from life's surprises with an Assurant Home Warranty, backed by a partner that supports you through every step of homeownership. Explore Plans.
© 2023 - 2026 ERA Franchise Systems LLC. All rights reserved. ERA Franchise Systems LLC fully supports the principles of the Fair Housing Act and the Equal Opportunity Act. ERA, ERA Real Estate powered, and their respective logos are registered service marks of ERA Franchise Systems LLC. Each office is independently owned and operated.