
178 Riders Way, Lebanon, PA 17042
Local realty services provided by:ERA Valley Realty
178 Riders Way,Lebanon, PA 17042
$254,000
- 3 Beds
- 3 Baths
- - sq. ft.
- Townhouse
- Sold
Listed by: john tice
Office: howard hanna company-hershey
MLS#:PALN2027142
Source:BRIGHTMLS
Sorry, we are unable to map this address
Price summary
- Price:$254,000
About this home
LOCATION, LOCATION......Always the solid performing location for your housing dollars. Efficient home design for spacious rooms, formal dining room and large outdoor space (deck) for casual evenings under the stars. Two and a half bathrooms!! Plus a one car garage large enough for your car AND your stuff. Super convenient to Rts. 72 & 322, Turnpike, convenient for commuters and Lebanon Rail Trail for a relaxing ride or walk in your free time.
Contact an agent
Home facts
- Year built:2000
- Subdivision & Development:RIDERS WAY
- Listing ID #:PALN2027142
- Added:51 day(s) ago
- Updated:August 22, 2026 at 06:05 AM
Rooms and interior
- Bedrooms:3
- Total bathrooms:3
- Full bathrooms:2
- Half bathrooms:1
- Rooms Total:6
- Flooring:Carpet, Engineered Wood, Vinyl
- Dining Description:Dining Room, Formal/Separate Dining Room
- Kitchen Description:Built-In Microwave, Carpet, Dishwasher, Oven/Range - Gas, Refrigerator
- Bedroom Description:Carpet
- Basement:Yes
- Basement Description:Garage Access
Heating and cooling
- Cooling:Central A/C
- Heating:Forced Air, Natural Gas
Structure and exterior
- Roof:Composite
- Year built:2000
- Lot Features:Irregular, Rear Yard, SideYard(s)
- Architectural Style:Traditional
- Construction Materials:Stone, Vinyl Siding
- Exterior Features:Deck(s), Exterior Lighting
- Foundation Description:Concrete Perimeter
- Levels:3 Story
Schools
- High school:CEDAR CREST
- Middle school:CEDAR CREST
Utilities
- Water:Public
- Sewer:Public Sewer
Finances and disclosures
- Price:$254,000
- Tax amount:$3,512 (2026)
Features and amenities
- Laundry features:Has Laundry, Laundry, Washer In Unit
- Amenities:200+ Amp Service, Cable TV, Carpet, Ceiling Fan(s), Electric Available, Insulated Windows, Natural Gas Available, Phone, Underground Utilities
Parking
- Parking description:Asphalt Driveway
New listings near 178 Riders Way
- Coming Soon
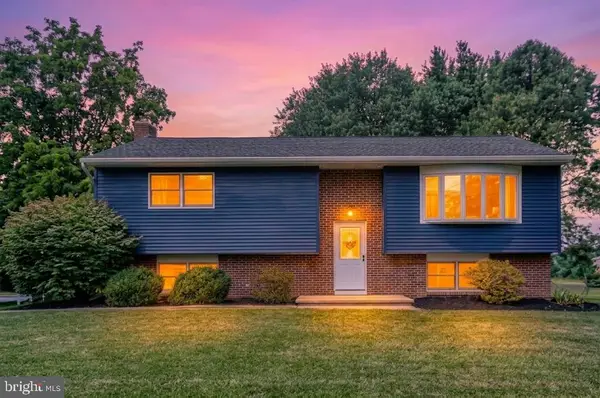 $399,900Coming Soon4 beds 2 baths1,924 sq. ft.
205 Reist Rd, LEBANON, PA 17042
MLS# PALN2028236Listed by: KELLER WILLIAMS REALTY - Coming Soon
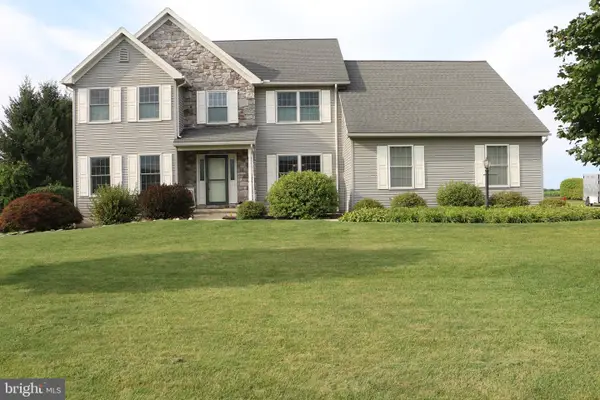 $540,000Coming Soon4 beds 3 baths2,140 sq. ft.
1033 Cider Ln, LEBANON, PA 17046
MLS# PALN2028248Listed by: BERKSHIRE HATHAWAY HOMESERVICES HOMESALE REALTY - Coming SoonOpen Sat, 1 to 3pm
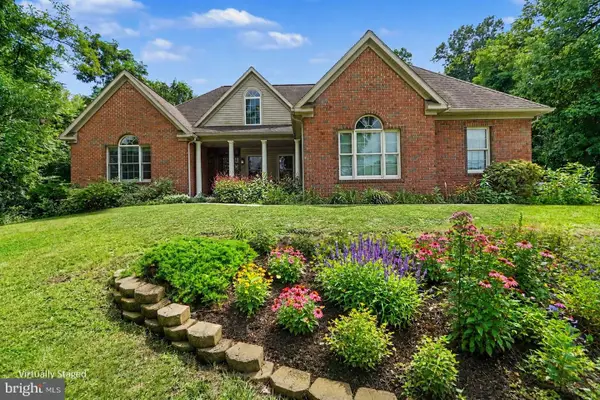 $600,000Coming Soon3 beds 3 baths2,221 sq. ft.
146 Rexmont Rd, LEBANON, PA 17042
MLS# PALN2028234Listed by: REAL OF PENNSYLVANIA - Coming Soon
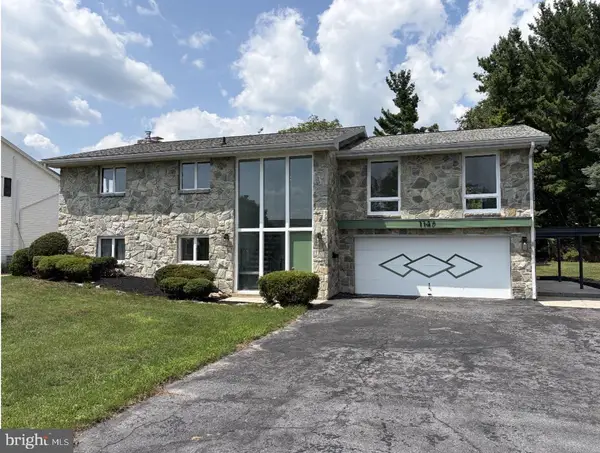 $399,900Coming Soon3 beds 2 baths2,726 sq. ft.
1147 Cedar Crest Dr, LEBANON, PA 17046
MLS# PALN2027986Listed by: KELLER WILLIAMS REALTY - Coming Soon
 $119,900Coming Soon4 beds 1 baths1,767 sq. ft.
726 Lehman St, LEBANON, PA 17046
MLS# PALN2028170Listed by: SUBURBAN REALTY - Coming Soon
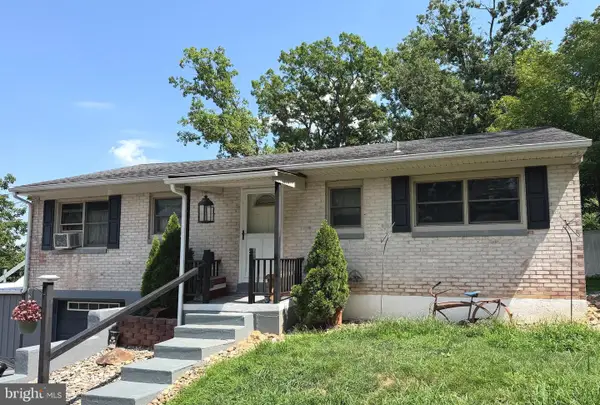 $289,750Coming Soon3 beds 2 baths2,134 sq. ft.
2389 Quarry Rd, LEBANON, PA 17046
MLS# PALN2028100Listed by: KELLER WILLIAMS REALTY - Coming Soon
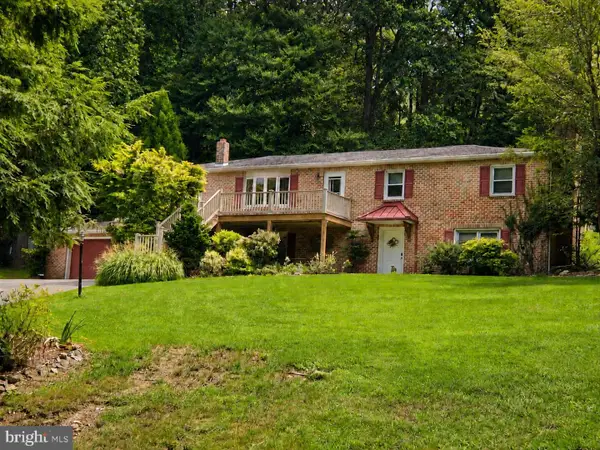 $450,000Coming Soon4 beds 3 baths2,456 sq. ft.
654 Woodlawn Dr, LEBANON, PA 17042
MLS# PALN2028010Listed by: CHARTHOUSE - New
 $599,995Active3 beds 3 baths2,077 sq. ft.
139 Monticello Dr, LEBANON, PA 17042
MLS# PALN2028132Listed by: COLDWELL BANKER REALTY - New
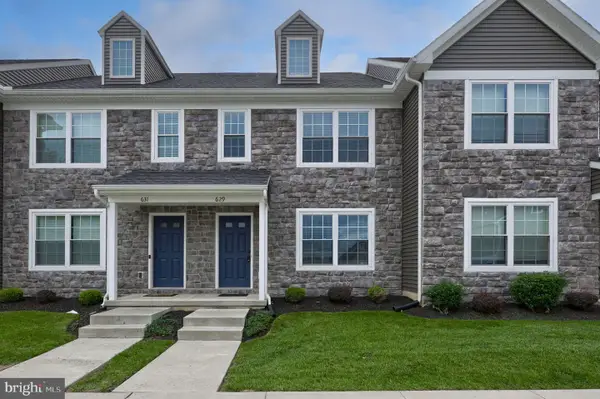 $285,000Active3 beds 3 baths1,449 sq. ft.
629 Byler Cir, LEBANON, PA 17042
MLS# PALN2028208Listed by: HOWARD HANNA KRALL REAL ESTATE - New
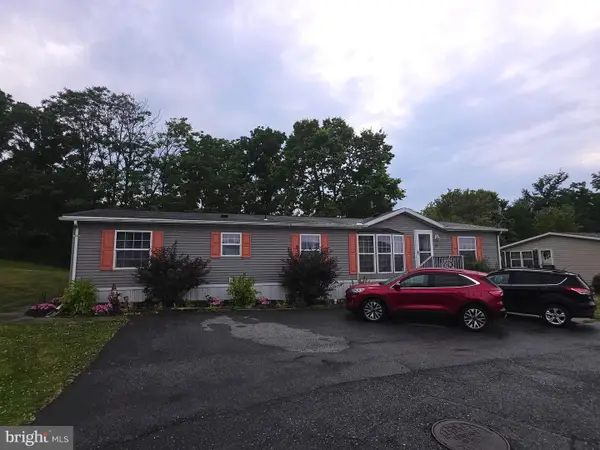 $120,000Active3 beds 2 baths1,624 sq. ft.
17 Patricia Dr, LEBANON, PA 17042
MLS# PALN2028218Listed by: KINGSWAY REALTY - EPHRATA


Protect your home and budget from life's surprises with an Assurant Home Warranty, backed by a partner that supports you through every step of homeownership. Explore Plans.
© 2023 - 2026 ERA Franchise Systems LLC. All rights reserved. ERA Franchise Systems LLC fully supports the principles of the Fair Housing Act and the Equal Opportunity Act. ERA, ERA Real Estate powered, and their respective logos are registered service marks of ERA Franchise Systems LLC. Each office is independently owned and operated.