
654 Woodlawn Dr, Lebanon, PA 17042
Local realty services provided by:ERA Liberty Realty
654 Woodlawn Dr,Lebanon, PA 17042
$450,000
- 4 Beds
- 3 Baths
- 3,056 sq. ft.
- Single family
- Active
Listed by: tiffany l. armstrong
Office: charthouse
MLS#:PALN2028010
Source:BRIGHTMLS
Price summary
- Price:$450,000
- Price per sq. ft.:$147.25
About this home
A little room to breathe, a place to gather, and a setting that welcomes you home. Situated on 1.15 acres framed by mature trees, 654 Woodlawn Drive offers four bedrooms, three full bathrooms, and inviting spaces to make your own. A gently curving driveway, broad front lawn, and classic brick exterior create a lovely first impression, with greenery providing a peaceful backdrop.
Inside, large windows bring the outdoors into view, while multiple living areas offer room to spend time together or enjoy a quiet corner. Exposed wood beams and a stove set against a brick hearth lend character to one of the home’s most welcoming gathering spaces. The renovated kitchen features warm wood cabinetry, generous counter space, and a center island—ready for everyday meals, weekend baking, and conversation while dinner comes together.
A substantial 48-by-16-foot rear addition gives the home exceptional flexibility. With a long stretch of windows and adjoining space accented by wood walls and ceilings, there is room to imagine relaxed dining, hobbies, entertaining, or a comfortable retreat overlooking the surrounding greenery.
Outside, the open lawn and wooded edges offer space for gardening, outdoor gatherings, or simply settling into a chair and enjoying the setting. An attached two-car garage adds everyday convenience, and two upstairs mini-splits complement the home’s existing features.
With its blend of natural surroundings, traditional character, and room to grow into, 654 Woodlawn Drive offers a welcoming place to settle in and make your next chapter feel like home....
Contact an agent
Home facts
- Year built:1978
- Subdivision & Development:SOUTH ANNVILLE TWP.
- Listing ID #:PALN2028010
- Added:46 day(s) ago
- Updated:September 27, 2026 at 04:41 AM
Rooms and interior
- Bedrooms:4
- Total bathrooms:3
- Full bathrooms:3
- Basement:Yes
- Living area:3,056 sq. ft.
Structure and exterior
- Year built:1978
- Building area:3,056 sq. ft.
- Lot area:1.16 Acres
- Architectural Style:Bi-level
- Construction Materials:Brick, Concrete, Stick Built
- Levels:2 Stories
Schools
- High school:ANNVILLE CLEONA
- Middle school:ANNVILLE CLEONA
Utilities
- Water:Well
- Sewer:Private Septic Tank, Private Sewer
Finances and disclosures
- Price:$450,000
- Price per sq. ft.:$147.25
- Tax amount:$6,522 (2026)
Parking
- Parking description:Additional Storage Area, Attached Garage, Garage - Front Entry, Inside Access, Off Street
- Garage:Yes
- Garage spaces:2
New listings near 654 Woodlawn Dr
- Coming Soon
 $495,000Coming Soon5 beds 6 baths4,280 sq. ft.
68 Walden Rd, LEBANON, PA 17042
MLS# PALN2028808Listed by: IRON VALLEY REAL ESTATE OF CENTRAL PA - Coming Soon
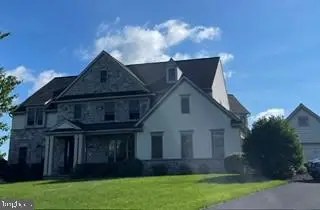 $849,000Coming Soon4 beds 5 baths4,437 sq. ft.
20 Wheatland Cir, LEBANON, PA 17042
MLS# PALN2028796Listed by: RE/MAX CORNERSTONE - Coming Soon
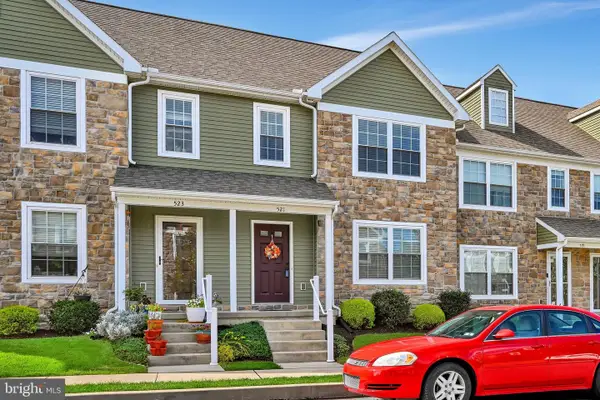 $300,000Coming Soon3 beds 3 baths1,483 sq. ft.
521 Byler Cir, LEBANON, PA 17042
MLS# PALN2028814Listed by: BERKSHIRE HATHAWAY HOMESERVICES HOMESALE REALTY - Coming Soon
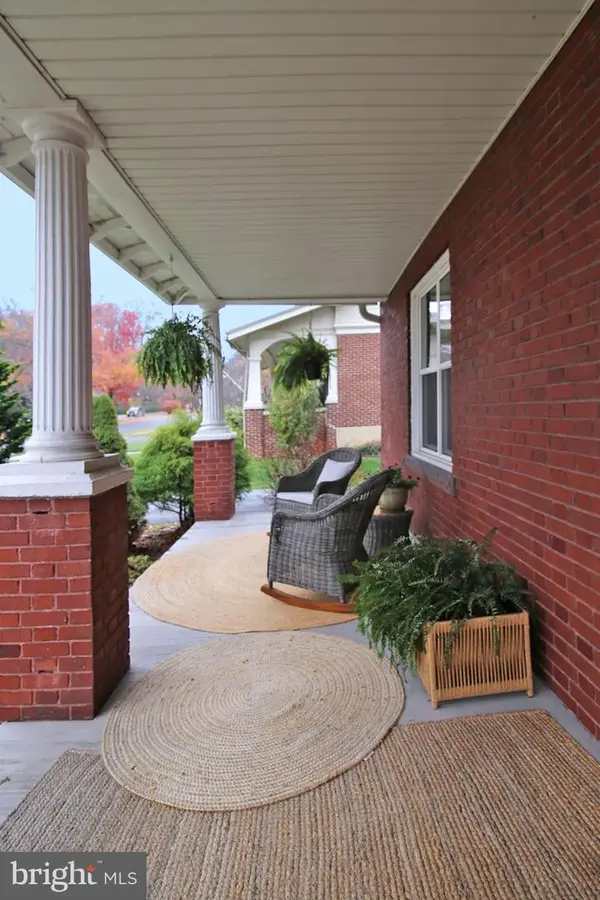 $395,900Coming Soon4 beds 2 baths2,168 sq. ft.
1242 Oak, LEBANON, PA 17042
MLS# PALN2028638Listed by: NEXTHOME CAPITAL REALTY - Coming Soon
 $395,000Coming Soon3 beds 2 baths1,708 sq. ft.
1644 N 8th Ave, LEBANON, PA 17046
MLS# PALN2028276Listed by: HOWARD HANNA KRALL REAL ESTATE - New
 $140,000Active2 beds 2 baths982 sq. ft.
47 Walton St, LEBANON, PA 17042
MLS# PALN2028158Listed by: REAL OF PENNSYLVANIA - New
 $375,000Active2 beds 2 baths1,762 sq. ft.
1057 Villa Dr, LEBANON, PA 17042
MLS# PALN2028828Listed by: HOWARD HANNA KRALL REAL ESTATE - New
 $139,900Active3 beds 2 baths1,620 sq. ft.
16 Edward Ave, LEBANON, PA 17042
MLS# PALN2028830Listed by: IRON VALLEY REAL ESTATE - New
 $189,900Active4 beds 3 baths2,562 sq. ft.
510 Chestnut St, LEBANON, PA 17042
MLS# PALN2028804Listed by: HOWARD HANNA KRALL REAL ESTATE - New
 $384,900Active3 beds 3 baths1,848 sq. ft.
1126 Harvest Dr, LEBANON, PA 17046
MLS# PALN2028806Listed by: RE/MAX PINNACLE


Protect your home and budget from life's surprises with an Assurant Home Warranty, backed by a partner that supports you through every step of homeownership. Explore Plans.
© 2023 - 2026 ERA Franchise Systems LLC. All rights reserved. ERA Franchise Systems LLC fully supports the principles of the Fair Housing Act and the Equal Opportunity Act. ERA, ERA Real Estate powered, and their respective logos are registered service marks of ERA Franchise Systems LLC. Each office is independently owned and operated.