
1833 Ashton Dr, Lebanon, PA 17046
Local realty services provided by:O'BRIEN REALTY ERA POWERED
1833 Ashton Dr,Lebanon, PA 17046
$335,000
- 3 Beds
- 2 Baths
- 1,842 sq. ft.
- Single family
- Coming Soon
Listed by: jessica polynone
Office: keller williams realty
MLS#:PALN2029240
Source:BRIGHTMLS
Price summary
- Price:$335,000
- Price per sq. ft.:$181.87
About this home
Rancher situated on .45 acres offers 3 bedrooms, 1.5 bathrooms in Cornwall-Lebanon School District. This home features attached 1 car garage, in-ground swimming pool with newer liner, pump and filter, fenced-in backyard with shed, newer water heater and central A/C. Basement offers lower-level family room, propane fireplace and workshop. Solar panels purchased and installed with no lease.
COMING SOON, more pictures to come.
Contact an agent
Home facts
- Year built:1971
- Subdivision & Development:NONE AVAILABLE
- Listing ID #:PALN2029240
- Updated:October 19, 2026 at 10:44 AM
Rooms and interior
- Bedrooms:3
- Total bathrooms:2
- Full bathrooms:1
- Half bathrooms:1
- Basement:Yes
- Basement Description:Full, Partially Finished
- Living area:1,842 sq. ft.
Heating and cooling
- Cooling:Central A/C
- Heating:Central, Electric, Solar
Structure and exterior
- Year built:1971
- Building area:1,842 sq. ft.
- Lot area:0.45 Acres
- Architectural Style:Ranch/Rambler
- Construction Materials:Vinyl Siding
- Foundation Description:Block
- Levels:1 Story
Utilities
- Water:Public
- Sewer:Public Sewer
Finances and disclosures
- Price:$335,000
- Price per sq. ft.:$181.87
- Tax amount:$4,240 (2026)
Features and amenities
- Pool features:In Ground
Parking
- Parking description:Attached Garage, Garage - Front Entry, On Street
- Garage:Yes
- Garage spaces:1
New listings near 1833 Ashton Dr
- Coming SoonOpen Sat, 1 to 3pm
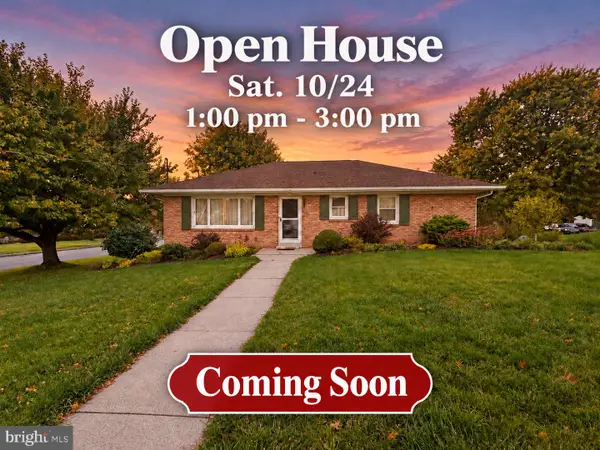 $359,900Coming Soon3 beds 2 baths2,044 sq. ft.
220 Karinch St, LEBANON, PA 17042
MLS# PALN2029236Listed by: IRON VALLEY REAL ESTATE - Coming Soon
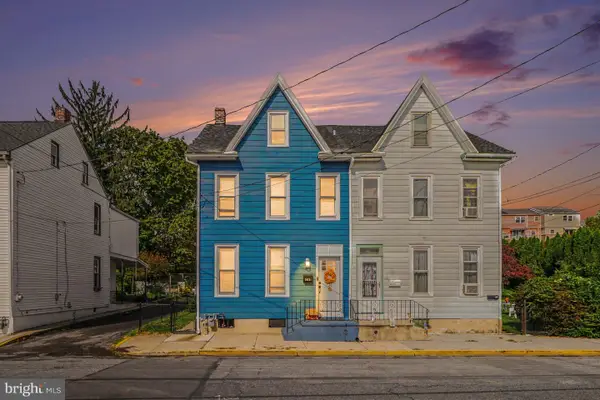 $234,900Coming Soon4 beds 2 baths1,760 sq. ft.
303 Canal St, LEBANON, PA 17046
MLS# PALN2029184Listed by: REAL OF PENNSYLVANIA - Coming Soon
 $640,000Coming Soon12 beds -- baths5,918 sq. ft.
613 N 9th St, LEBANON, PA 17046
MLS# PALN2029226Listed by: PEAK ASSET REALTY - Coming Soon
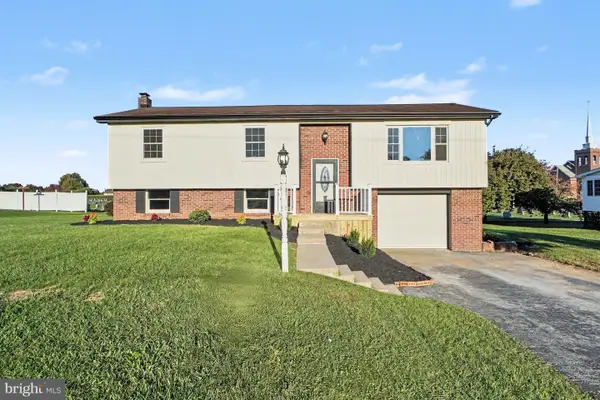 $365,000Coming Soon3 beds 2 baths1,828 sq. ft.
1643 Parkway Dr, LEBANON, PA 17046
MLS# PALN2029222Listed by: REAL OF PENNSYLVANIA - Coming Soon
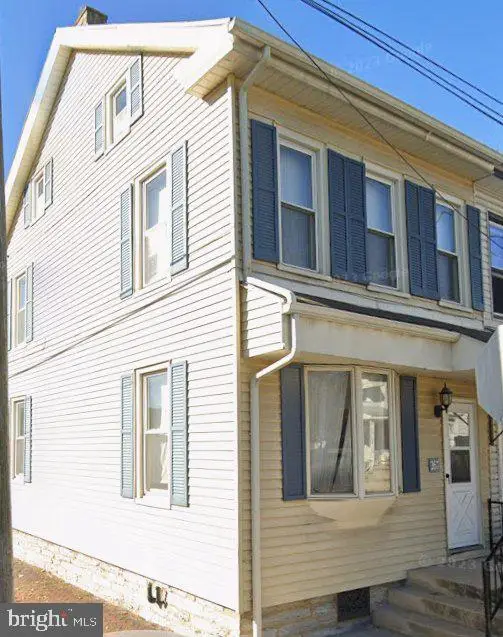 $189,000Coming Soon3 beds 1 baths1,416 sq. ft.
267 S 5th St, LEBANON, PA 17042
MLS# PALN2029220Listed by: REALTY ONE GROUP UNLIMITED - Coming Soon
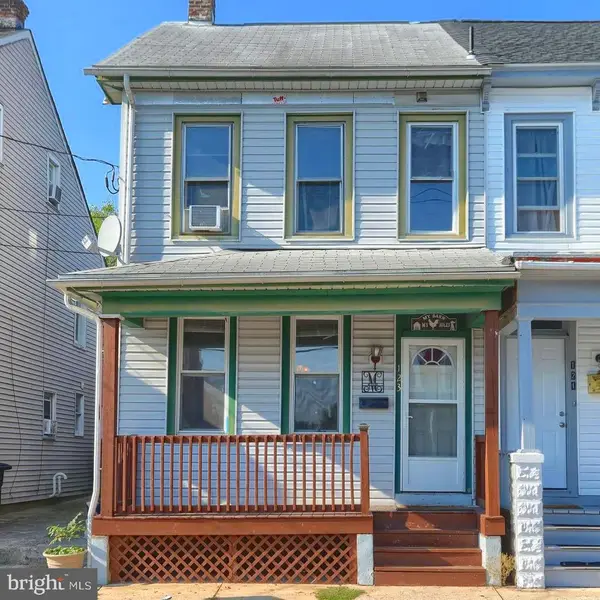 $175,000Coming Soon3 beds 1 baths1,276 sq. ft.
123 Canal St, LEBANON, PA 17046
MLS# PALN2029040Listed by: PRIME HOME REAL ESTATE, LLC - Coming Soon
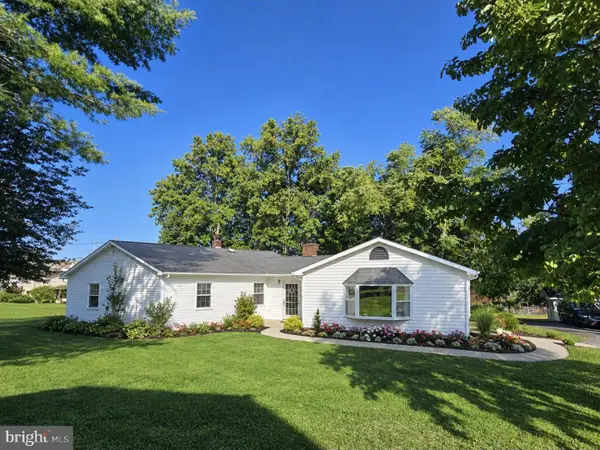 $319,000Coming Soon3 beds 1 baths1,629 sq. ft.
404 Mountville Rd, LEBANON, PA 17046
MLS# PALN2029096Listed by: EXP REALTY, LLC - Coming Soon
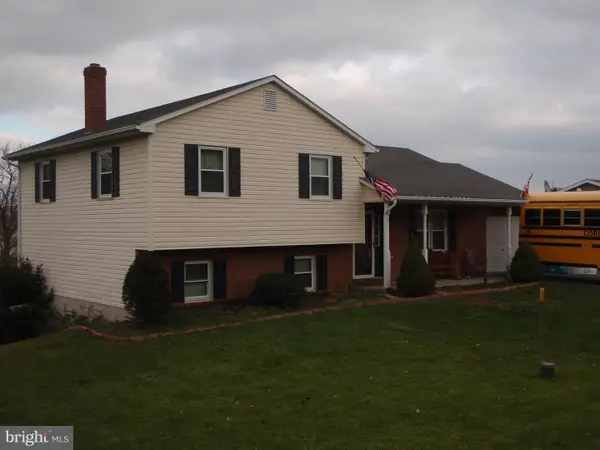 $395,000Coming Soon3 beds 2 baths1,708 sq. ft.
1644 N 8th Ave, LEBANON, PA 17046
MLS# PALN2028276Listed by: HOWARD HANNA KRALL REAL ESTATE - New
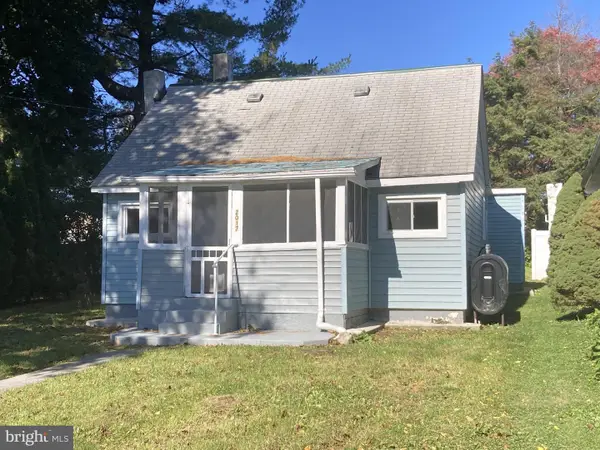 $220,000Active2 beds 1 baths943 sq. ft.
2017 Leslie Ave, LEBANON, PA 17042
MLS# PALN2029228Listed by: CAVALRY REALTY LLC


Protect your home and budget from life's surprises with an Assurant Home Warranty, backed by a partner that supports you through every step of homeownership. Explore Plans.
© 2023 - 2026 ERA Franchise Systems LLC. All rights reserved. ERA Franchise Systems LLC fully supports the principles of the Fair Housing Act and the Equal Opportunity Act. ERA, ERA Real Estate powered, and their respective logos are registered service marks of ERA Franchise Systems LLC. Each office is independently owned and operated.