
192 Riders Way, Lebanon, PA 17042
Local realty services provided by:Pagoda Realty ERA Powered
192 Riders Way,Lebanon, PA 17042
$249,900
- 3 Beds
- 2 Baths
- 1,438 sq. ft.
- Townhouse
- Active
Listed by: robert robinson, daniel f parson
Office: keller williams elite
MLS#:PALN2029700
Source:BRIGHTMLS
Price summary
- Price:$249,900
- Price per sq. ft.:$173.78
About this home
Nestled in the charming Quentin Hunt community, this exquisite townhouse offers a perfect blend of comfort and sophistication. With 1,266 square feet of thoughtfully designed living space, this home features three spacious bedrooms and 1.5 elegantly appointed bathrooms. The inviting dining area is perfect for showcasing your favorite decor. The heart of the home boasts a gourmet kitchen equipped with high-end gas appliances, including a sleek oven/range and a convenient dishwasher, making meal preparation a delight. Step outside to your private deck, ideal for morning coffee or evening gatherings under the stars. Enjoy the convenience of off-street parking with FOUR parking spaces! Remember, no association fees and access to community amenities like playgrounds, this property embodies everything. An experience of warmth and charm is what this traditional home provides, where every detail invites you to create lasting memories.
Contact an agent
Home facts
- Year built:1999
- Subdivision & Development:QUENTIN HUNT
- Listing ID #:PALN2029700
- Added:1 day(s) ago
- Updated:November 22, 2026 at 05:36 AM
Rooms and interior
- Bedrooms:3
- Total bathrooms:2
- Full bathrooms:1
- Half bathrooms:1
- Dining Description:Dining Area
- Kitchen Description:Built-Ins, Dishwasher, Oven/Range - Gas
- Basement:Yes
- Basement Description:Fully Finished
- Living area:1,438 sq. ft.
Heating and cooling
- Cooling:Wall Unit
- Heating:Forced Air, Natural Gas
Structure and exterior
- Roof:Composite, Shingle
- Year built:1999
- Building area:1,438 sq. ft.
- Lot area:0.06 Acres
- Architectural Style:Traditional
- Construction Materials:Stick Built, Vinyl Siding
- Exterior Features:Deck(s)
- Levels:2 Stories
Schools
- High school:CEDAR CREST
- Middle school:CEDAR CREST
- Elementary school:CORNWALL
Utilities
- Water:Public
- Sewer:Public Sewer
Finances and disclosures
- Price:$249,900
- Price per sq. ft.:$173.78
- Tax amount:$3,602 (2026)
Features and amenities
- Amenities:200+ Amp Service, Built-Ins, Cable TV Available
Parking
- Parking description:Off Street, On Street
New listings near 192 Riders Way
- Coming Soon
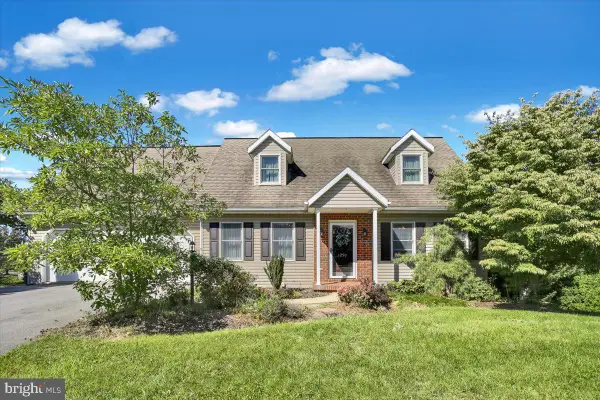 $449,900Coming Soon4 beds 3 baths2,611 sq. ft.
1250 Birch Rd, LEBANON, PA 17042
MLS# PALN2029696Listed by: IRON VALLEY REAL ESTATE OF LANCASTER - Coming Soon
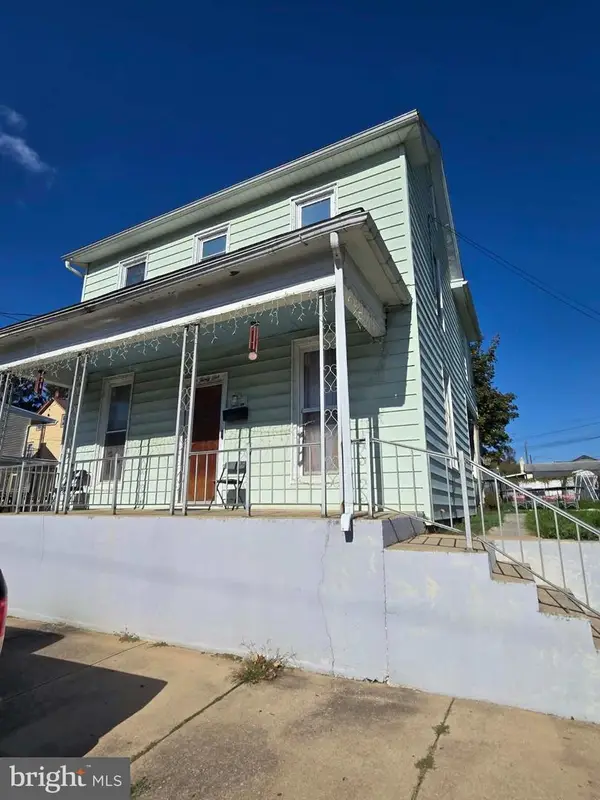 $197,000Coming Soon3 beds 2 baths1,468 sq. ft.
531 Oak St, LEBANON, PA 17042
MLS# PALN2029510Listed by: NEXTHOME CAPITAL REALTY - Coming Soon
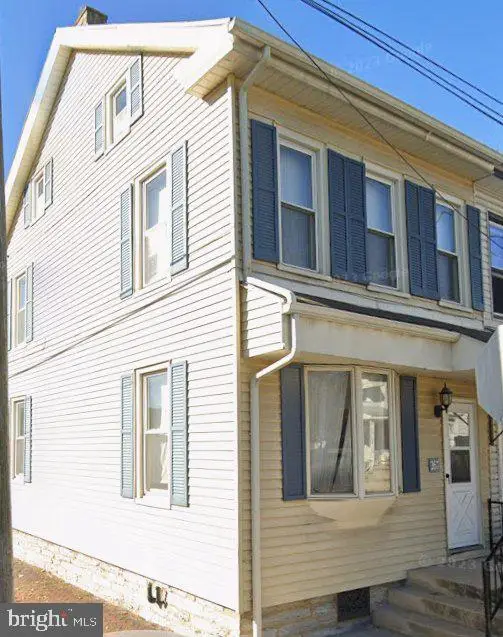 $189,000Coming Soon3 beds 1 baths1,416 sq. ft.
267 S 5th St, LEBANON, PA 17042
MLS# PALN2029220Listed by: REALTY ONE GROUP UNLIMITED - Coming Soon
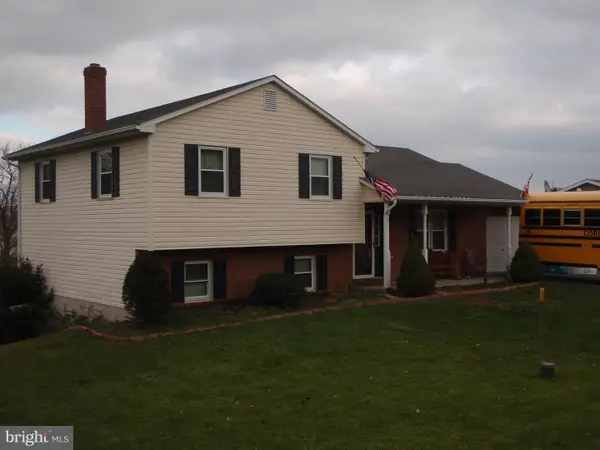 $395,000Coming Soon3 beds 2 baths1,708 sq. ft.
1644 N 8th Ave, LEBANON, PA 17046
MLS# PALN2028276Listed by: HOWARD HANNA KRALL REAL ESTATE - New
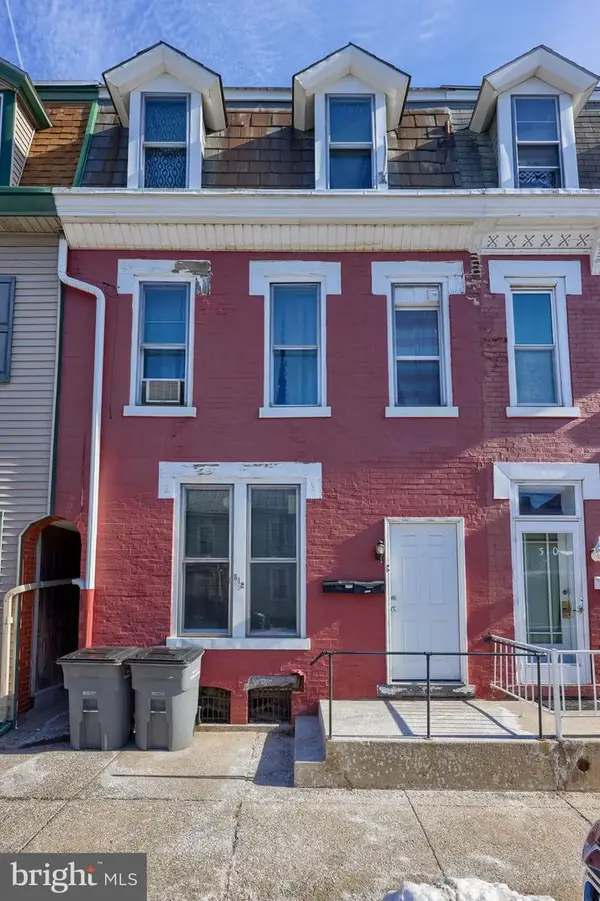 $239,900Active4 beds -- baths2,184 sq. ft.
512 Spruce St, LEBANON, PA 17046
MLS# PALN2029738Listed by: STOLTZFUS REALTY - New
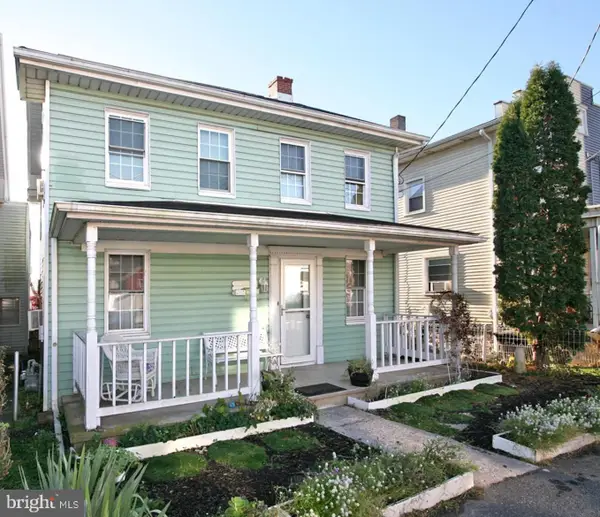 $249,000Active5 beds 2 baths1,765 sq. ft.
1242 E Old Cumberland St, LEBANON, PA 17042
MLS# PALN2029778Listed by: RE/MAX PINNACLE - New
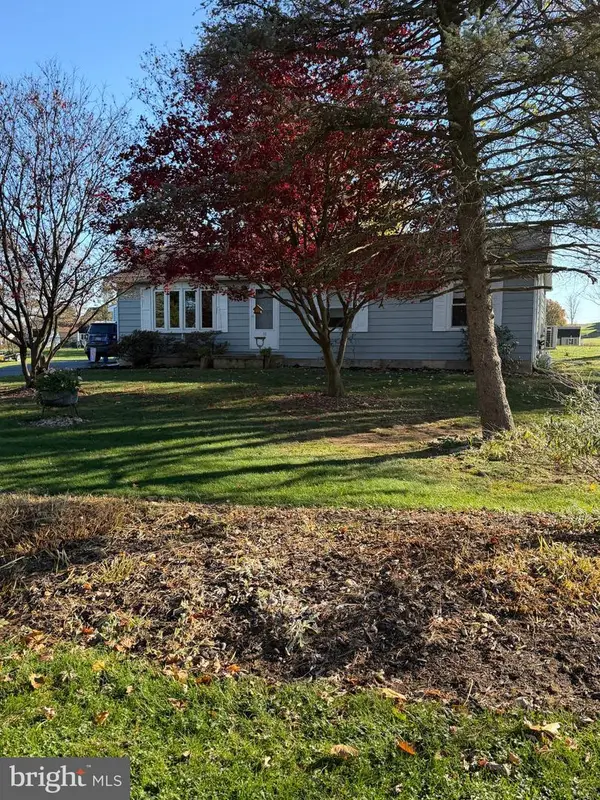 $299,900Active3 beds 1 baths1,480 sq. ft.
10 W Center St, LEBANON, PA 17046
MLS# PALN2029784Listed by: BERING REAL ESTATE CO. - New
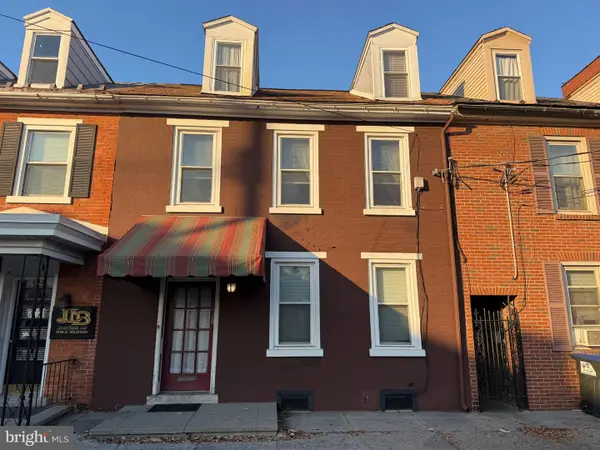 $235,000Active4 beds 2 baths3,054 sq. ft.
811 Chestnut St, LEBANON, PA 17042
MLS# PALN2029772Listed by: GACONO REAL ESTATE LLC - New
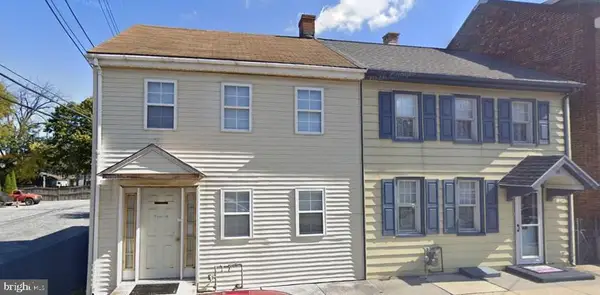 $90,000Active3 beds 2 baths1,380 sq. ft.
24 S 5th St, LEBANON, PA 17042
MLS# PALN2029766Listed by: CAVALRY REALTY LLC


Protect your home and budget from life's surprises with an Assurant Home Warranty, backed by a partner that supports you through every step of homeownership. Explore Plans.
© 2023 - 2026 ERA Franchise Systems LLC. All rights reserved. ERA Franchise Systems LLC fully supports the principles of the Fair Housing Act and the Equal Opportunity Act. ERA, ERA Real Estate powered, and their respective logos are registered service marks of ERA Franchise Systems LLC. Each office is independently owned and operated.