
024 Starlight Lane, Lebanon, PA 17046
Local realty services provided by:ERA Liberty Realty
024 Starlight Lane,Lebanon, PA 17046
$494,900
- 3 Beds
- 2 Baths
- 2,000 sq. ft.
- Single family
- Active
Listed by: joan m. hains, gary w. burk
Office: berkshire hathaway homeservices homesale realty
MLS#:PALN2027938
Source:BRIGHTMLS
Price summary
- Price:$494,900
- Price per sq. ft.:$247.45
About this home
HOME TO BE BUILT - S Gerald Musser custom builder, Choose or customize one of his many plans or bring your own. This NEW FLOOR PLAN "BRIARWOOD" can be built on a lot of your choice. This 1 story floor plan features 3 bedrooms, 2 full baths, 1st floor laundry, 2 car garage and spacious kitchen. **This listing is a representation of what can be built in this community** Prices include a base home price on a base lot with a full basement. TAXES ARE ESTIMATED. Some options/upgrades may be shown in photo.
Contact an agent
Home facts
- Year built:2027
- Subdivision & Development:THE ESTATES AT HEARTHSIDE
- Listing ID #:PALN2027938
- Added:49 day(s) ago
- Updated:October 07, 2026 at 01:59 PM
Rooms and interior
- Bedrooms:3
- Total bathrooms:2
- Full bathrooms:2
- Flooring:Carpet, Vinyl
- Dining Description:Dining Area, Dining Room
- Bathrooms Description:Bathroom 2, Primary Bath(s), Primary Bathroom
- Kitchen Description:Carpet, Dishwasher, Kitchen - Island, Microwave, Oven/Range - Electric, Pantry, Recessed Lighting
- Bedroom Description:Carpet, Entry Level Bedroom, Primary Bedroom, Walk In Closet(s)
- Basement:Yes
- Basement Description:Full, Interior Access, Poured Concrete, Unfinished
- Living area:2,000 sq. ft.
Heating and cooling
- Cooling:Ceiling Fan(s), Central A/C
- Heating:90% Forced Air, Natural Gas
Structure and exterior
- Roof:Architectural Shingle
- Year built:2027
- Building area:2,000 sq. ft.
- Lot area:0.35 Acres
- Lot Features:Front Yard, Landscaping, Rear Yard, SideYard(s)
- Architectural Style:Ranch/Rambler
- Construction Materials:Blown-In Insulation, Dryvit, Stick Built, Vinyl Siding
- Exterior Features:Exterior Lighting, Flood Lights, Street Lights
- Foundation Description:Concrete Perimeter, Passive Radon Mitigation
- Levels:1 Story
Schools
- High school:CEDAR CREST
- Middle school:CEDAR CREST
- Elementary school:EBENEZER
Utilities
- Water:Public
- Sewer:Public Sewer
Finances and disclosures
- Price:$494,900
- Price per sq. ft.:$247.45
- Tax amount:$8,000 (2027)
Features and amenities
- Amenities:200+ Amp Service, Cable TV Available, Carbon Monoxide Detector(s), Carpet, Ceiling Fan(s), Double Hung Windows, Double Pane Windows, Electric Available, Insulated Windows, Natural Gas Available, Phone Available, Recessed Lighting, Smoke Detector, Underground Utilities
Parking
- Parking description:Asphalt Driveway, Attached Garage, Garage - Front Entry, Garage Door Opener, Inside Access
- Garage:Yes
- Garage spaces:2
New listings near 024 Starlight Lane
- Coming Soon
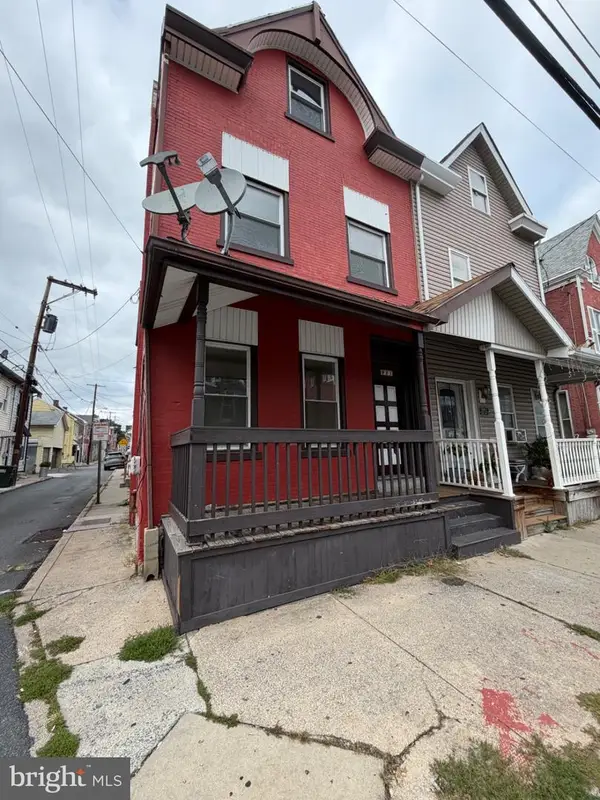 $185,000Coming Soon4 beds 2 baths1,927 sq. ft.
921 Lehman St, LEBANON, PA 17046
MLS# PALN2029022Listed by: REAL OF PENNSYLVANIA - Coming SoonOpen Sat, 1 to 3pm
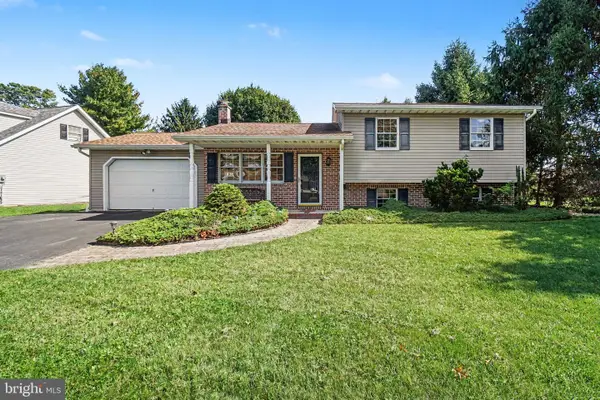 $375,000Coming Soon3 beds 2 baths2,474 sq. ft.
1612 Greenwood Dr, LEBANON, PA 17046
MLS# PALN2029010Listed by: KELLER WILLIAMS REALTY - Coming Soon
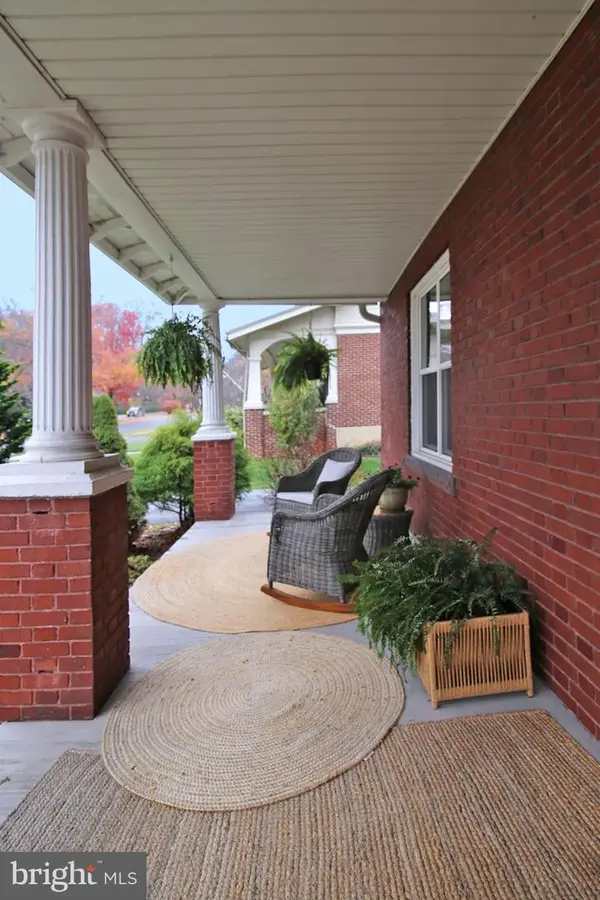 $395,900Coming Soon4 beds 2 baths2,168 sq. ft.
1242 Oak, LEBANON, PA 17042
MLS# PALN2028638Listed by: NEXTHOME CAPITAL REALTY - Coming Soon
 $395,000Coming Soon3 beds 2 baths1,708 sq. ft.
1644 N 8th Ave, LEBANON, PA 17046
MLS# PALN2028276Listed by: HOWARD HANNA KRALL REAL ESTATE - New
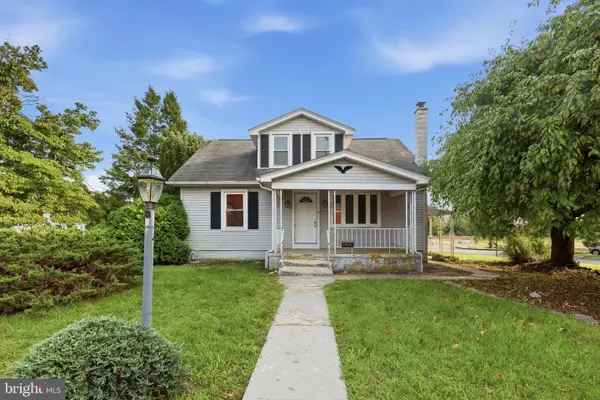 $205,000Active3 beds 2 baths1,344 sq. ft.
2124 Church St, LEBANON, PA 17046
MLS# PALN2029054Listed by: HOMESMART REALTY ADVISORS - New
 $59,999Active3 beds 1 baths720 sq. ft.
472-24 Swatara Park, LEBANON, PA 17046
MLS# PALN2028976Listed by: IRON VALLEY REAL ESTATE OF LANCASTER - New
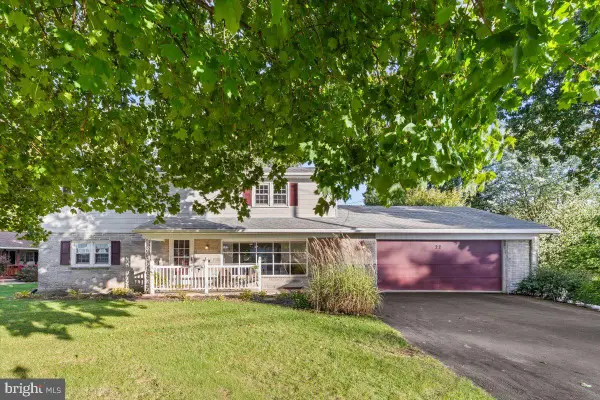 $350,000Active5 beds 4 baths3,488 sq. ft.
22 Jayann Dr, LEBANON, PA 17042
MLS# PALN2029024Listed by: BERKSHIRE HATHAWAY HOMESERVICES HOMESALE REALTY - New
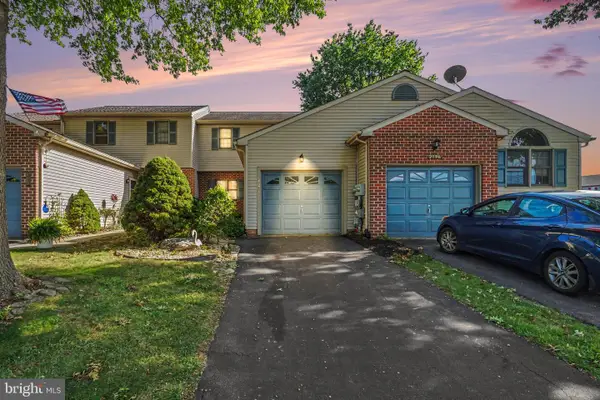 $239,900Active3 beds 2 baths1,582 sq. ft.
2094 Acorn Dr, LEBANON, PA 17042
MLS# PALN2028912Listed by: SERHANT PENNSYLVANIA LLC - Open Sat, 11am to 1pmNew
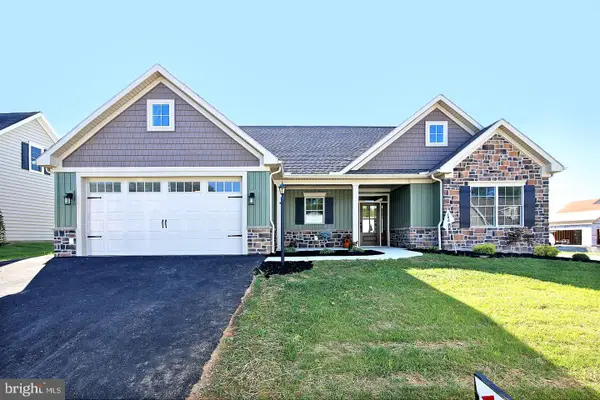 $423,900Active2 beds 2 baths1,577 sq. ft.
108 Allwein Drive, LEBANON, PA 17042
MLS# PALN2029020Listed by: NEXTHOME CAPITAL REALTY  $122,000Pending3 beds 2 baths1,368 sq. ft.
29 Guilford St, LEBANON, PA 17046
MLS# PALN2029000Listed by: HOWARD HANNA KRALL REAL ESTATE


Protect your home and budget from life's surprises with an Assurant Home Warranty, backed by a partner that supports you through every step of homeownership. Explore Plans.
© 2023 - 2026 ERA Franchise Systems LLC. All rights reserved. ERA Franchise Systems LLC fully supports the principles of the Fair Housing Act and the Equal Opportunity Act. ERA, ERA Real Estate powered, and their respective logos are registered service marks of ERA Franchise Systems LLC. Each office is independently owned and operated.