
33 Jayann Dr, Lebanon, PA 17042
Local realty services provided by:ERA Central Realty Group
33 Jayann Dr,Lebanon, PA 17042
$425,000
- 3 Beds
- 3 Baths
- - sq. ft.
- Single family
- Sold
Listed by: lonnie m long
Office: re/max cornerstone
MLS#:PALN2027356
Source:BRIGHTMLS
Sorry, we are unable to map this address
Price summary
- Price:$425,000
About this home
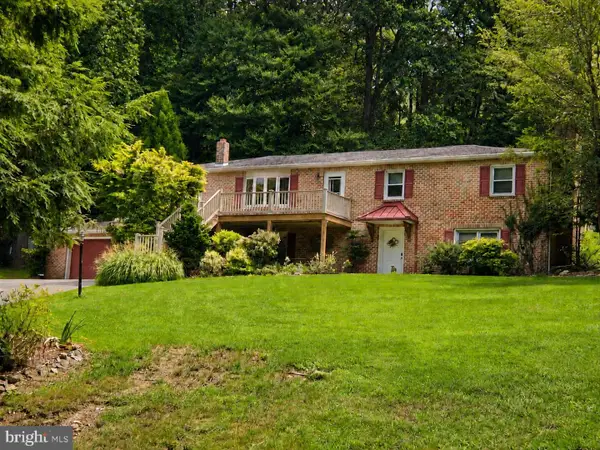
Showings begin Monday for this well-maintained home in South Lebanon Township, located within the Cornwall Lebanon School District. Situated on a fantastic corner lot spanning over ¾ acre, the property features an open floor plan where walls have been removed to create a spacious living area. The all-new kitchen boasts beautiful countertops, an enlarged island, fixtures, lighting, and new flooring and cabinetry. The island serves as the centerpiece for entertaining, seamlessly connecting to the dining area and a cozy living room with a brick fireplace.
The lower level offers a finished family room, a full bathroom, and an attached one-car garage. Upstairs, you'll find an updated bathroom and three generously sized bedrooms. Step out through the sliding glass doors at the rear of the home onto a covered patio. Beyond the patio, enjoy a private oasis with an inground pool and a large entertainment area surrounded by brick walls and mature landscaping for added privacy. The pool area includes a mini kitchen and a full bathroom, perfect for hosting guests and poolside gatherings.
The expansive yard is ideal for children, pets, parties, and more. Recent upgrades include a new roof in 2018, heat pump and air conditioning in 2019, windows in 2022, furnace in 2024, upgraded chimney flue in 2023, and basement waterproofing completed in 2019. This home has so much to offer—showings begin Monday, July 20th. Schedule yours today!...
Contact an agent
Home facts
- Year built:1963
- Subdivision & Development:SOUTH LEBANON
- Listing ID #:PALN2027356
- Added:42 day(s) ago
- Updated:August 27, 2026 at 05:35 AM
Rooms and interior
- Bedrooms:3
- Total bathrooms:3
- Full bathrooms:3
- Flooring:Carpet, Luxury Vinyl Plank, Luxury Vinyl Tile
- Dining Description:Combination Dining/Living, Combination Kitchen/Dining, Dining Area, Dining Room
- Bathrooms Description:Bathroom 1
- Kitchen Description:Carpet, Kitchen - Island, Kitchen - Table Space, Oven/Range - Electric, Range Hood, Refrigerator, Water Heater
- Bedroom Description:Carpet
- Basement:Yes
- Basement Description:Fully Finished, Garage Access, Improved, Walkout Level
Heating and cooling
- Cooling:Central A/C
- Heating:Forced Air, Oil
Structure and exterior
- Roof:Shingle
- Year built:1963
- Lot Features:Corner, Rear Yard, Road Frontage, SideYard(s)
- Architectural Style:Bi-level
- Construction Materials:Brick, Vinyl Siding
- Exterior Features:Patio(s), Porch(es), Roof
- Foundation Description:Permanent
- Levels:2 Stories
Utilities
- Water:Public
- Sewer:Public Sewer
Finances and disclosures
- Price:$425,000
- Tax amount:$4,766 (2025)
Features and amenities
- Laundry features:Dryer, Laundry, Washer
- Amenities:Attic, Carpet
- Pool features:In Ground, Vinyl
Parking
- Parking description:Attached Garage, Basement Garage, Built In, Garage - Front Entry, Off Street, On Street
- Garage:Yes
- Garage spaces:1
New listings near 33 Jayann Dr
- Coming Soon
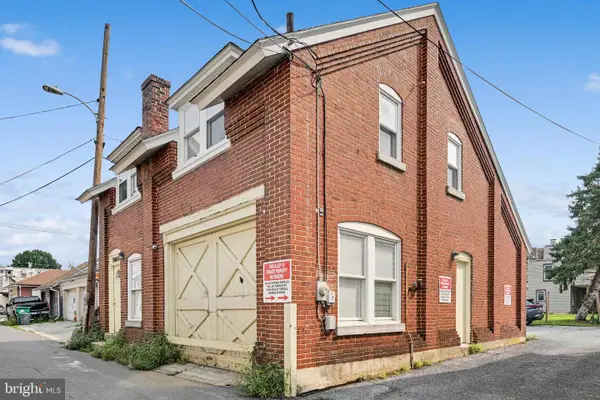 $110,000Coming Soon2 beds 1 baths1,307 sq. ft.
416 Gannon, LEBANON, PA 17046
MLS# PALN2027808Listed by: KELLER WILLIAMS REALTY - Coming Soon
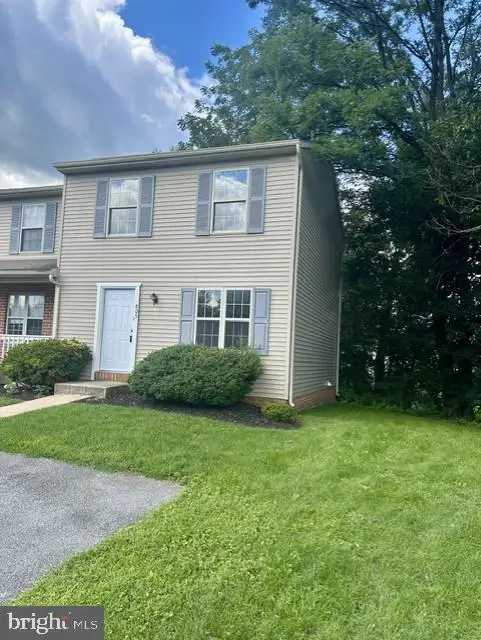 $247,500Coming Soon2 beds 2 baths1,080 sq. ft.
805 S 3rd St, LEBANON, PA 17042
MLS# PALN2028336Listed by: RE/MAX CORNERSTONE - Coming SoonOpen Sun, 1 to 3pm
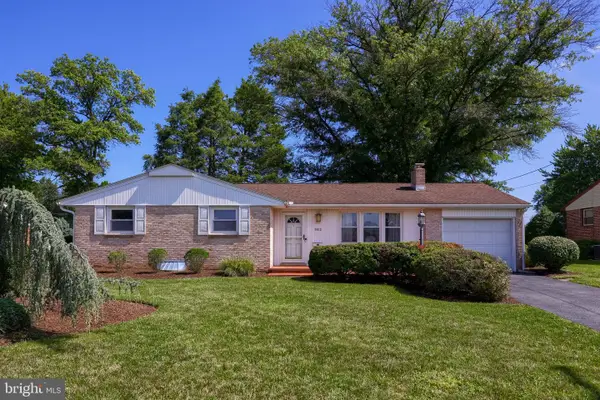 $350,000Coming Soon3 beds 2 baths1,852 sq. ft.
982 Daffodil Dr, LEBANON, PA 17042
MLS# PALN2028316Listed by: KELLER WILLIAMS ELITE - Coming Soon
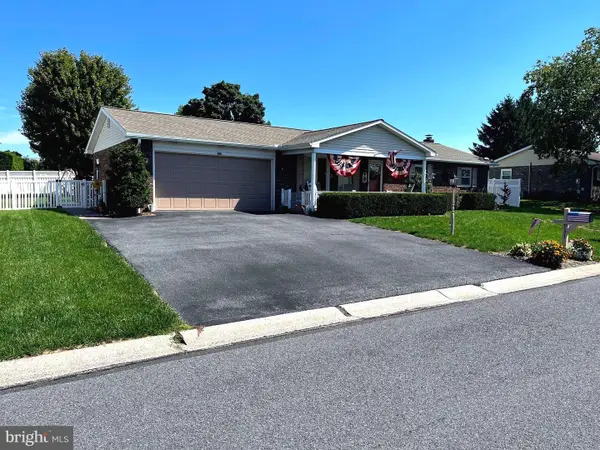 $350,000Coming Soon3 beds 2 baths2,053 sq. ft.
931 Oak Ln, LEBANON, PA 17046
MLS# PALN2028320Listed by: BERKSHIRE HATHAWAY HOMESERVICES HOMESALE REALTY - Coming Soon
 $395,000Coming Soon3 beds 2 baths1,708 sq. ft.
1644 N 8th Ave, LEBANON, PA 17046
MLS# PALN2028276Listed by: HOWARD HANNA KRALL REAL ESTATE - Coming SoonOpen Sat, 1 to 3pm
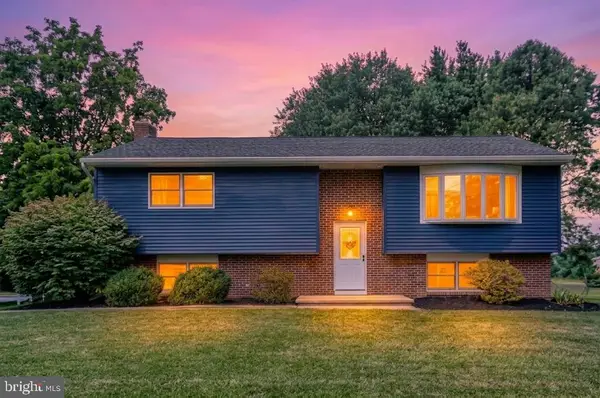 $399,900Coming Soon4 beds 2 baths1,924 sq. ft.
205 Reist Rd, LEBANON, PA 17042
MLS# PALN2028236Listed by: KELLER WILLIAMS REALTY - Coming Soon
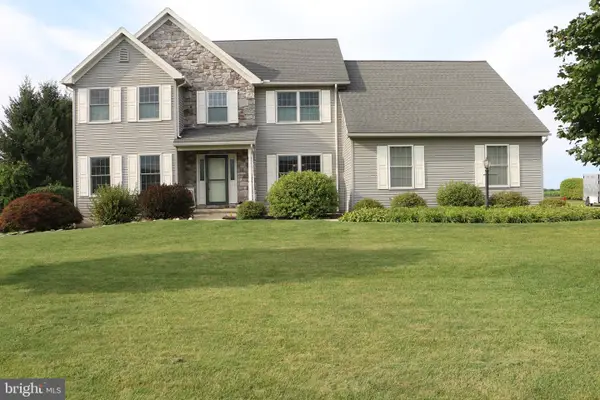 $540,000Coming Soon4 beds 3 baths2,140 sq. ft.
1033 Cider Ln, LEBANON, PA 17046
MLS# PALN2028248Listed by: BERKSHIRE HATHAWAY HOMESERVICES HOMESALE REALTY - Coming Soon
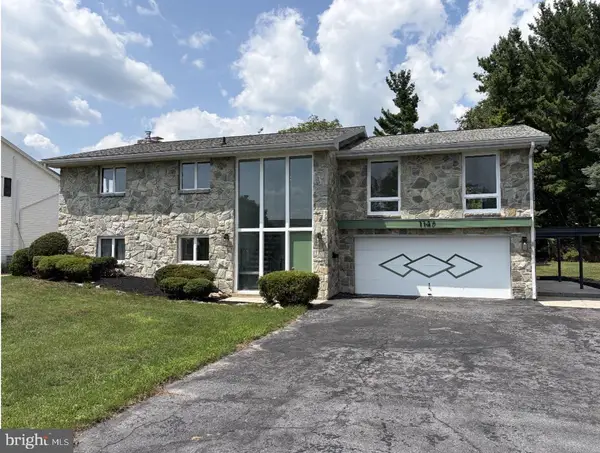 $399,900Coming Soon3 beds 2 baths2,726 sq. ft.
1147 Cedar Crest Dr, LEBANON, PA 17046
MLS# PALN2027986Listed by: KELLER WILLIAMS REALTY - Coming Soon
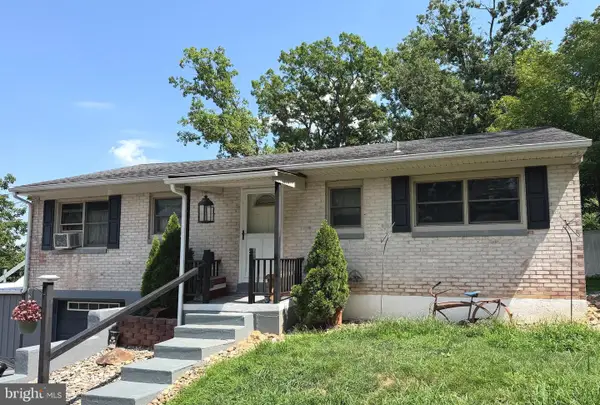 $289,750Coming Soon3 beds 2 baths2,134 sq. ft.
2389 Quarry Rd, LEBANON, PA 17046
MLS# PALN2028100Listed by: KELLER WILLIAMS REALTY - Coming Soon
 $450,000Coming Soon4 beds 3 baths2,456 sq. ft.
654 Woodlawn Dr, LEBANON, PA 17042
MLS# PALN2028010Listed by: CHARTHOUSE


Protect your home and budget from life's surprises with an Assurant Home Warranty, backed by a partner that supports you through every step of homeownership. Explore Plans.
© 2023 - 2026 ERA Franchise Systems LLC. All rights reserved. ERA Franchise Systems LLC fully supports the principles of the Fair Housing Act and the Equal Opportunity Act. ERA, ERA Real Estate powered, and their respective logos are registered service marks of ERA Franchise Systems LLC. Each office is independently owned and operated.