
109 Cascades Ln, Leesport, PA 19533
Local realty services provided by:Pagoda Realty ERA Powered
109 Cascades Ln,Leesport, PA 19533
$330,000
- 3 Beds
- 2 Baths
- 1,092 sq. ft.
- Single family
- Active
Upcoming open houses
- Mon, Sep 0710:00 am - 12:00 pm
Listed by:
 Yvonne Setley(610) 985 - 7700Pagoda Realty ERA Powered
Office: pagoda realty era powered
MLS#:PABK2077526
Source:BRIGHTMLS
Price summary
- Price:$330,000
- Price per sq. ft.:$302.2
About this home
Welcome to this charming brick rancher nestled along a secluded private lane offering a peaceful setting and scenic views. The property features a newer roof, newer furnace, and an above-ground pool with deck. One level living equipped with a chair lift to the partially finished basement with toilet and utility sink. With it's classic brick exterior, tranquil surroundings, and desirable location in the Schuylkill Valley School District, this home offers the ideal combination of comfort, privacy, and potential. Loved by the same family for 56 years. A rare opportunity to make this home your own!
Contact an agent
Home facts
- Year built:1970
- Subdivision & Development:NONE AVAILABLE
- Listing ID #:PABK2077526
- Added:6 day(s) ago
- Updated:September 07, 2026 at 01:47 PM
Rooms and interior
- Bedrooms:3
- Total bathrooms:2
- Full bathrooms:1
- Half bathrooms:1
- Flooring:Carpet, Ceramic Tile, Hardwood
- Dining Description:Combination Kitchen/Dining
- Kitchen Description:Carpet, Dishwasher, Freezer, Oven/Range - Electric, Range Hood, Refrigerator, Water Heater
- Bedroom Description:Carpet
- Basement:Yes
- Basement Description:Connecting Stairway, Garage Access, Interior Access, Partially Finished
- Living area:1,092 sq. ft.
Heating and cooling
- Cooling:Central A/C
- Heating:Baseboard - Hot Water, Oil
Structure and exterior
- Roof:Shingle
- Year built:1970
- Building area:1,092 sq. ft.
- Lot area:0.51 Acres
- Lot Features:Backs to Trees, Front Yard, Rear Yard, SideYard(s)
- Architectural Style:Raised Ranch/Rambler
- Construction Materials:Brick
- Foundation Description:Block
- Levels:1 Story
Utilities
- Water:Well
- Sewer:On Site Septic
Finances and disclosures
- Price:$330,000
- Price per sq. ft.:$302.2
- Tax amount:$3,663 (2026)
Features and amenities
- Laundry features:Dryer, Washer
- Amenities:200+ Amp Service, Attic, Carpet, Ceiling Fan(s)
- Pool features:Above Ground
Parking
- Parking description:Attached Garage, Garage - Front Entry, Garage Door Opener, Paved Driveway
- Garage:Yes
- Garage spaces:1
New listings near 109 Cascades Ln
- Open Mon, 10am to 12pmNew
 Listed by ERA$330,000Active3 beds 2 baths1,092 sq. ft.
109 Cascades Ln, LEESPORT, PA 19533
MLS# PABK2077526Listed by: PAGODA REALTY ERA POWERED 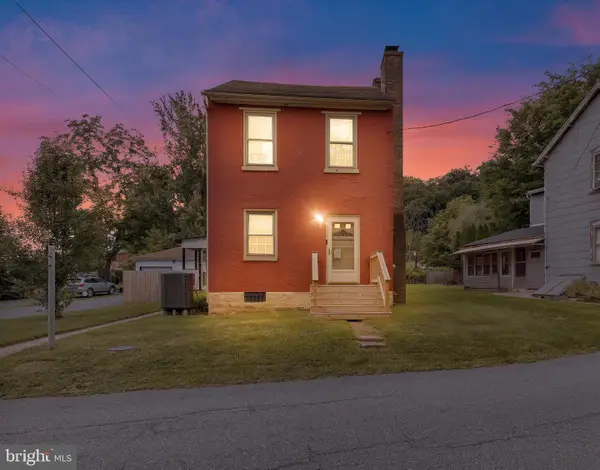 $289,900Active4 beds 3 baths1,596 sq. ft.
26 S Schuylkill Ave, LEESPORT, PA 19533
MLS# PABK2077028Listed by: COLDWELL BANKER REALTY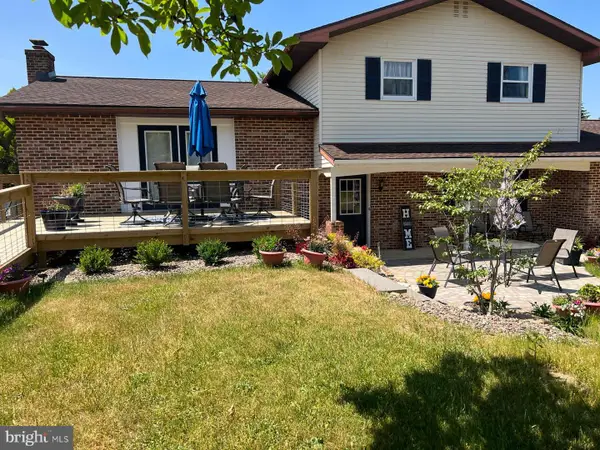 $610,000Active3 beds 2 baths2,449 sq. ft.
549 Prison Rd, LEESPORT, PA 19533
MLS# PABK2075958Listed by: NEXTHOME ALLIANCE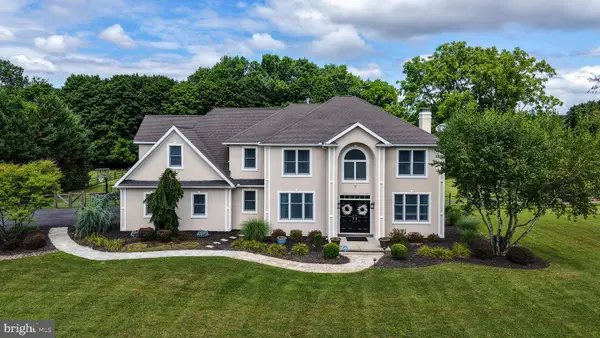 $625,000Pending4 beds 3 baths3,774 sq. ft.
183 Ziegler Rd, LEESPORT, PA 19533
MLS# PABK2075516Listed by: RE/MAX OF READING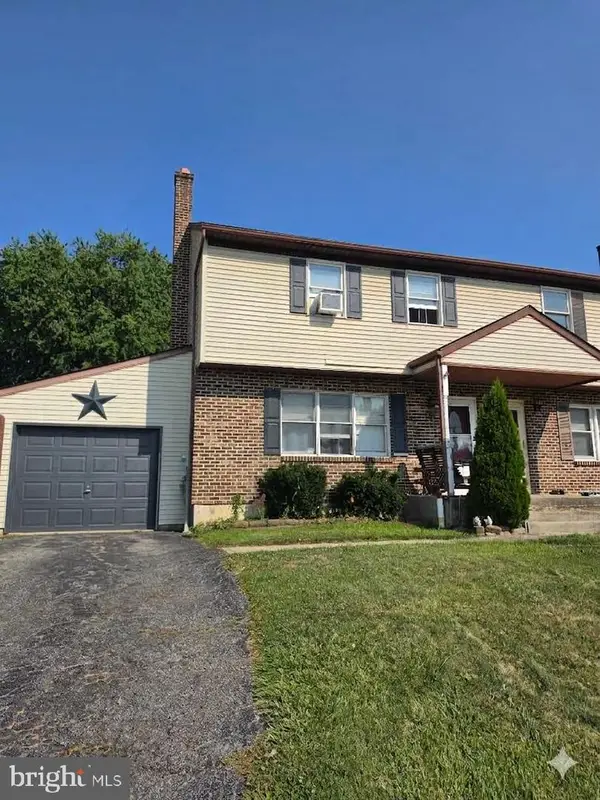 $240,000Active3 beds 2 baths1,276 sq. ft.
403 Grant Ave, LEESPORT, PA 19533
MLS# PABK2075916Listed by: IRON VALLEY REAL ESTATE OF BERKS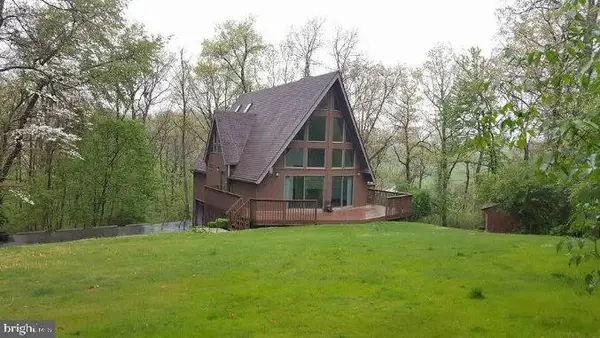 $415,000Pending3 beds 2 baths2,009 sq. ft.
31 Todd Dr, LEESPORT, PA 19533
MLS# PABK2075030Listed by: REALTY ONE GROUP ADVOCATES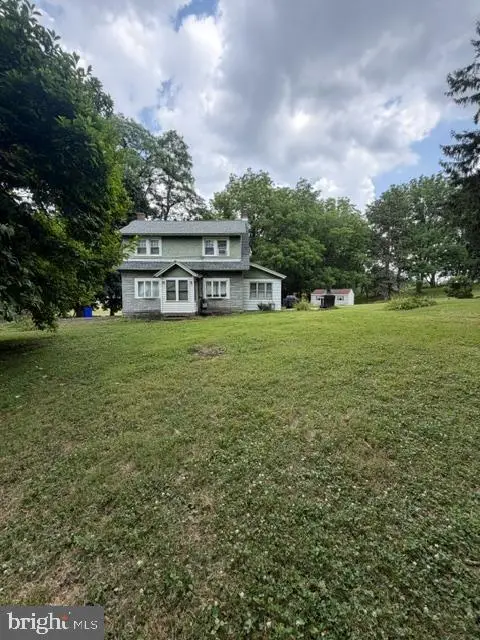 $295,000Pending2 beds 1 baths1,272 sq. ft.
32 Gernants Ch Rd, LEESPORT, PA 19533
MLS# PABK2074516Listed by: RE/MAX OF READING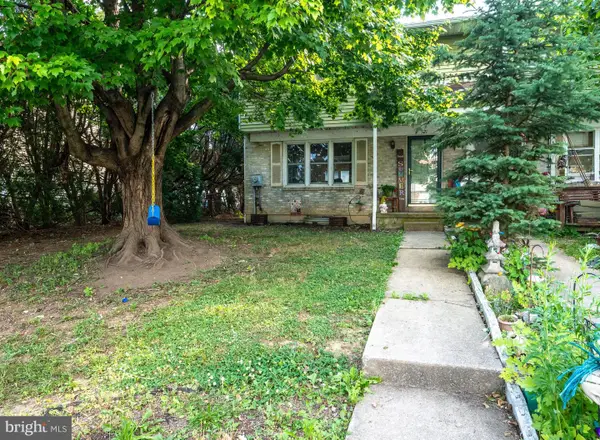 $227,000Pending3 beds 2 baths1,000 sq. ft.
521 Linden St, LEESPORT, PA 19533
MLS# PABK2073866Listed by: IRON VALLEY REAL ESTATE OF BERKS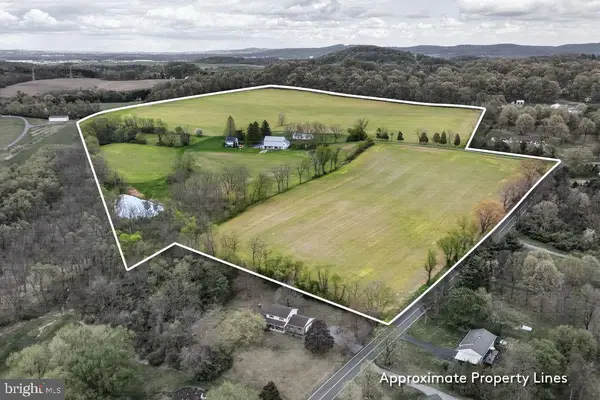 $1,495,000Active3 beds 2 baths1,922 sq. ft.
1269 Possum Ln, LEESPORT, PA 19533
MLS# PABK2071990Listed by: COLDWELL BANKER REALTY $485,000Pending3 beds 3 baths2,038 sq. ft.
547 Seidels Run, LEESPORT, PA 19533
MLS# PABK2071618Listed by: COLDWELL BANKER REALTY


Protect your home and budget from life's surprises with an Assurant Home Warranty, backed by a partner that supports you through every step of homeownership. Explore Plans.
© 2023 - 2026 ERA Franchise Systems LLC. All rights reserved. ERA Franchise Systems LLC fully supports the principles of the Fair Housing Act and the Equal Opportunity Act. ERA, ERA Real Estate powered, and their respective logos are registered service marks of ERA Franchise Systems LLC. Each office is independently owned and operated.