
4271 Wood Drive, Lehigh, PA 18088
Local realty services provided by:ERA One Source Realty
4271 Wood Drive,Lehigh Twp, PA 18088
$450,000
- 3 Beds
- 3 Baths
- 2,006 sq. ft.
- Single family
- Active
Listed by: steven g. haddad
Office: howard hanna thefrederickgroup
MLS#:787789
Source:PA_LVAR
Price summary
- Price:$450,000
- Price per sq. ft.:$224.33
About this home
A bi-level country home design defines this residence situated close to Blue Mountain. The property is set on just over an acre, offering a tranquil setting characterized by a large yard and a deck. An adjacent above-ground pool provides space for outside entertaining, creating a serene outdoor atmosphere.
Inside, the home features three bedrooms and two and one-half baths. A large rec room offers additional space within the layout, while the kitchen is equipped with modern appliances to assist with cooking.
The property also features a spacious two-car attached garage alongside a large driveway that accommodates parking for multiple vehicles. This Lehigh Township home combines functional indoor spaces with expansive outdoor areas.
Contact an agent
Home facts
- Year built:2010
- Subdivision & Development:Not in Development
- Listing ID #:787789
- Added:1 day(s) ago
- Updated:November 11, 2026 at 03:45 AM
Rooms and interior
- Bedrooms:3
- Total bathrooms:3
- Full bathrooms:2
- Half bathrooms:1
- Rooms Total:5
- Dining Description:Breakfast Area, Dining Area
- Kitchen Description:Dishwasher, Electric Oven, Refrigerator
- Basement:Yes
- Basement Description:Concrete
- Living area:2,006 sq. ft.
Heating and cooling
- Cooling:Central Air
- Heating:Heat Pump
- Central air:Yes
Structure and exterior
- Roof:Asphalt, Fiberglass
- Year built:2010
- Building area:2,006 sq. ft.
- Lot area:1.19 Acres
- Architectural Style:BiLevel
- Construction Materials:Stone Veneer, Vinyl Siding, Wood Siding
- Foundation Description:Basement
- Levels:1 Story
Schools
- High school:Northampton Are High School
- Middle school:Northampton Area Middle School
- Elementary school:Lehigh Elementary
Utilities
- Water:Well
- Sewer:Septic Tank
Finances and disclosures
- Price:$450,000
- Price per sq. ft.:$224.33
- Tax amount:$5,613
Features and amenities
- Appliances:Dishwasher, Electric Oven, Electric Water Heater, Refrigerator, Washer, Water Softener - Owned
- Laundry features:Electric Dryer Hookup, Washer
Parking
- Parking description:Driveway, Garage, Off Street
- Garage:Yes
- Garage spaces:2
New listings near 4271 Wood Drive
- Coming Soon
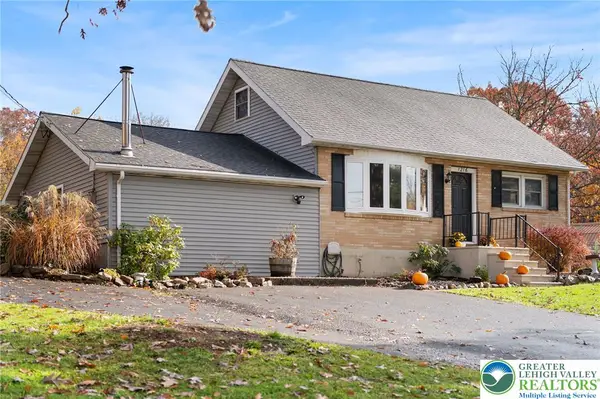 $325,000Coming Soon4 beds 1 baths1,680 sq. ft.
1216 Riverview Drive, Lehigh Twp, PA 18088
MLS# 787362Listed by: COMPASS PENNSYLVANIA LLC - New
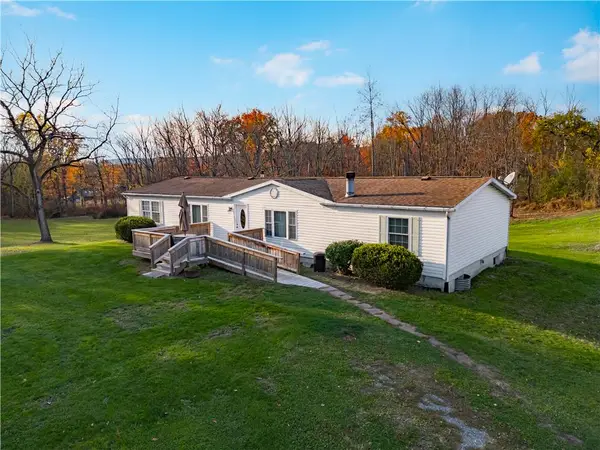 $369,900Active3 beds 1 baths1,768 sq. ft.
3792 Dogwood Road, Lehigh Twp, PA 18088
MLS# 787474Listed by: BHHS BENJAMIN REAL ESTATE - Open Sat, 1 to 3pm
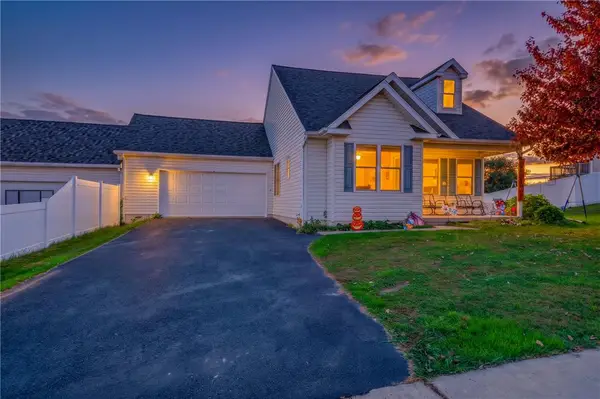 $399,000Active3 beds 2 baths1,914 sq. ft.
4861 Coatbridge Lane, Lehigh Twp, PA 18088
MLS# 786960Listed by: HOWARD HANNA THEFREDERICKGROUP 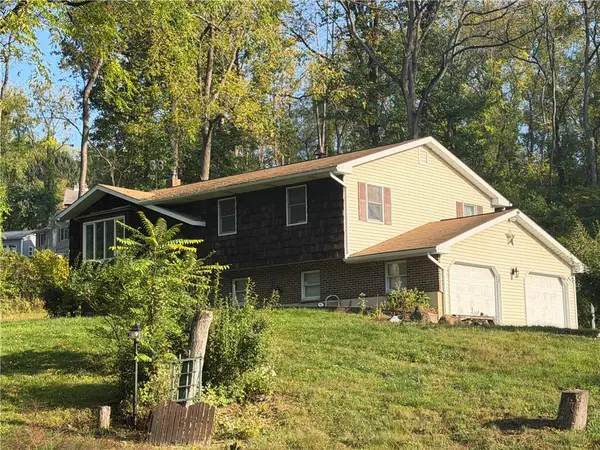 $359,900Active4 beds 2 baths1,826 sq. ft.
550 Ironwood Road, Lehigh Twp, PA 18088
MLS# 785879Listed by: PREFERRED PROPERTIES PLUS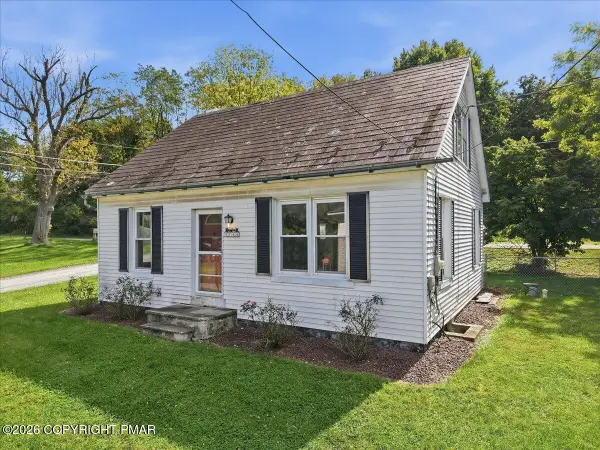 $224,900Pending3 beds 1 baths1,163 sq. ft.
3744 Redbud Drive, Northampton, PA 18067
MLS# PM-145483Listed by: COLDWELL BANKER HEARTHSIDE REALTORS - ALLENTOWN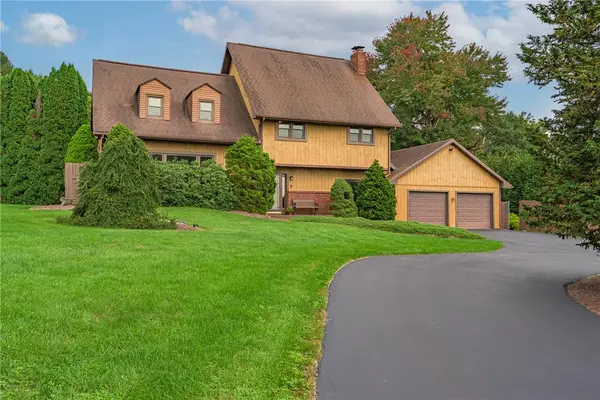 $510,000Active5 beds 3 baths2,647 sq. ft.
4683 Steven Lane, Lehigh Twp, PA 18088
MLS# 785607Listed by: KOEHLER MARVIN REALTY $315,000Active2 beds 2 baths1,056 sq. ft.
1320 N Cottonwood Road, Lehigh Twp, PA 18038
MLS# 785287Listed by: BHHS FOX & ROACH BETHLEHEM $119,000Active3 beds 3 baths1,541 sq. ft.
4181 Heritage Lane, Lehigh Twp, PA 18088
MLS# 785490Listed by: KELLER WILLIAMS NORTHAMPTON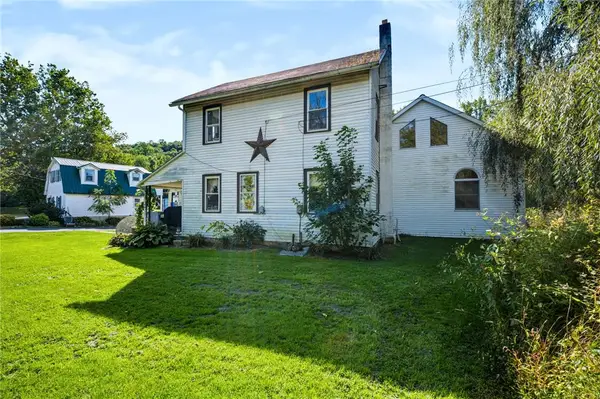 $970,000Active5 beds 5 baths2,739 sq. ft.
3479 Mango Drive, Lehigh Twp, PA 18038
MLS# 784837Listed by: COLDWELL BANKER HEARTHSIDE


Protect your home and budget from life's surprises with an Assurant Home Warranty, backed by a partner that supports you through every step of homeownership. Explore Plans.
© 2023 - 2026 ERA Franchise Systems LLC. All rights reserved. ERA Franchise Systems LLC fully supports the principles of the Fair Housing Act and the Equal Opportunity Act. ERA, ERA Real Estate powered, and their respective logos are registered service marks of ERA Franchise Systems LLC. Each office is independently owned and operated.