
4683 Steven Lane, Lehigh, PA 18088
Local realty services provided by:ERA One Source Realty
4683 Steven Lane,Lehigh Twp, PA 18088
$550,000
- 5 Beds
- 3 Baths
- 2,647 sq. ft.
- Single family
- Active
Listed by: paula m. fritzinger
Office: koehler marvin realty
MLS#:785607
Source:PA_LVAR
Price summary
- Price:$550,000
- Price per sq. ft.:$207.78
About this home
The meticulously maintained split level home structure defines this inviting property, positioned in a quiet cul-de-sac and offering serene views of the hills. This home features a versatile layout accommodating a possible six bedrooms and two and a half baths, providing abundant space for daily living.
This home offers flexible living areas designed for comfort and ease. Multiple large family rooms, a rec room, and a large living room present numerous options for relaxation and gathering. A large unfinished area in the lower level remains open to your imagination, offering endless possibilities for future customization.
The outdoor setting functions as a private retreat, equipped with an inground pool, a gazebo, a cozy fire pit, and a hot tub. These amenities are surrounded by large decking and mature landscaping, creating a tranquil environment for outdoor enjoyment. The kennel and underground fencing are already in place and ready for your furry friends. The parking pad in the rear of the home is the perfect spot for your RV.
This home provides unlimited possibilities accommodating your lifestyle perfectly.
Situated in a location that provides both a peaceful atmosphere and convenience, this home offers easy access to nearby amenities and commuter routes. This property combines spacious indoor living areas with an expansive outdoor setup to create a complete and comfortable lifestyle experience....
Contact an agent
Home facts
- Year built:1975
- Subdivision & Development:Overbrook Heights
- Listing ID #:785607
- Added:1 day(s) ago
- Updated:October 06, 2026 at 04:53 AM
Rooms and interior
- Bedrooms:5
- Total bathrooms:3
- Full bathrooms:2
- Half bathrooms:1
- Rooms Total:10
- Flooring:Carpet, Ceramic Tile, Vinyl
- Dining Description:Dining Area, Entrance Foyer, Separate Formal Dining Room
- Kitchen Description:Gas Oven, Gas Range, Microwave, Refrigerator
- Basement:Yes
- Basement Description:Concrete, Rec Family Area
- Living area:2,647 sq. ft.
Heating and cooling
- Cooling:Central Air
- Heating:Electric, Forced Air, Heat Pump
- Central air:Yes
Structure and exterior
- Roof:Asphalt, Fiberglass
- Year built:1975
- Building area:2,647 sq. ft.
- Lot area:1.01 Acres
- Architectural Style:SplitLevel
- Construction Materials:T111 Siding
- Exterior Features:Balcony, Deck, Fence, Fire Pit, Patio, Pool, Porch
- Foundation Description:Basement
Utilities
- Water:Well
- Sewer:Septic Tank
Finances and disclosures
- Price:$550,000
- Price per sq. ft.:$207.78
- Tax amount:$7,925
Features and amenities
- Appliances:Electric Water Heater, Gas Oven, Gas Range, Microwave, Refrigerator, Trash Compactor
- Laundry features:Main Level, Washer Hookup
- Pool features:In Ground
Parking
- Parking description:Driveway, Garage, Garage Door Opener, Off Street, Parking Pad
- Garage:Yes
- Garage spaces:2
New listings near 4683 Steven Lane
- New
 $315,000Active2 beds 2 baths1,056 sq. ft.
1320 N Cottonwood Road, Lehigh Twp, PA 18038
MLS# 785287Listed by: BHHS FOX & ROACH BETHLEHEM - New
 $135,000Active3 beds 3 baths1,541 sq. ft.
4181 Heritage Lane, Lehigh Twp, PA 18088
MLS# 785490Listed by: KELLER WILLIAMS NORTHAMPTON - New
 $140,000Active3 beds 3 baths1,512 sq. ft.
4230 Heritage Lane, Lehigh Twp, PA 18088
MLS# 785449Listed by: IRONVALLEY RE OF LEHIGH VALLEY - New
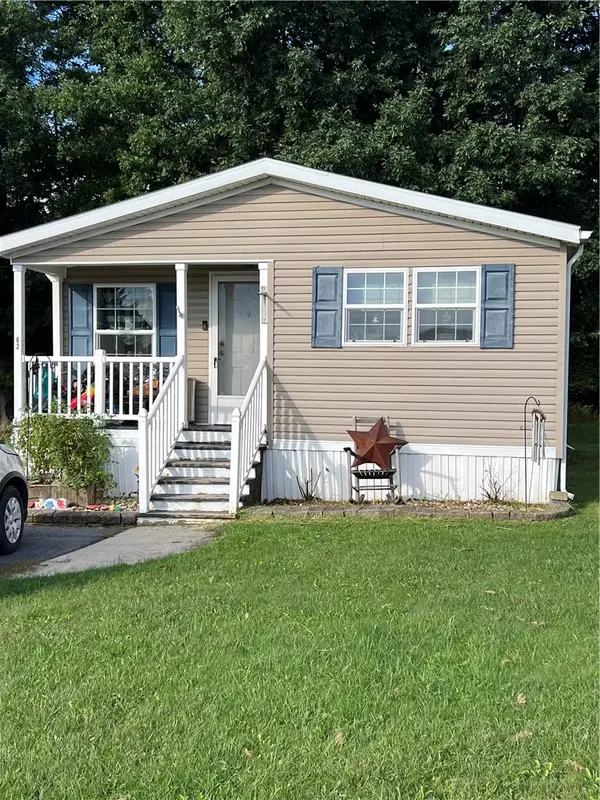 $74,900Active3 beds 2 baths1,152 sq. ft.
62 W Zimmer Drive, Lehigh Twp, PA 18088
MLS# 785308Listed by: KELLER WILLIAMS REAL ESTATE - New
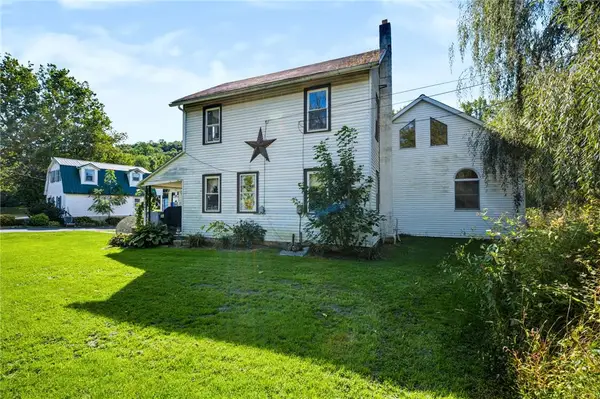 $970,000Active5 beds 5 baths2,739 sq. ft.
3479 Mango Drive, Lehigh Twp, PA 18038
MLS# 784837Listed by: COLDWELL BANKER HEARTHSIDE  $469,900Active3 beds 3 baths2,108 sq. ft.
4673 Steven Lane, Lehigh Twp, PA 18088
MLS# 785048Listed by: RE/MAX REAL ESTATE $240,000Active3 beds 2 baths1,350 sq. ft.
1350 Spring Drive, Lehigh Twp, PA 18088
MLS# 782683Listed by: KELLER WILLIAMS ALLENTOWN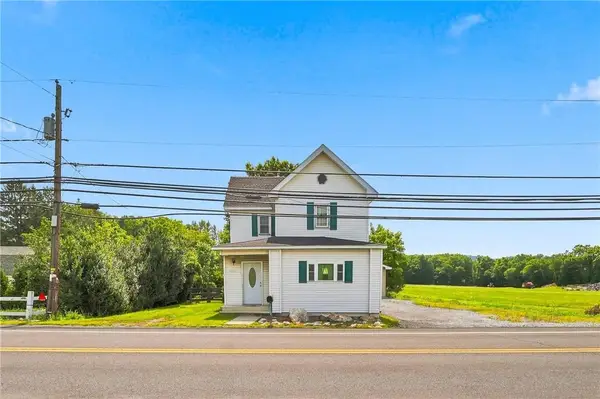 $264,900Active3 beds 2 baths1,376 sq. ft.
4423 W Mountain View Drive, Lehigh Twp, PA 18088
MLS# 782837Listed by: RUDY AMELIO REAL ESTATE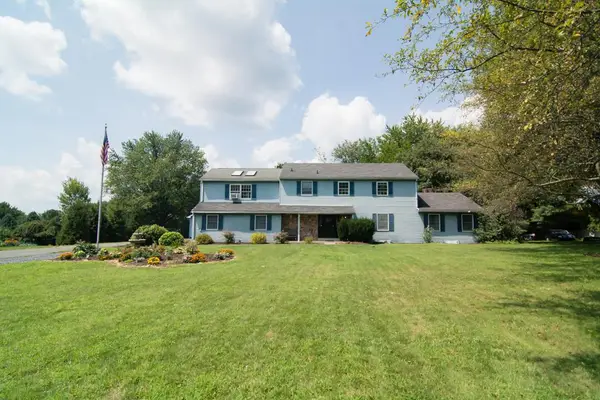 $569,900Active4 beds 4 baths4,577 sq. ft.
563 Longacre Drive, Lehigh Twp, PA 18035
MLS# 781715Listed by: HOUSE & LAND REAL ESTATE


Protect your home and budget from life's surprises with an Assurant Home Warranty, backed by a partner that supports you through every step of homeownership. Explore Plans.
© 2023 - 2026 ERA Franchise Systems LLC. All rights reserved. ERA Franchise Systems LLC fully supports the principles of the Fair Housing Act and the Equal Opportunity Act. ERA, ERA Real Estate powered, and their respective logos are registered service marks of ERA Franchise Systems LLC. Each office is independently owned and operated.