
62 W Zimmer Drive, Lehigh, PA 18088
Local realty services provided by:ERA One Source Realty
62 W Zimmer Drive,Lehigh Twp, PA 18088
$74,900
- 3 Beds
- 2 Baths
- 1,152 sq. ft.
- Mobile / Manufactured
- Active
Listed by: tara latshaw
Office: keller williams real estate
MLS#:785308
Source:PA_LVAR
Price summary
- Price:$74,900
- Price per sq. ft.:$65.02
- Monthly HOA dues:$906
About this home
This Single-Family, vinyl sided Double located in Northampton School District resides in a 'SERENE' setting! Enter through a covered porch with newer windows, which leads into the COZY family room. The OPEN floor plan includes a dining room & kitchen with island, stainless steel refrigerator, oven and microwave. All (3) Bedrooms including the Master bedroom have 2 Large closets. The Master bedroom also has a large full bathroom with a LUXURIOUS' oversized tub and stand up shower. With oak trim throughout the home, and minutes away from shopping district and schools, this updated Country Double won't last long!! If you are seeking to kick back and enjoy a quiet setting with all the amenities, then BOOK TODAY!
Contact an agent
Home facts
- Year built:2007
- Subdivision & Development:Other
- Listing ID #:785308
- Added:3 day(s) ago
- Updated:October 03, 2026 at 03:49 PM
Rooms and interior
- Bedrooms:3
- Total bathrooms:2
- Full bathrooms:2
- Rooms Total:7
- Dining Description:Dining Area
- Kitchen Description:Dishwasher, Electric Cook Top, Microwave, Refrigerator
- Basement:Yes
- Living area:1,152 sq. ft.
Heating and cooling
- Cooling:Ceiling Fans, Central Air
- Heating:Forced Air, Heat Pump, Propane
- Central air:Yes
Structure and exterior
- Roof:Other
- Year built:2007
- Building area:1,152 sq. ft.
- Lot area:0.01 Acres
- Lot Features:Flat
- Architectural Style:ManufacturedHome, Ranch
- Construction Materials:Vinyl Siding
- Exterior Features:Covered, Porch, Shed
- Levels:1 Story
Schools
- High school:Northampton Area High School
- Middle school:Northampton Area Middle School
- Elementary school:lehigh elementary school
Utilities
- Water:Community Coop
- Sewer:Community Coop Sewer
Finances and disclosures
- Price:$74,900
- Price per sq. ft.:$65.02
- Tax amount:$1,284
Features and amenities
- Appliances:Dishwasher, Electric Cooktop, Electric Water Heater, Microwave, Refrigerator
- Laundry features:Lower Level, Washer Hookup
Parking
- Parking description:Parking Pad
New listings near 62 W Zimmer Drive
- New
 $135,000Active3 beds 3 baths1,541 sq. ft.
4181 Heritage Lane, Lehigh Twp, PA 18088
MLS# 785490Listed by: KELLER WILLIAMS NORTHAMPTON - New
 $140,000Active3 beds 3 baths1,512 sq. ft.
4230 Heritage Lane, Lehigh Twp, PA 18088
MLS# 785449Listed by: IRONVALLEY RE OF LEHIGH VALLEY - New
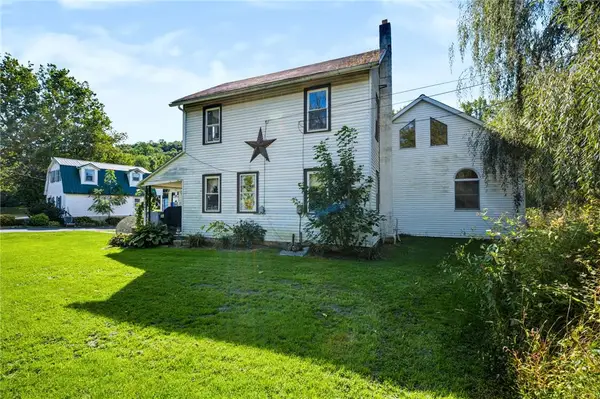 $970,000Active5 beds 5 baths2,739 sq. ft.
3479 Mango Drive, Lehigh Twp, PA 18038
MLS# 784837Listed by: COLDWELL BANKER HEARTHSIDE - New
 $469,900Active3 beds 3 baths2,108 sq. ft.
4673 Steven Lane, Lehigh Twp, PA 18088
MLS# 785048Listed by: RE/MAX REAL ESTATE - Open Sat, 12 to 2pm
 $265,900Active3 beds 2 baths1,350 sq. ft.
1350 Spring Drive, Lehigh Twp, PA 18088
MLS# 782683Listed by: KELLER WILLIAMS ALLENTOWN 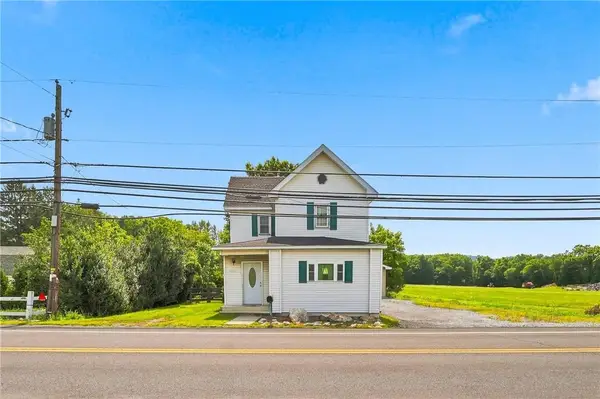 $264,900Active3 beds 2 baths1,376 sq. ft.
4423 W Mountain View Drive, Lehigh Twp, PA 18088
MLS# 782837Listed by: RUDY AMELIO REAL ESTATE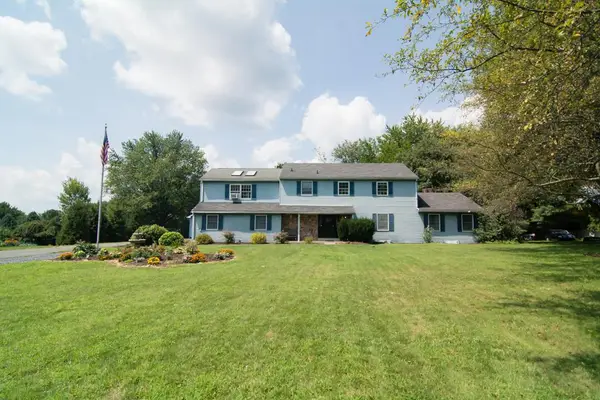 $569,900Active4 beds 4 baths4,577 sq. ft.
563 Longacre Drive, Lehigh Twp, PA 18035
MLS# 781715Listed by: HOUSE & LAND REAL ESTATE $850,000Pending-- beds -- baths4,503 sq. ft.
429 Riverview Drive, Walnutport, PA 18088
MLS# PM-143739Listed by: KELLER WILLIAMS REAL ESTATE - PALMERTON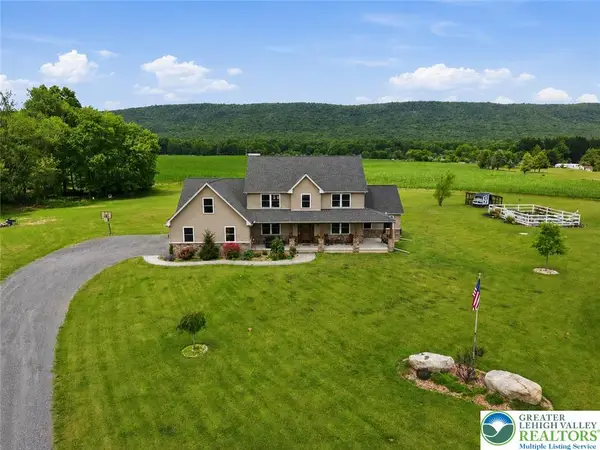 $874,500Active4 beds 3 baths3,153 sq. ft.
1203 N Cottonwood Road, Lehigh Twp, PA 18038
MLS# 779824Listed by: VALOR REALTY


Protect your home and budget from life's surprises with an Assurant Home Warranty, backed by a partner that supports you through every step of homeownership. Explore Plans.
© 2023 - 2026 ERA Franchise Systems LLC. All rights reserved. ERA Franchise Systems LLC fully supports the principles of the Fair Housing Act and the Equal Opportunity Act. ERA, ERA Real Estate powered, and their respective logos are registered service marks of ERA Franchise Systems LLC. Each office is independently owned and operated.