
4423 W Mountain View Drive, Lehigh, PA 18088
Local realty services provided by:ERA One Source Realty
4423 W Mountain View Drive,Lehigh Twp, PA 18088
$264,900
- 3 Beds
- 2 Baths
- 1,376 sq. ft.
- Single family
- Active
Listed by: chris amelio
Office: rudy amelio real estate
MLS#:782837
Source:PA_LVAR
Price summary
- Price:$264,900
- Price per sq. ft.:$192.51
About this home
Colonial style home offering 3 bedrooms and a country style feel with the convenience of nearby shopping, dining, and everyday amenities. Features include an updated kitchen, updated main bath, and a combined first floor laundry and half bath. Replacement windows, a newer roof, and a walk-up attic provide excellent storage space. The outdoor area is designed for entertaining, featuring a fenced backyard with an above-ground pool, stamped concrete patio, and storage shed. A one car garage, driveway parking, and additional parking can be added. Enjoy the feel of country living while remaining close to major routes and everyday necessities.
Contact an agent
Home facts
- Year built:1900
- Subdivision & Development:Not in Development
- Listing ID #:782837
- Added:46 day(s) ago
- Updated:October 03, 2026 at 03:49 PM
Rooms and interior
- Bedrooms:3
- Total bathrooms:2
- Full bathrooms:1
- Half bathrooms:1
- Rooms Total:7
- Flooring:Hardwood, Laminate, Resilient, Tile
- Dining Description:Dining Area
- Kitchen Description:Dishwasher, Electric Oven, Microwave, Refrigerator
- Basement:Yes
- Basement Description:Exterior Entry, Sump Pump
- Living area:1,376 sq. ft.
Heating and cooling
- Cooling:Wall Window Units
- Heating:Baseboard, Electric, Gas, Propane
Structure and exterior
- Roof:Asphalt, Fiberglass
- Year built:1900
- Building area:1,376 sq. ft.
- Lot area:0.24 Acres
- Lot Features:Flat, Not In Subdivision
- Architectural Style:Colonial
- Construction Materials:Aluminum Siding
- Exterior Features:Covered, Deck, Patio, Pool, Shed
- Levels:2 Story
Schools
- High school:Northampton
- Middle school:Northampton
- Elementary school:Lehigh Township
Utilities
- Water:Well
- Sewer:Septic Tank
Finances and disclosures
- Price:$264,900
- Price per sq. ft.:$192.51
- Tax amount:$2,776
Features and amenities
- Appliances:Dishwasher, Electric Oven, Electric Water Heater, Microwave, Refrigerator, Washer
- Laundry features:Main Level, Washer, Washer Hookup
- Pool features:Above Ground
Parking
- Parking description:Driveway, Garage
- Garage:Yes
- Garage spaces:1
New listings near 4423 W Mountain View Drive
- New
 $135,000Active3 beds 3 baths1,541 sq. ft.
4181 Heritage Lane, Lehigh Twp, PA 18088
MLS# 785490Listed by: KELLER WILLIAMS NORTHAMPTON - New
 $140,000Active3 beds 3 baths1,512 sq. ft.
4230 Heritage Lane, Lehigh Twp, PA 18088
MLS# 785449Listed by: IRONVALLEY RE OF LEHIGH VALLEY - New
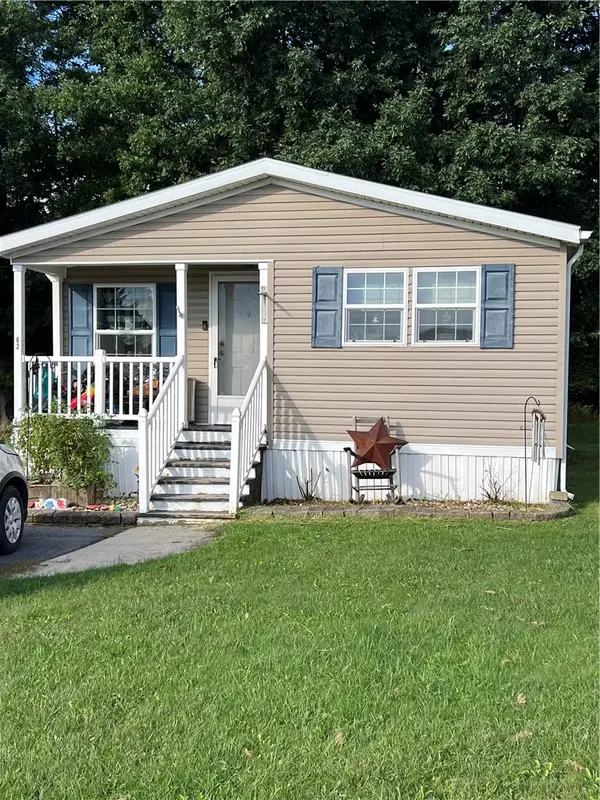 $74,900Active3 beds 2 baths1,152 sq. ft.
62 W Zimmer Drive, Lehigh Twp, PA 18088
MLS# 785308Listed by: KELLER WILLIAMS REAL ESTATE - New
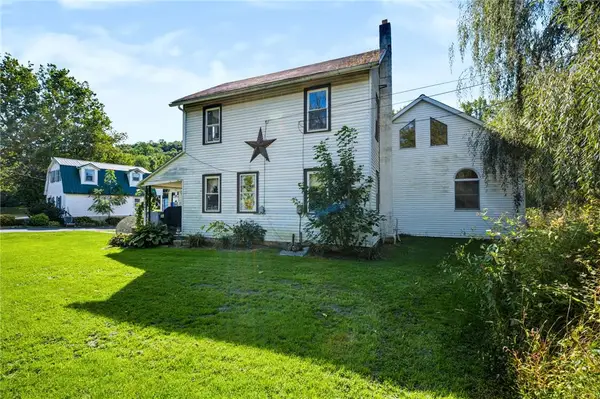 $970,000Active5 beds 5 baths2,739 sq. ft.
3479 Mango Drive, Lehigh Twp, PA 18038
MLS# 784837Listed by: COLDWELL BANKER HEARTHSIDE - New
 $469,900Active3 beds 3 baths2,108 sq. ft.
4673 Steven Lane, Lehigh Twp, PA 18088
MLS# 785048Listed by: RE/MAX REAL ESTATE - Open Sat, 12 to 2pm
 $265,900Active3 beds 2 baths1,350 sq. ft.
1350 Spring Drive, Lehigh Twp, PA 18088
MLS# 782683Listed by: KELLER WILLIAMS ALLENTOWN 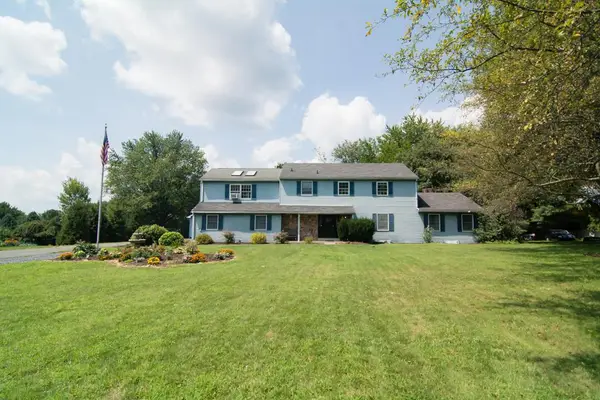 $569,900Active4 beds 4 baths4,577 sq. ft.
563 Longacre Drive, Lehigh Twp, PA 18035
MLS# 781715Listed by: HOUSE & LAND REAL ESTATE $850,000Pending-- beds -- baths4,503 sq. ft.
429 Riverview Drive, Walnutport, PA 18088
MLS# PM-143739Listed by: KELLER WILLIAMS REAL ESTATE - PALMERTON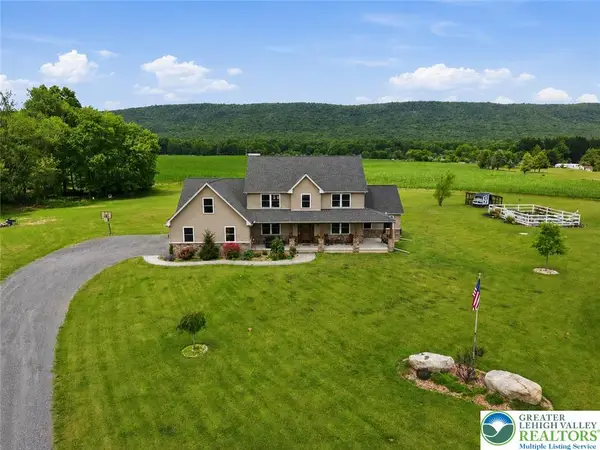 $874,500Active4 beds 3 baths3,153 sq. ft.
1203 N Cottonwood Road, Lehigh Twp, PA 18038
MLS# 779824Listed by: VALOR REALTY


Protect your home and budget from life's surprises with an Assurant Home Warranty, backed by a partner that supports you through every step of homeownership. Explore Plans.
© 2023 - 2026 ERA Franchise Systems LLC. All rights reserved. ERA Franchise Systems LLC fully supports the principles of the Fair Housing Act and the Equal Opportunity Act. ERA, ERA Real Estate powered, and their respective logos are registered service marks of ERA Franchise Systems LLC. Each office is independently owned and operated.