
101 Shreiner Rd, Leola, PA 17540
Local realty services provided by:Mountain Realty ERA Powered
101 Shreiner Rd,Leola, PA 17540
$540,000
- 3 Beds
- 3 Baths
- 1,942 sq. ft.
- Single family
- Active
Upcoming open houses
- Sun, Oct 1801:30 pm - 03:30 pm
Listed by: charles andrew gregory
Office: bhhs homesale realty- reading berks
MLS#:PALA2087366
Source:BRIGHTMLS
Price summary
- Price:$540,000
- Price per sq. ft.:$278.06
About this home
Charming Ranch-Style Living with a HO Model Railroad Dream Basement
Welcome to 101 Shreiner Rd, a beautifully maintained ranch-style home situated on a sprawling 0.84-acre level lot in the sought-after area of Eastern Lancaster County. This isn't just a house; it’s a home designed for both relaxation and the ultimate hobbyist experience with an HO Pennsylvania Railroad model railroad in the basement.
The Showstopper: The Basement
While the main floor offers classic comfort, the partially finished basement is where the magic happens.
• Masterpiece Model Train Layout: A centerpiece of this home, the basement features an expansive, custom-built model train installation. Whether you are a lifelong collector or looking for an incredible conversation starter, this meticulously detailed setup brings a unique sense of wonder and craftsmanship to the lower level. Measures approximately 65’ by 38’ in a L shape room.
• DCC Digitrax System: The railroad is run by a command station with 5 booster sections. All turnouts have stationary decoders that can be operated by your digitrax controller or computer system run by RR company.
• Mainline running: This railroad includes a 4-track mainline representing the Altoona, Pa area with the horseshoe curve, tunnel mountain and interlockings as it features. There are two reversing loops, a huge roundhouse, engine facility, and multi-track freight yard with exits to the mainline from either side.
• Scenery: Scenery is 95% complete along with working amusement park, N scale kiddy ride, and trolley system from the main town to amusement park. There is a multi-track trestle with water scene.
• Equipment: All equipment is included with the railroad. There is a huge lot of Pennsylvania railroad steam engines, and diesel engines equipped with mostly soundtrax decoders. There are some modern Amtrak and Conrail engines. Most of the engines are brass models but include some Kato, Atlas, Broadway Limited and other manufacturers. The freight cars including a military train are included. There are at least 4 complete passenger trains.
• Instruction manual included with the sale of the house.
• Work area: The basement also includes a model train work area with all parts, tools, test track included. Some powered tools are for sale with separate addendum.
• Entertainment Ready: Host operating sessions, open houses, model train groups, birthday parties and lots of family entertainment.
Property Highlights
• Living Space: Approximately 1,942 sq. ft. of comfortable, single-story living.
• Bedrooms/Baths: 3 spacious bedrooms and 2.5 bathrooms. Two rooms have inset windows created for a reading or seating area.
• Great Room: Features hardwood floors with some carpet floors, and a classic fireplace—perfect for chilly Pennsylvania evenings.
• Kitchen & Dining: Well-appointed kitchen featuring a built-in dishwasher and electric range, flowing seamlessly into the sperate dining area. The kitchen has a built-in island, refrigerator and cook range.
• Enclosed sunroom: This beautiful sunroom has two exits to the outside and one entrance to the main hall of the house.
• Separate Utility area with washer, dryer, and utility sink.
Exterior & Mechanics
• Outdoor Living: Enjoy the peace of a large, level backyard from your covered patio or enclosed porch. The property also includes a storage shed for outdoor equipment.
• Parking: A 2-car-attached garage with access inside and an asphalt driveway provides plenty of space for vehicles.
• Climate Control: Stay comfortable year-round with central air conditioning and efficient forced-air heating.
Location & Lifestyle
Nestled in Lancaster County, this home is positioned within the highly rated Manheim Township School District. You are just minutes away from local parks and the unique shopping and dining experiences of Leola and nearby Lancaster city.
***To see the house and railroad a preapproval or finance options need to be verified....
Contact an agent
Home facts
- Year built:1983
- Subdivision & Development:NONE AVAILABLE
- Listing ID #:PALA2087366
- Added:2 day(s) ago
- Updated:October 18, 2026 at 01:53 PM
Rooms and interior
- Bedrooms:3
- Total bathrooms:3
- Full bathrooms:2
- Half bathrooms:1
- Rooms Total:6
- Flooring:Carpet, Hardwood
- Kitchen Description:Cooktop, Dishwasher, Kitchen - Island, Stove
- Basement:Yes
- Basement Description:Full
- Living area:1,942 sq. ft.
Heating and cooling
- Cooling:Central A/C, Geothermal
- Heating:Forced Air, Geo-thermal
Structure and exterior
- Roof:Shingle
- Year built:1983
- Building area:1,942 sq. ft.
- Lot area:0.84 Acres
- Architectural Style:Ranch/Rambler
- Construction Materials:Stone, Vinyl Siding
- Exterior Features:BBQ Grill, Porch(es)
- Foundation Description:Concrete Perimeter
- Levels:1 Story
Schools
- High school:MANHEIM TOWNSHIP
- Middle school:MANHEIM TOWNSHIP
Utilities
- Water:Conditioner, Well
- Sewer:On Site Septic
Finances and disclosures
- Price:$540,000
- Price per sq. ft.:$278.06
- Tax amount:$7,364 (2026)
Features and amenities
- Amenities:Cable TV Available, Electric Available, Exposed Beams, Phone
Parking
- Parking description:Attached Garage, Built In
- Garage:Yes
- Garage spaces:2
New listings near 101 Shreiner Rd
- Coming Soon
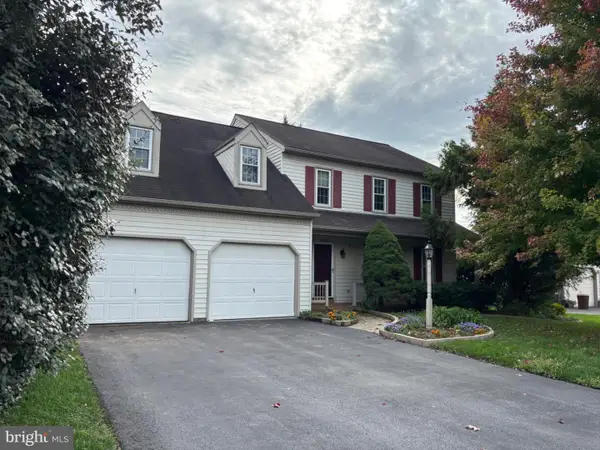 $489,900Coming Soon4 beds 3 baths2,370 sq. ft.
196 Strawberry St, LEOLA, PA 17540
MLS# PALA2096702Listed by: KINGSWAY REALTY - LANCASTER - New
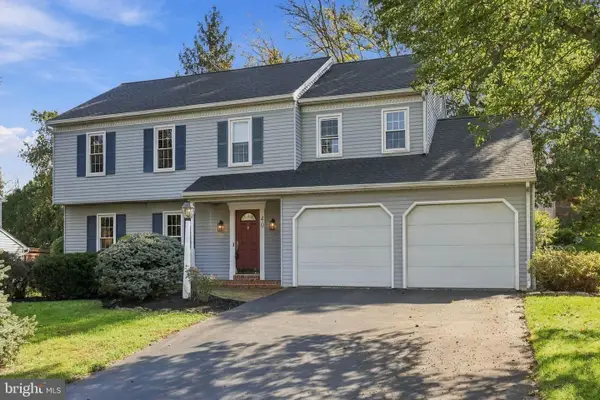 $485,000Active3 beds 3 baths2,504 sq. ft.
40 Vanderbilt Dr, LEOLA, PA 17540
MLS# PALA2097084Listed by: KELLER WILLIAMS ELITE - New
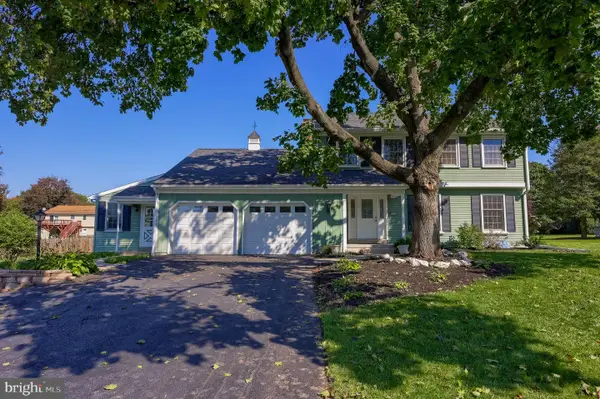 $575,000Active5 beds 4 baths2,729 sq. ft.
55 W Ridge Dr, LEOLA, PA 17540
MLS# PALA2097160Listed by: ADVANCED REALTY SERVICES - Open Sun, 12 to 2pmNew
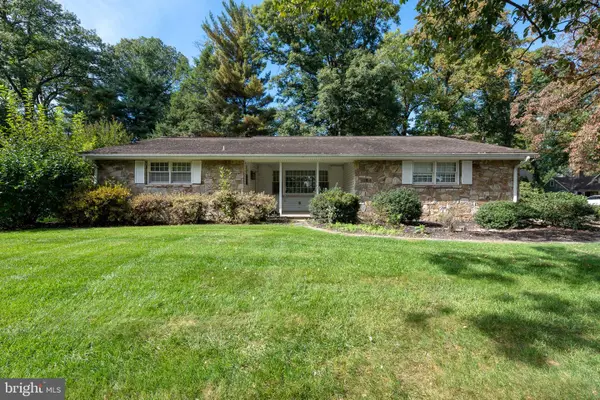 $349,900Active3 beds 2 baths2,363 sq. ft.
2 Hiawatha Dr, LEOLA, PA 17540
MLS# PALA2096934Listed by: KELLER WILLIAMS ELITE - New
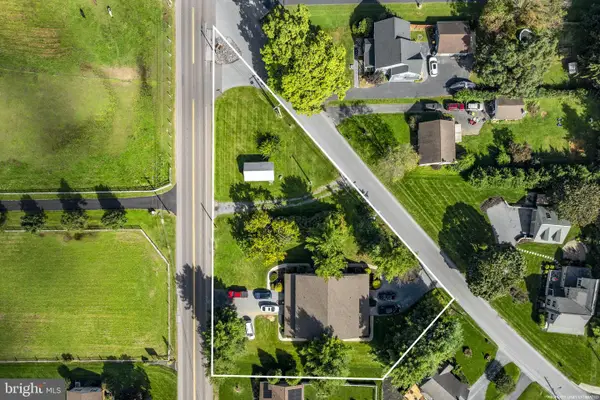 $500,000Active8 beds 8 baths4,944 sq. ft.
24-26 School Dr, LEOLA, PA 17540
MLS# PALA2096716Listed by: KINGSWAY REALTY - EPHRATA - New
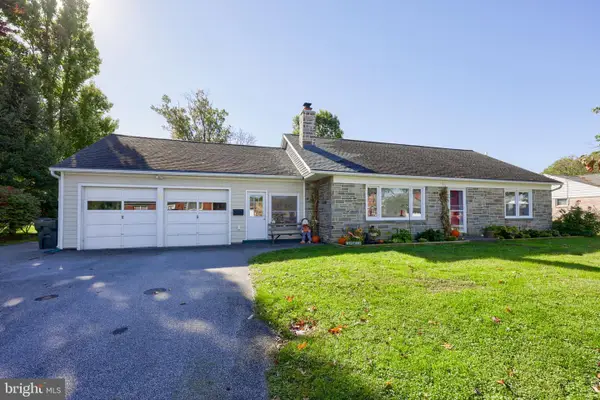 $379,900Active3 beds 1 baths2,168 sq. ft.
84 Rose Ave, LEOLA, PA 17540
MLS# PALA2096862Listed by: KINGSWAY REALTY - EPHRATA 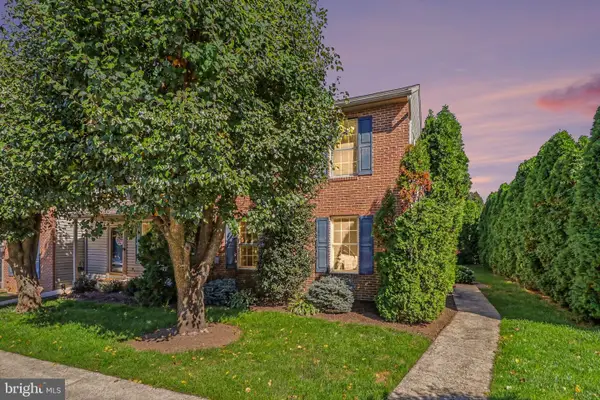 $269,900Pending3 beds 2 baths1,408 sq. ft.
31 Battens Cir, LEOLA, PA 17540
MLS# PALA2096316Listed by: HOSTETTER REALTY LLC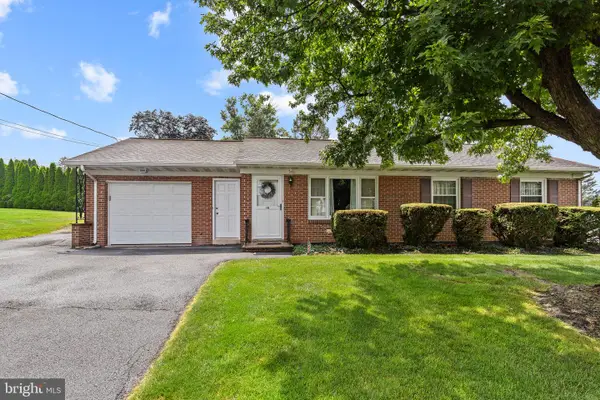 $275,000Active3 beds 1 baths1,696 sq. ft.
14 S Farmersville Rd, LEOLA, PA 17540
MLS# PALA2096418Listed by: HOSTETTER REALTY LLC $375,000Active3 beds 3 baths1,767 sq. ft.
108 Kenneth Dr, LEOLA, PA 17540
MLS# PALA2096424Listed by: HOSTETTER REALTY LLC


Protect your home and budget from life's surprises with an Assurant Home Warranty, backed by a partner that supports you through every step of homeownership. Explore Plans.
© 2023 - 2026 ERA Franchise Systems LLC. All rights reserved. ERA Franchise Systems LLC fully supports the principles of the Fair Housing Act and the Equal Opportunity Act. ERA, ERA Real Estate powered, and their respective logos are registered service marks of ERA Franchise Systems LLC. Each office is independently owned and operated.