
12 Country Side Ln, Leola, PA 17540
Local realty services provided by:ERA Byrne Realty
12 Country Side Ln,Leola, PA 17540
$409,900
- 3 Beds
- 3 Baths
- 1,739 sq. ft.
- Single family
- Pending
Listed by: brent hostetter
Office: hostetter realty llc.
MLS#:PALA2095530
Source:BRIGHTMLS
Price summary
- Price:$409,900
- Price per sq. ft.:$235.71
About this home
Come check out this gem in the heart of Conestoga Valley. Located in a quiet neighborhood, right off of Rt. 23, you get the best of both worlds in being located in the country but close to tons of amenities. This house features hardwood floors, updated bathrooms and kitchen along with a nice sized yard.
Contact an agent
Home facts
- Year built:1973
- Subdivision & Development:NONE AVAILABLE
- Listing ID #:PALA2095530
- Added:5 day(s) ago
- Updated:September 21, 2026 at 04:33 PM
Rooms and interior
- Bedrooms:3
- Total bathrooms:3
- Full bathrooms:2
- Half bathrooms:1
- Flooring:Carpet, Hardwood
- Dining Description:Combination Dining/Living, Combination Kitchen/Dining
- Bathrooms Description:Primary Bath(s)
- Kitchen Description:Built-In Microwave, Dishwasher, Oven/Range - Electric, Recessed Lighting
- Basement:Yes
- Basement Description:Daylight, Full, Garage Access
- Living area:1,739 sq. ft.
Heating and cooling
- Cooling:Central A/C
- Heating:Baseboard - Electric, Electric
Structure and exterior
- Roof:Architectural Shingle
- Year built:1973
- Building area:1,739 sq. ft.
- Lot area:0.31 Acres
- Architectural Style:Split Level
- Construction Materials:Vinyl Siding
- Exterior Features:Deck(s), Screened
- Foundation Description:Block
- Levels:1 Story
Utilities
- Water:Public
- Sewer:Public Sewer
Finances and disclosures
- Price:$409,900
- Price per sq. ft.:$235.71
- Tax amount:$3,745 (2026)
Features and amenities
- Amenities:200+ Amp Service, Ceiling Fan(s), Recessed Lighting
Parking
- Parking description:Asphalt Driveway, Attached Garage, Basement Garage, Garage - Side Entry
- Garage:Yes
- Garage spaces:2
New listings near 12 Country Side Ln
- Coming Soon
 $475,000Coming Soon3 beds 3 baths1,892 sq. ft.
120 Greenfield Dr, LEOLA, PA 17540
MLS# PALA2095204Listed by: BERKSHIRE HATHAWAY HOMESERVICES HOMESALE REALTY - New
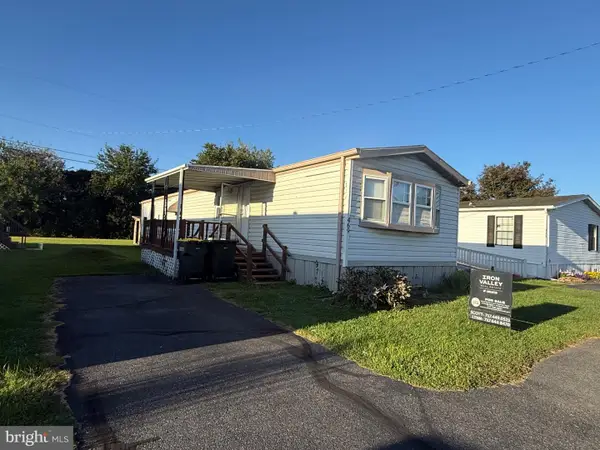 $50,000Active2 beds 1 baths980 sq. ft.
469 Brendon Dr, LEOLA, PA 17540
MLS# PALA2095492Listed by: IRON VALLEY REAL ESTATE OF LANCASTER - New
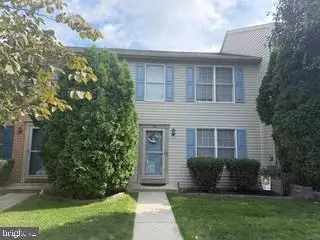 $269,900Active3 beds 2 baths1,320 sq. ft.
23 Battens Cir, LEOLA, PA 17540
MLS# PALA2095346Listed by: HOSTETTER REALTY LLC - New
 $325,000Active3 beds 2 baths2,454 sq. ft.
429 E Main St, LEOLA, PA 17540
MLS# PALA2095308Listed by: HOSTETTER REALTY LLC  $325,000Pending3 beds 2 baths1,638 sq. ft.
20 School Dr, LEOLA, PA 17540
MLS# PALA2094888Listed by: BERKSHIRE HATHAWAY HOMESERVICES HOMESALE REALTY $349,900Pending2 beds 2 baths1,520 sq. ft.
316 Hilltop Dr, LEOLA, PA 17540
MLS# PALA2094114Listed by: BERKSHIRE HATHAWAY HOMESERVICES HOMESALE REALTY $450,000Pending4 beds 3 baths2,788 sq. ft.
270 Highview Dr, LEOLA, PA 17540
MLS# PALA2093964Listed by: KELLER WILLIAMS ELITE $415,000Pending3 beds 3 baths1,944 sq. ft.
56 Timberline Dr, LEOLA, PA 17540
MLS# PALA2094240Listed by: STOLTZFUS REALTY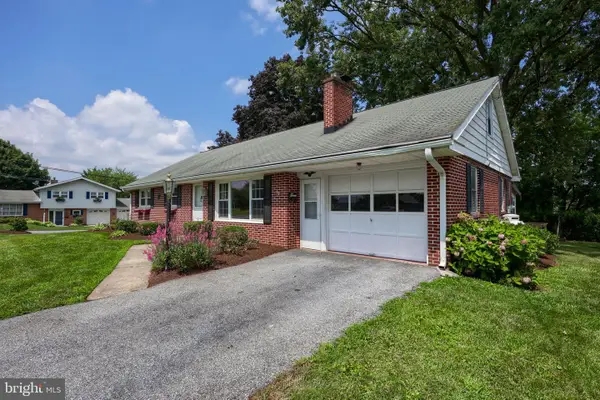 $395,000Pending4 beds 3 baths2,741 sq. ft.
89 Rose Ave, LEOLA, PA 17540
MLS# PALA2093380Listed by: RE/MAX EVOLVED


Protect your home and budget from life's surprises with an Assurant Home Warranty, backed by a partner that supports you through every step of homeownership. Explore Plans.
© 2023 - 2026 ERA Franchise Systems LLC. All rights reserved. ERA Franchise Systems LLC fully supports the principles of the Fair Housing Act and the Equal Opportunity Act. ERA, ERA Real Estate powered, and their respective logos are registered service marks of ERA Franchise Systems LLC. Each office is independently owned and operated.