
57 Holly Dr, Leola, PA 17540
Local realty services provided by:Pagoda Realty ERA Powered
57 Holly Dr,Leola, PA 17540
$409,000
- 5 Beds
- 3 Baths
- 2,455 sq. ft.
- Single family
- Coming Soon
Upcoming open houses
- Sat, Nov 1412:00 pm - 02:00 pm
- Sun, Nov 1501:00 pm - 03:00 pm
Listed by: luis r. ortega jr., kristine marie niehaus
Office: weichert realtors - the ortega group
MLS#:PALA2098180
Source:BRIGHTMLS
Price summary
- Price:$409,000
- Price per sq. ft.:$166.6
About this home
COMING SOON! A COMPLETE TRANSFORMATION YOU WON'T WANT TO MISS!
Get ready to fall in love with this beautifully and professionally renovated ranch home in Leola! Thoughtfully updated from top to bottom, this home offers an impressive combination of modern finishes, inviting living spaces, and exceptional versatility.
The main level features 3 bedrooms and 2 full bathrooms, gorgeous refinished hardwood floors, and a stunning gourmet kitchen complete with a peninsula that functions as a breakfast bar, flowing seamlessly into the dining area. Enjoy the comfort and convenience of a main level owner's suite, along with the ease of one-floor living.
And there's even more waiting downstairs! The newly completed, fully finished basement adds an incredible amount of living space, featuring a spacious family room, dedicated office area, 2 additional bedrooms, and a full bathroom. Whether you need room for guests, extended living arrangements, hobbies, or simply more space to spread out, the possibilities are exciting!
Outside, enjoy a generously sized lot, a rear patio perfect for relaxing or entertaining, a spacious driveway, and the convenience of a one-car garage.
With 5 bedrooms, 3 full bathrooms, extensive professional renovations, and an abundance of finished living space, this is an opportunity you won't want to overlook.
Stay tuned! This exceptional property is coming soon and scheduled to go ACTIVE Friday the 13th. You won't want to miss this one!...
Contact an agent
Home facts
- Year built:1961
- Subdivision & Development:FOREST HILLS
- Listing ID #:PALA2098180
- Updated:November 11, 2026 at 04:48 AM
Rooms and interior
- Bedrooms:5
- Total bathrooms:3
- Full bathrooms:3
- Rooms Total:12
- Flooring:Hardwood, Luxury Vinyl Plank, Luxury Vinyl Tile
- Dining Description:Dining Area
- Kitchen Description:Breakfast Area, Kitchen - Gourmet, Recessed Lighting, Stainless Steel Appliances
- Basement:Yes
- Basement Description:Full, Fully Finished
- Living area:2,455 sq. ft.
Heating and cooling
- Cooling:Central A/C
- Heating:Forced Air, Natural Gas
Structure and exterior
- Roof:Composite, Shingle
- Year built:1961
- Building area:2,455 sq. ft.
- Lot area:0.32 Acres
- Architectural Style:Ranch/Rambler
- Construction Materials:Brick
- Foundation Description:Block
- Levels:1 Story
Utilities
- Water:Public
- Sewer:Public Sewer
Finances and disclosures
- Price:$409,000
- Price per sq. ft.:$166.6
- Tax amount:$3,789 (2026)
Features and amenities
- Amenities:200+ Amp Service, Recessed Lighting
Parking
- Parking description:Asphalt Driveway, Attached Garage, Garage - Front Entry
- Garage:Yes
- Garage spaces:1
New listings near 57 Holly Dr
- New
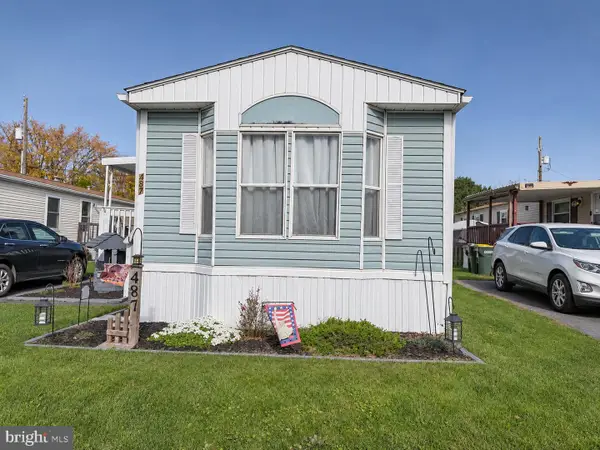 $55,000Active2 beds 2 baths980 sq. ft.
487 Brendon Dr, LEOLA, PA 17540
MLS# PALA2098442Listed by: IRON VALLEY REAL ESTATE OF LANCASTER 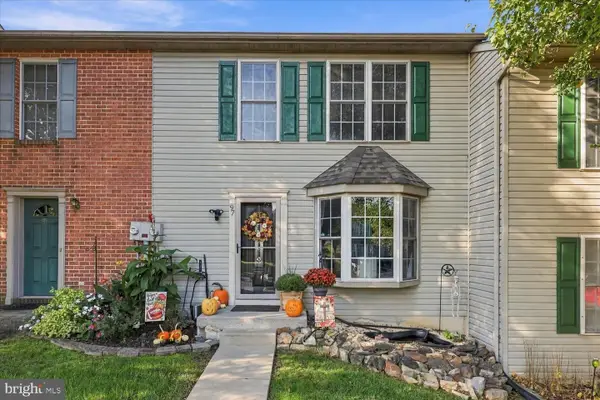 $290,000Active3 beds 2 baths1,320 sq. ft.
97 Battens Cir, LEOLA, PA 17540
MLS# PALA2097846Listed by: KELLER WILLIAMS ELITE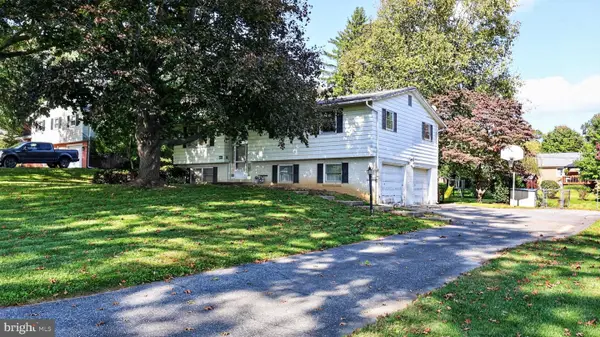 $175,000Active3 beds 2 baths2,238 sq. ft.
53 Logging Rd, LEOLA, PA 17540
MLS# PALA2098042Listed by: WILLIAM PENN REAL ESTATE ASSOC $349,900Pending3 beds 3 baths1,866 sq. ft.
16 W Main St, LEOLA, PA 17540
MLS# PALA2097126Listed by: BERKSHIRE HATHAWAY HOMESERVICES HOMESALE REALTY $320,000Active3 beds 2 baths1,420 sq. ft.
195 Strawberry St, LEOLA, PA 17540
MLS# PALA2097024Listed by: RE/MAX EVOLVED $650,000Active4 beds 3 baths2,768 sq. ft.
6 Lehoy Forest Dr, LEOLA, PA 17540
MLS# PALA2097432Listed by: STOLTZFUS REALTY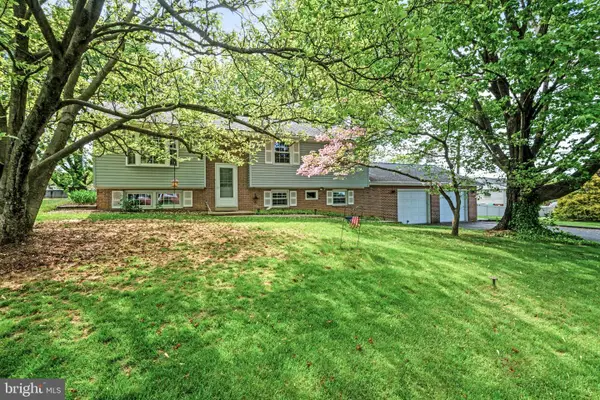 $395,000Pending4 beds 2 baths1,476 sq. ft.
26 S Farmersville Rd, LEOLA, PA 17540
MLS# PALA2089748Listed by: BERKSHIRE HATHAWAY HOMESERVICES HOMESALE REALTY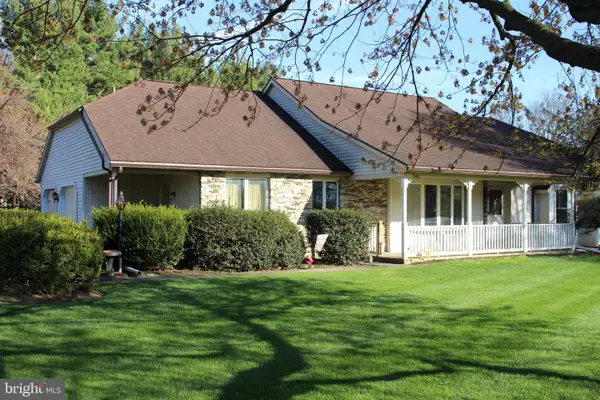 $530,000Active3 beds 3 baths1,942 sq. ft.
101 Shreiner Rd, LEOLA, PA 17540
MLS# PALA2087366Listed by: BHHS HOMESALE REALTY- READING BERKS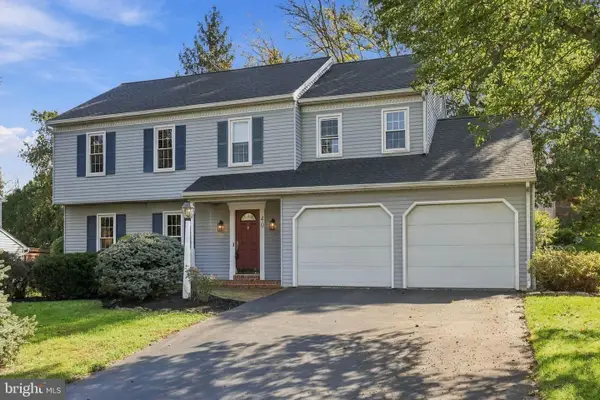 $485,000Pending3 beds 3 baths2,504 sq. ft.
40 Vanderbilt Dr, LEOLA, PA 17540
MLS# PALA2097084Listed by: KELLER WILLIAMS ELITE


Protect your home and budget from life's surprises with an Assurant Home Warranty, backed by a partner that supports you through every step of homeownership. Explore Plans.
© 2023 - 2026 ERA Franchise Systems LLC. All rights reserved. ERA Franchise Systems LLC fully supports the principles of the Fair Housing Act and the Equal Opportunity Act. ERA, ERA Real Estate powered, and their respective logos are registered service marks of ERA Franchise Systems LLC. Each office is independently owned and operated.