
28 Inlet Rd, Levittown, PA 19057
Local realty services provided by:ERA Central Realty Group
28 Inlet Rd,Levittown, PA 19057
$475,000
- 4 Beds
- 2 Baths
- 1,560 sq. ft.
- Single family
- Coming Soon
Listed by: joann rakowski
Office: bhhs fox & roach -yardley/newtown
MLS#:PABU2132276
Source:BRIGHTMLS
Price summary
- Price:$475,000
- Price per sq. ft.:$304.49
About this home
Please note,the professional photos will be available in ealry Oct. You are wlecome to view photos from the previous 2020/2021 listing. Zillow photos are wrong.
28 Inlet Rodad Levittown is a spacious move-in-ready home in which went under a full renovation and remodel in 2019 / 2020, boasting 4 bedrooms and 2 full baths with loads of closet and storage space.
The main level boasts an open-concept family room, kitchen and dining room with vaulted ceilings and beautiful custom woodwork. Cook and entertain with ease in the kitchen featuring granite countertops, new cabinetry and stainless steel appliances.
Two main-floor bedrooms offer generous closet space. Both of the renovated full bathrooms offer new vanities, toilets,fixtures and tile throughout. The main level full bathroom offers the stall shower and laundry area while the second floor bathroom provides a double sink and tub. The upper level features two dormered bedrooms with large closest spaces including a walk-in closet.
Interior finishes include new flooring, recessed lighting, light fixtures and two panel doors.
Add your own paint color choices and finishing touches.
Per the prior sales and sellers property disclosures the major mechanical and exterior upgrades include a newer roof, siding, driveway, 200-amp electrical, central air, heat pump, plumbing and insulation. Ideally located near major highways, top schools, shopping and public transit.
The home inspection report from April 2020 states the general age of the roof was approx. 0-5 years, this would mean that the current age is approx 5-10 years.
Large newer shed included also....
Contact an agent
Home facts
- Year built:1954
- Subdivision & Development:INDIAN CREEK
- Listing ID #:PABU2132276
- Updated:October 01, 2026 at 01:56 PM
Rooms and interior
- Bedrooms:4
- Total bathrooms:2
- Full bathrooms:2
- Flooring:Carpet, Engineered Wood, Laminate Plank, Luxury Vinyl Plank, Luxury Vinyl Tile, Partially Carpeted, Tile/Brick
- Dining Description:Combination Dining/Living, Combination Kitchen/Dining, Dining Area, Dining Room
- Bathrooms Description:Bathroom 1, Bathroom 2
- Kitchen Description:Built-In Microwave, Carpet, Combination Kitchen/Living, Dishwasher, Exhaust Fan, Icemaker, Kitchen - Table Space, Microwave, Oven - Single, Oven/Range - Electric, Recessed Lighting, Refrigerator, Water Heater
- Bedroom Description:Carpet, Entry Level Bedroom
- Living area:1,560 sq. ft.
Heating and cooling
- Cooling:Central A/C
- Heating:Central, Electric, Heat Pump(s)
Structure and exterior
- Roof:Shingle
- Year built:1954
- Building area:1,560 sq. ft.
- Lot area:0.15 Acres
- Lot Features:Front Yard, Landscaping, Level, Rear Yard, SideYard(s), Suburban
- Architectural Style:Colonial, Straight Thru, Traditional
- Construction Materials:Vinyl Siding
- Exterior Features:Patio(s), Porch(es), Sidewalks, Street Lights
- Foundation Description:Slab
- Levels:2 Stories
Utilities
- Water:Public
- Sewer:Public Sewer
Finances and disclosures
- Price:$475,000
- Price per sq. ft.:$304.49
- Tax amount:$5,839 (2026)
Features and amenities
- Laundry features:Dryer, Dryer - Electric, Dryer - Front Loading, Hookup, Washer
- Amenities:200+ Amp Service, Cable TV, Cable TV Available, Carpet, Ceiling Fan(s), Double Hung Windows, Electric Available, Recessed Lighting
Parking
- Parking description:On Street, Paved Driveway
New listings near 28 Inlet Rd
- Coming SoonOpen Sat, 2 to 4pm
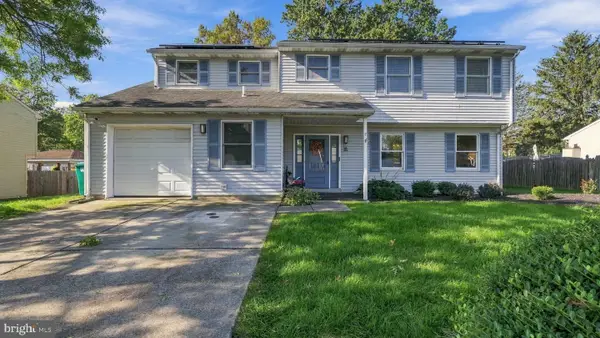 $574,900Coming Soon4 beds 3 baths2,333 sq. ft.
4 Rue Ct, FALLSINGTON, PA 19054
MLS# PABU2132592Listed by: LONG & FOSTER REAL ESTATE, INC. - Coming Soon
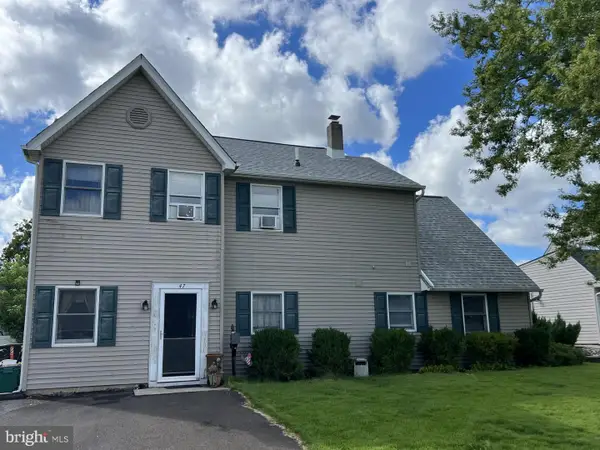 $400,000Coming Soon5 beds 2 baths1,361 sq. ft.
47 Neptune Ln, LEVITTOWN, PA 19054
MLS# PABU2131334Listed by: COLDWELL BANKER HEARTHSIDE REALTORS-COLLEGEVILLE - Coming Soon
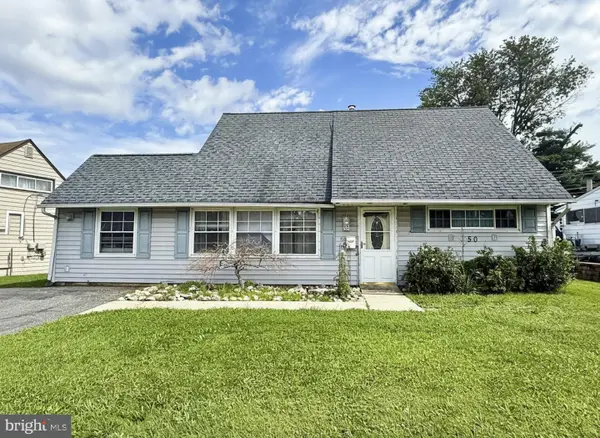 $316,900Coming Soon4 beds 2 baths1,513 sq. ft.
50 Margin Rd, LEVITTOWN, PA 19056
MLS# PABU2130994Listed by: BETTER HOMES REALTY GROUP - New
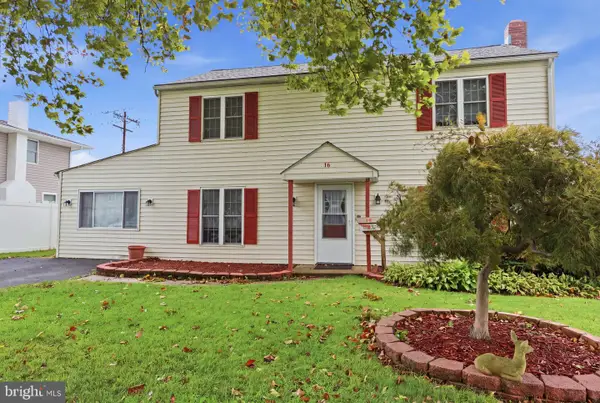 $420,000Active3 beds 3 baths2,294 sq. ft.
16 Tweed Rd, LEVITTOWN, PA 19056
MLS# PABU2131322Listed by: KELLER WILLIAMS REAL ESTATE-LANGHORNE - Open Sat, 12 to 2pmNew
 $425,000Active3 beds 2 baths1,238 sq. ft.
204 Elderberry Dr, LEVITTOWN, PA 19054
MLS# PABU2132454Listed by: LONG & FOSTER REAL ESTATE, INC. - New
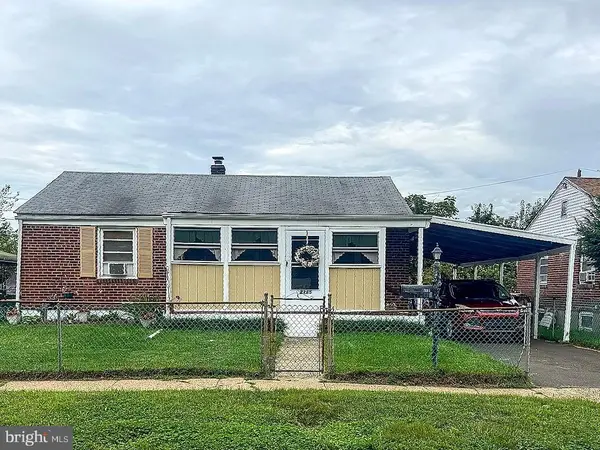 $275,000Active2 beds 1 baths825 sq. ft.
2215 Airacobra St, LEVITTOWN, PA 19057
MLS# PABU2132110Listed by: LBC PROPERTY GROUP, LLC 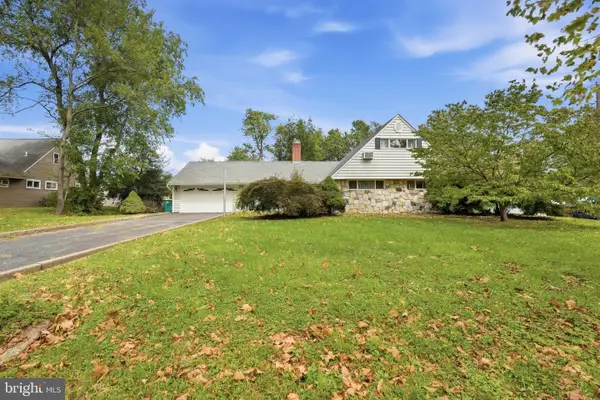 $475,000Pending5 beds 3 baths2,063 sq. ft.
6 Seckelpear Rd, LEVITTOWN, PA 19056
MLS# PABU2132194Listed by: ROBIN KEMMERER ASSOCIATES INC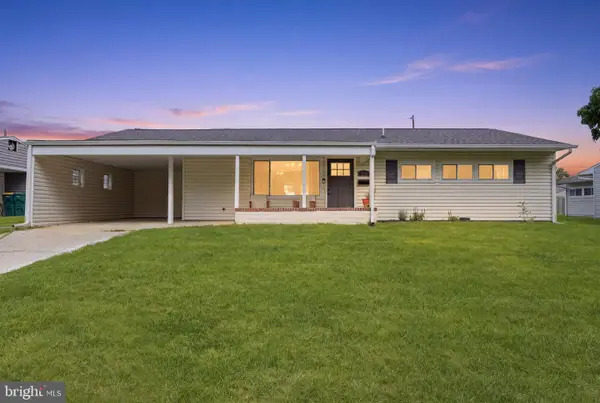 $399,000Pending4 beds 2 baths1,345 sq. ft.
368 Lakeside Dr, LEVITTOWN, PA 19054
MLS# PABU2131982Listed by: KELLER WILLIAMS REAL ESTATE-LANGHORNE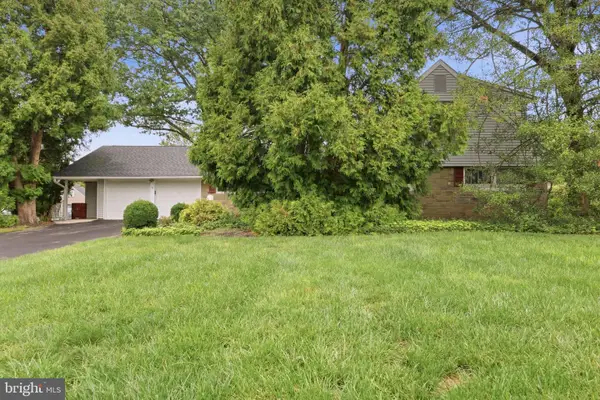 $475,000Pending5 beds 3 baths3,129 sq. ft.
43 Full Turn Rd, LEVITTOWN, PA 19056
MLS# PABU2131820Listed by: KELLER WILLIAMS REAL ESTATE - NEWTOWN


Protect your home and budget from life's surprises with an Assurant Home Warranty, backed by a partner that supports you through every step of homeownership. Explore Plans.
© 2023 - 2026 ERA Franchise Systems LLC. All rights reserved. ERA Franchise Systems LLC fully supports the principles of the Fair Housing Act and the Equal Opportunity Act. ERA, ERA Real Estate powered, and their respective logos are registered service marks of ERA Franchise Systems LLC. Each office is independently owned and operated.