
32 Orchard Ln, Levittown, PA 19055
Local realty services provided by:Mountain Realty ERA Powered
32 Orchard Ln,Levittown, PA 19055
$525,000
- 4 Beds
- 2 Baths
- 2,200 sq. ft.
- Single family
- Pending
Listed by: danielle phillips
Office: keller williams real estate-langhorne
MLS#:PABU2127052
Source:BRIGHTMLS
Price summary
- Price:$525,000
- Price per sq. ft.:$238.64
About this home
Welcome to this absolutely stunning, fully updated & expanded home in Bristol Township where thoughtful design and beautiful finishes create the perfect blend of comfort and style.
From the moment you step inside, you'll see soaring vaulted ceilings in the spacious living room, highlighted by a cozy pellet stove that creates a warm and inviting atmosphere. The kitchen has been beautifully remodeled featuring two islands, abundant cabinetry, stylish finishes and a walk in pantry.
Offering 4 bedrooms, this home provides room for everyone. The primary suite is a true retreat complete with a large walk in closet and an en-suite bathroom featuring a stylish walk in shower.
The backyard is a true oasis! The outdoor space features a hot tub with television, a beautiful large swing & a fenced in pool all included in the sale.
Additional highlights include a large driveway with up to 5 spaces for parking, new roof, siding, electrical and plumbing all done in 2018. For added peace of mind, there is also a hookup for a generator.
Every inch of this exceptional home has been upgraded with quality and care. Move right in and start enjoying everything this remarkable property has to offer!...
Contact an agent
Home facts
- Year built:1953
- Subdivision & Development:OAKTREE HOLLOW
- Listing ID #:PABU2127052
- Added:46 day(s) ago
- Updated:September 06, 2026 at 07:38 AM
Rooms and interior
- Bedrooms:4
- Total bathrooms:2
- Full bathrooms:2
- Flooring:Luxury Vinyl Plank
- Dining Description:Dining Area, Dining Room
- Bathrooms Description:Bathroom 1, Bathroom 2, WhirlPool/HotTub
- Kitchen Description:Built-In Microwave, Dishwasher, Kitchen - Eat-In, Kitchen - Island, Oven/Range - Electric, Pantry, Recessed Lighting, Refrigerator
- Bedroom Description:Walk In Closet(s)
- Living area:2,200 sq. ft.
Heating and cooling
- Cooling:Central A/C
- Heating:Electric, Hot Water
Structure and exterior
- Roof:Shingle
- Year built:1953
- Building area:2,200 sq. ft.
- Lot area:0.15 Acres
- Architectural Style:Ranch/Rambler
- Construction Materials:Frame
- Foundation Description:Slab
- Levels:1 Story
Utilities
- Water:Public
- Sewer:Public Sewer
Finances and disclosures
- Price:$525,000
- Price per sq. ft.:$238.64
- Tax amount:$5,942 (2025)
Features and amenities
- Amenities:Ceiling Fan(s), Recessed Lighting
- Pool features:Above Ground, Fenced
New listings near 32 Orchard Ln
- Coming Soon
 $415,950Coming Soon4 beds 2 baths1,600 sq. ft.
189 Kenwood Dr S, LEVITTOWN, PA 19055
MLS# PABU2130698Listed by: EXP REALTY, LLC - Coming SoonOpen Sun, 12 to 2pm
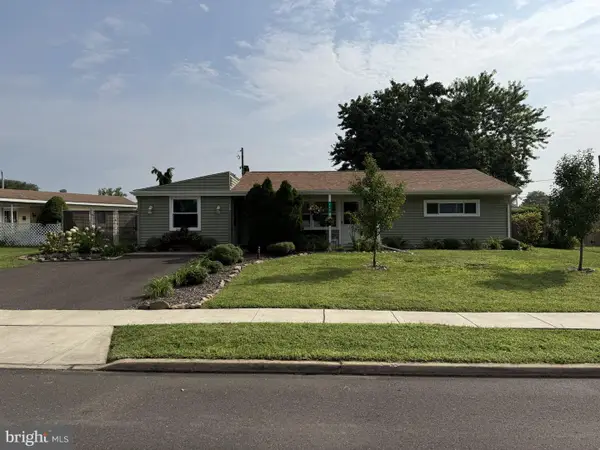 $399,900Coming Soon3 beds 2 baths1,324 sq. ft.
129 Dogwood Dr, LEVITTOWN, PA 19055
MLS# PABU2130338Listed by: VRA REALTY - Coming Soon
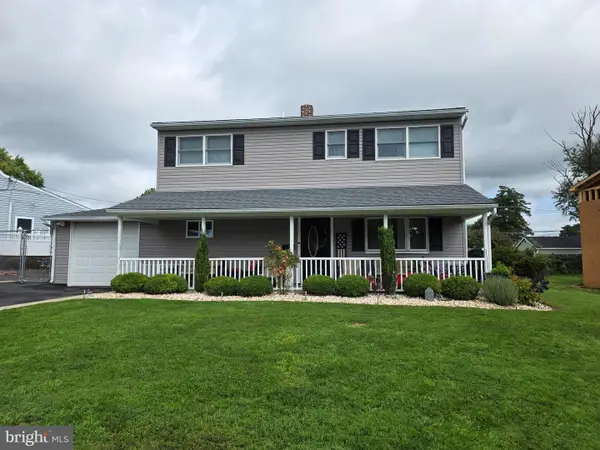 $425,000Coming Soon4 beds 2 baths1,600 sq. ft.
10 Apricot Ln, LEVITTOWN, PA 19055
MLS# PABU2129740Listed by: RE/MAX PROPERTIES - New
 $329,900Active3 beds 2 baths1,559 sq. ft.
32 Valley, LEVITTOWN, PA 19057
MLS# PABU2130712Listed by: VYLLA HOME - Open Sat, 12 to 2pmNew
 $259,900Active2 beds 2 baths1,225 sq. ft.
283 Juanita Ct, LEVITTOWN, PA 19057
MLS# PABU2130706Listed by: KELLER WILLIAMS REAL ESTATE-LANGHORNE 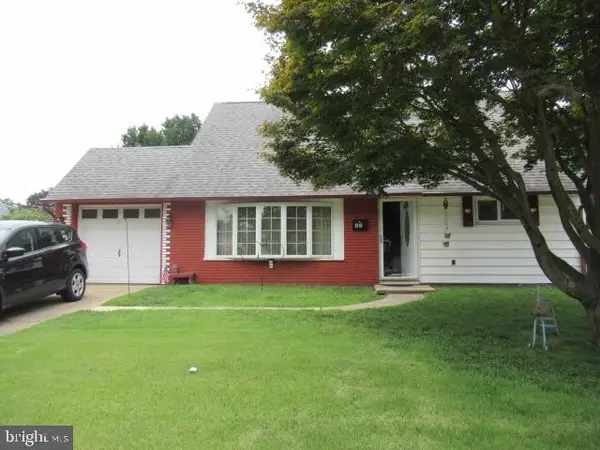 $424,990Active4 beds 2 baths1,275 sq. ft.
45 Queensbridge Rd, LEVITTOWN, PA 19057
MLS# PABU2128990Listed by: HERITAGE HOMES REALTY- New
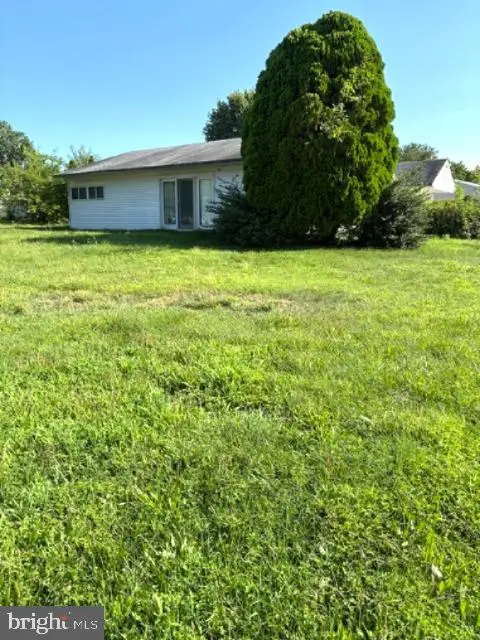 $350,000Active3 beds 2 baths1,704 sq. ft.
20 Schoolhouse Ln, LEVITTOWN, PA 19055
MLS# PABU2130124Listed by: RE/MAX REALTY SERVICES-BENSALEM - New
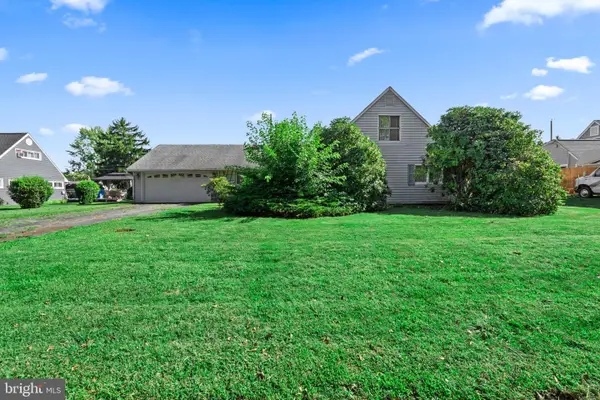 $359,900Active3 beds 2 baths2,063 sq. ft.
36 Shadywood Rd, LEVITTOWN, PA 19056
MLS# PABU2130188Listed by: ROBIN KEMMERER ASSOCIATES INC - New
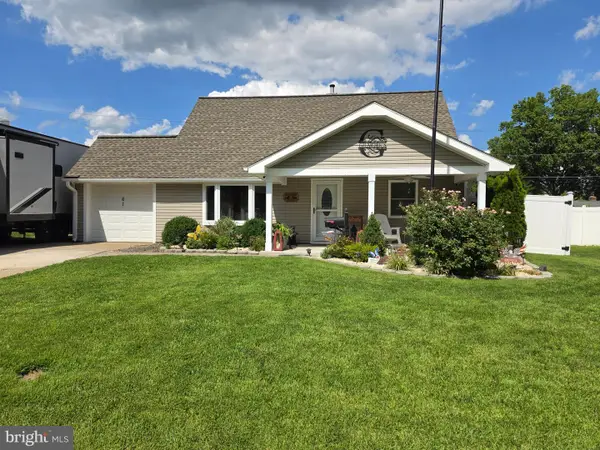 $450,000Active4 beds 2 baths1,361 sq. ft.
61 Begonia Ln, LEVITTOWN, PA 19054
MLS# PABU2129802Listed by: REALTY ONE GROUP RESTORE - COLLEGEVILLE - New
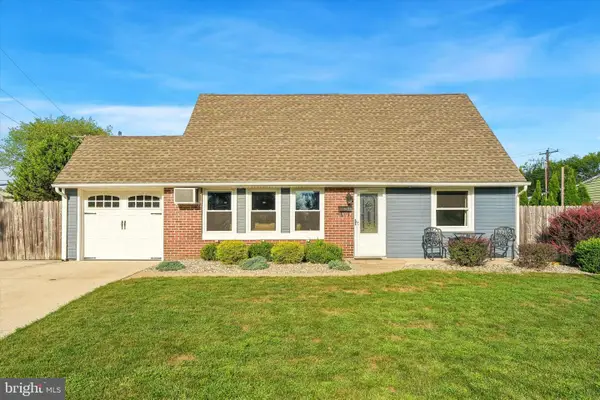 $429,900Active4 beds 2 baths1,275 sq. ft.
20 Kindle Ln, LEVITTOWN, PA 19055
MLS# PABU2129856Listed by: KELLER WILLIAMS REAL ESTATE-LANGHORNE


Protect your home and budget from life's surprises with an Assurant Home Warranty, backed by a partner that supports you through every step of homeownership. Explore Plans.
© 2023 - 2026 ERA Franchise Systems LLC. All rights reserved. ERA Franchise Systems LLC fully supports the principles of the Fair Housing Act and the Equal Opportunity Act. ERA, ERA Real Estate powered, and their respective logos are registered service marks of ERA Franchise Systems LLC. Each office is independently owned and operated.