
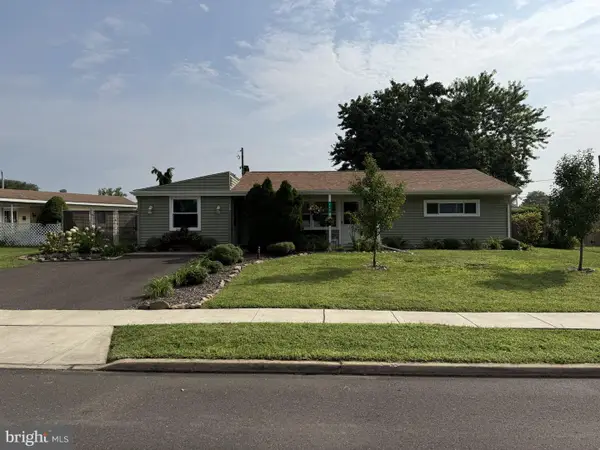
37 Trellis Rd, Levittown, PA 19056
Local realty services provided by:O'BRIEN REALTY ERA POWERED
37 Trellis Rd,Levittown, PA 19056
$400,000
- 4 Beds
- 2 Baths
- - sq. ft.
- Single family
- Sold
Listed by: christine a jandovitz
Office: keller williams real estate-langhorne
MLS#:PABU2126884
Source:BRIGHTMLS
Sorry, we are unable to map this address
Price summary
- Price:$400,000
About this home
Welcome home to this well-maintained 4-bedroom, 2-bath property offering great curb appeal and plenty of updates. Features include replacement windows, central air, six-panel doors, an updated bathroom, and new carpeting throughout. Enjoy outdoor living on the covered patio, perfect for relaxing or entertaining. The home also includes a garage for added convenience. With its spacious layout and desirable improvements, this home is an excellent opportunity for a first-time homebuyer or anyone looking for a well-maintained home with room to grow. Don't miss your chance to make this wonderful house your new home!
Contact an agent
Home facts
- Year built:1958
- Subdivision & Development:TWIN OAKS
- Listing ID #:PABU2126884
- Added:45 day(s) ago
- Updated:September 05, 2026 at 12:25 PM
Rooms and interior
- Bedrooms:4
- Total bathrooms:2
- Full bathrooms:2
- Kitchen Description:Built-In Range, Carpet, Dishwasher, Kitchen - Eat-In, Oven - Self Cleaning, Oven/Range - Electric, Refrigerator
- Bedroom Description:Carpet
Heating and cooling
- Cooling:Central A/C
- Heating:Baseboard - Hot Water, Oil
Structure and exterior
- Year built:1958
- Architectural Style:Cape Cod
- Construction Materials:Frame
- Exterior Features:Enclosed, Porch(es), Sidewalks, Street Lights
- Foundation Description:Block
- Levels:1 1/2 Story
Schools
- High school:MAPLE POIN
- Elementary school:CORE CREEK
Utilities
- Water:Public
- Sewer:Public Sewer
Finances and disclosures
- Price:$400,000
- Tax amount:$4,791 (2025)
Features and amenities
- Laundry features:Dryer - Electric, Washer
- Amenities:Attic, Carpet
Parking
- Parking description:Attached Garage, Garage - Front Entry, Garage Door Opener, On Street
- Garage:Yes
- Garage spaces:1
New listings near 37 Trellis Rd
- Coming Soon
 $415,950Coming Soon4 beds 2 baths1,600 sq. ft.
189 Kenwood Dr S, LEVITTOWN, PA 19055
MLS# PABU2130698Listed by: EXP REALTY, LLC - Coming Soon
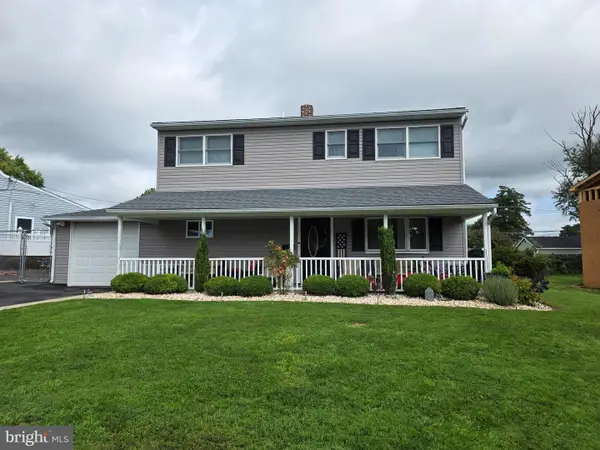
 $399,900Coming Soon3 beds 2 baths1,324 sq. ft.
129 Dogwood Dr, LEVITTOWN, PA 19055
MLS# PABU2130338Listed by: VRA REALTY - Coming Soon
 $425,000Coming Soon4 beds 2 baths1,600 sq. ft.
10 Apricot Ln, LEVITTOWN, PA 19055
MLS# PABU2129740Listed by: RE/MAX PROPERTIES - New
 $329,900Active3 beds 2 baths1,559 sq. ft.
32 Valley, LEVITTOWN, PA 19057
MLS# PABU2130712Listed by: VYLLA HOME - Open Sat, 12 to 2pmNew
 $259,900Active2 beds 2 baths1,225 sq. ft.
283 Juanita Ct, LEVITTOWN, PA 19057
MLS# PABU2130706Listed by: KELLER WILLIAMS REAL ESTATE-LANGHORNE 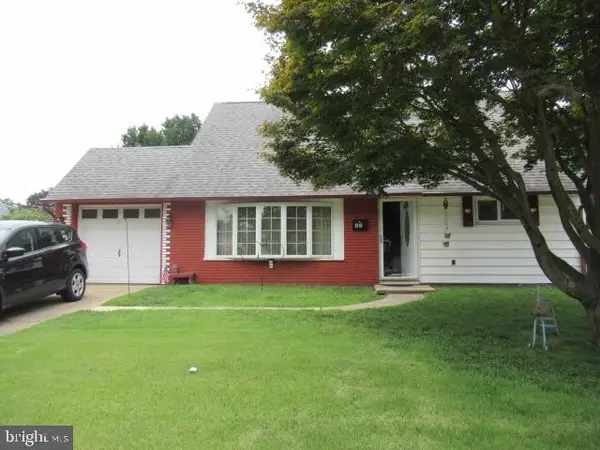 $424,990Active4 beds 2 baths1,275 sq. ft.
45 Queensbridge Rd, LEVITTOWN, PA 19057
MLS# PABU2128990Listed by: HERITAGE HOMES REALTY- New
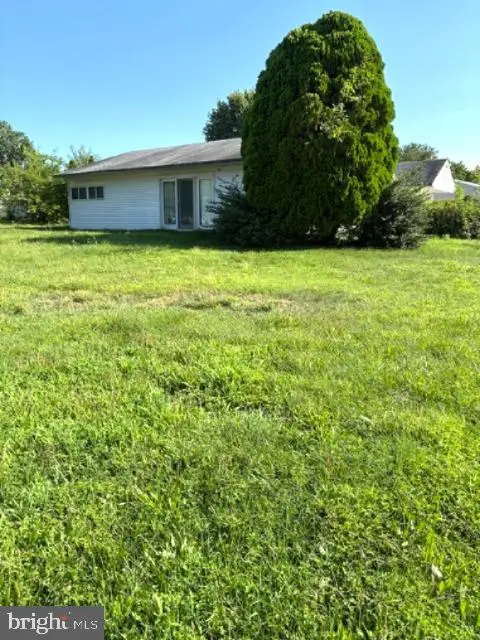 $350,000Active3 beds 2 baths1,704 sq. ft.
20 Schoolhouse Ln, LEVITTOWN, PA 19055
MLS# PABU2130124Listed by: RE/MAX REALTY SERVICES-BENSALEM - New
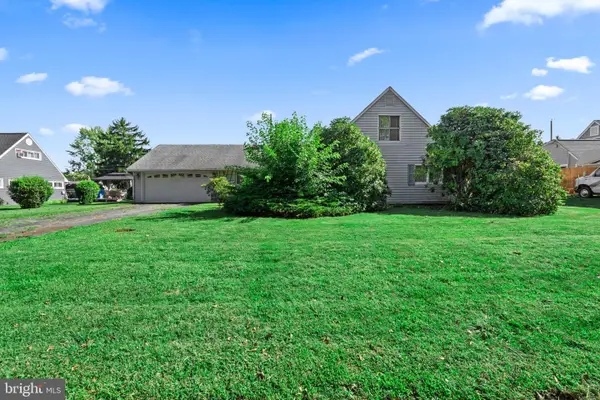 $359,900Active3 beds 2 baths2,063 sq. ft.
36 Shadywood Rd, LEVITTOWN, PA 19056
MLS# PABU2130188Listed by: ROBIN KEMMERER ASSOCIATES INC - New
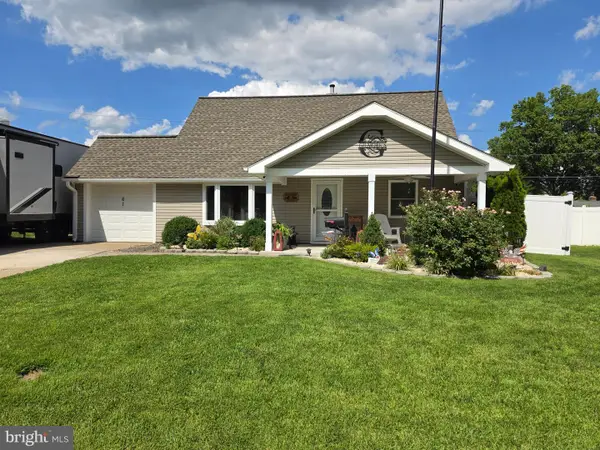 $450,000Active4 beds 2 baths1,361 sq. ft.
61 Begonia Ln, LEVITTOWN, PA 19054
MLS# PABU2129802Listed by: REALTY ONE GROUP RESTORE - COLLEGEVILLE - New
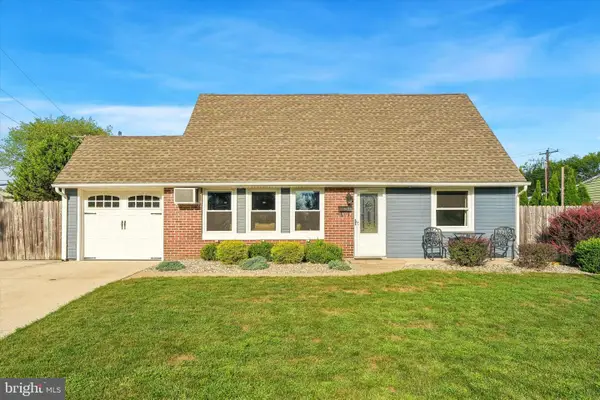 $429,900Active4 beds 2 baths1,275 sq. ft.
20 Kindle Ln, LEVITTOWN, PA 19055
MLS# PABU2129856Listed by: KELLER WILLIAMS REAL ESTATE-LANGHORNE


Protect your home and budget from life's surprises with an Assurant Home Warranty, backed by a partner that supports you through every step of homeownership. Explore Plans.
© 2023 - 2026 ERA Franchise Systems LLC. All rights reserved. ERA Franchise Systems LLC fully supports the principles of the Fair Housing Act and the Equal Opportunity Act. ERA, ERA Real Estate powered, and their respective logos are registered service marks of ERA Franchise Systems LLC. Each office is independently owned and operated.